
125 Stevens Lane, Middletown, CT 06457
Local realty services provided by:ERA Insite Realty Services
125 Stevens Lane,Middletown, CT 06457
$349,900
- 4 Beds
- 2 Baths
- 1,664 sq. ft.
- Single family
- Pending
Listed by: wilson lamas(203) 592-8504
Office: regency real estate, llc(860) 945-9868
MLS#:24189620
Source:CT
Price summary
- Price:$349,900
- Price per sq. ft.:$210.28
About this home
Bring your growing family to this spacious colonial! 4 bedrooms with two on first floor. 2 full baths. Eat in kitchen. Living room with fireplace. Spacious room at top of staircase can potentially be 5th bedroom! Hardwood floors thru-out. Walk out basement to level yard. Deck. Whether you are a car enthusiast or need a lot of storage space, you will love the oversized detached 2 car heated garage with steel beam and loft area. Solar panels...SELLER WILL CREDIT $15,000 TOWARDS BALANCE OF SOLAR PANEL CONTRACT.
Contact an agent
Home facts
- Year built:1953
- Listing ID #:24189620
- Added:57 day(s) ago
- Updated:September 06, 2026 at 11:43 AM
Rooms and interior
- Bedrooms:4
- Total bathrooms:2
- Full bathrooms:2
- Rooms Total:9
- Kitchen Description:Oven/Range, Refrigerator
- Basement Description:Full Basement, Full With Walk-Out, Unfinished
- Living area:1,664 sq. ft.
Heating and cooling
- Cooling:Split System
- Heating:Baseboard, Heat Pump, Solar
Structure and exterior
- Roof:Asphalt Shingle
- Year built:1953
- Building area:1,664 sq. ft.
- Lot area:0.25 Acres
- Lot Features:Level Lot, Treed
- Architectural Style:Colonial
- Construction Materials:Vinyl Siding
- Exterior Features:Deck
Schools
- High school:Middletown
- Middle school:Woodrow Wilson
- Elementary school:Wilbert Snow
Utilities
- Water:Public Water Connected
- Sewer:Public Sewer Connected
Finances and disclosures
- Price:$349,900
- Price per sq. ft.:$210.28
- Tax amount:$8,217 (July 2026-June 2027)
Features and amenities
- Appliances:Oven/Range, Refrigerator
Parking
- Parking description:Detached Garage
- Garage:Yes
- Garage spaces:2
New listings near 125 Stevens Lane
- New
 $415,000Active3 beds 2 baths2,200 sq. ft.
55 Moss Glen, Middletown, CT 06457
MLS# 24204682Listed by: William Raveis Real Estate - New
 $119,000Active1 beds 1 baths533 sq. ft.
500 Washington Street #9, Middletown, CT 06457
MLS# 24204389Listed by: Berkshire Hathaway NE Prop. - New
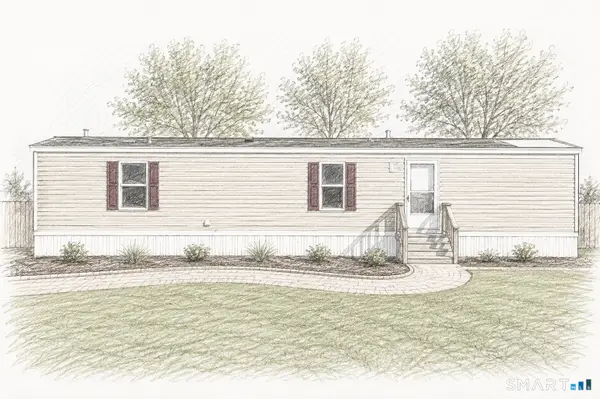 $135,000Active2 beds 2 baths880 sq. ft.
500 Washington Street #6, Middletown, CT 06457
MLS# 24204426Listed by: Berkshire Hathaway NE Prop. - New
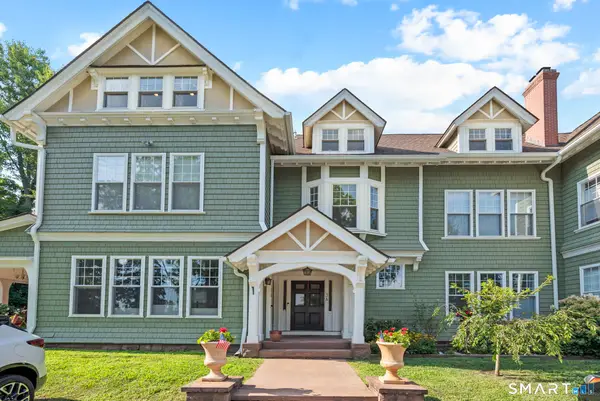 $329,900Active3 beds 2 baths1,346 sq. ft.
122 Newfield Street #3A, Middletown, CT 06457
MLS# 24201404Listed by: eXp Realty - Open Sun, 12 to 2pmNew
 $349,000Active3 beds 2 baths1,164 sq. ft.
17 East Lake Place, Middletown, CT 06457
MLS# 24204544Listed by: New England Realty Assoc LLC - New
 $749,900Active4 beds 3 baths2,232 sq. ft.
85 Freeman Road, Middletown, CT 06457
MLS# 24204169Listed by: Coldwell Banker Realty - New
 $189,900Active3 beds 2 baths1,120 sq. ft.
170 Rising Trail Drive #170, Middletown, CT 06457
MLS# 24203716Listed by: RE/MAX RISE - New
 $219,900Active3 beds 2 baths1,360 sq. ft.
868 Long Hill Road #868, Middletown, CT 06457
MLS# 24203872Listed by: Rockoff Realty - New
 $499,999Active3 beds 3 baths2,628 sq. ft.
141 Cimarron Road, Middletown, CT 06457
MLS# 24203636Listed by: Coldwell Banker Realty - New
 $309,900Active5 beds 2 baths1,576 sq. ft.
105 Spring Street, Middletown, CT 06457
MLS# 24203700Listed by: HOMESELL


Protect your home and budget from life's surprises with an Assurant Home Warranty, backed by a partner that supports you through every step of homeownership. Explore Plans.
© 2023 - 2026 ERA Franchise Systems LLC. All rights reserved. ERA Franchise Systems LLC fully supports the principles of the Fair Housing Act and the Equal Opportunity Act. ERA, ERA Real Estate powered, and their respective logos are registered service marks of ERA Franchise Systems LLC. Each office is independently owned and operated.