
1512 Country Club Road, Middletown, CT 06457
Local realty services provided by:ERA Treanor Real Estate
1512 Country Club Road,Middletown, CT 06457
$539,999
- 3 Beds
- 3 Baths
- 1,604 sq. ft.
- Single family
- Pending
Listed by: rosemarie smith(860) 227-5806
Office: kw legacy partners(860) 313-0700
MLS#:24191099
Source:CT
Price summary
- Price:$539,999
- Price per sq. ft.:$336.66
About this home
Welcome to this beautifully updated 3-bedroom Contemporary- ranch style home, privately set on a lush .92-acre lot. A charming wraparound covered porch creates an inviting first impression and a wonderful place to relax. Inside, vaulted ceilings, abundant natural light, fresh paint and new luxury vinyl flooring enhance more than 1,600 square feet of above-grade living space, with an additional 800+ square feet on the lower level. The home offers 2 full and 1 half baths, including a primary bathroom upgraded in 2022. More than $70,000 in recent improvements include a new upper-level balcony, siding, refinished deck, Driveway, new appliances and a washing machine installed in 2025. Additional updates include a 30-year architectural roof installed in 2004, replacement shingles adjacent to the rear balcony in 2026, a new central-air condenser installed in 2016 and two 100-amp electrical panels, including one installed in 2018. The versatile lower level features a heated family room with a fireplace, a new sliding door and existing plumbing, creating exciting possibilities for an en-suite guest area, potential in-law, home office, studio or salon. Buyers should perform their own diligence regarding any intended use and applicable municipal requirements and approvals. The outdoor space has been beautifully refreshed with more than $5,000 in new landscaping and a brand-new saltwater above-ground pool installed just three weeks ago......
Contact an agent
Home facts
- Year built:1986
- Listing ID #:24191099
- Added:66 day(s) ago
- Updated:September 30, 2026 at 12:46 PM
Rooms and interior
- Bedrooms:3
- Total bathrooms:3
- Full bathrooms:2
- Half bathrooms:1
- Rooms Total:6
- Kitchen Description:Dishwasher, Disposal, Oven/Range, Range Hood
- Basement Description:Full Basement, Full With Walk-Out
- Living area:1,604 sq. ft.
Heating and cooling
- Cooling:Central Air
- Heating:Hot Water
- Central air:Yes
Structure and exterior
- Roof:Shingle
- Year built:1986
- Building area:1,604 sq. ft.
- Lot area:0.92 Acres
- Lot Features:Level Lot, Lightly Wooded, Professionally Landscaped, Secluded, Treed
- Architectural Style:Raised Ranch
- Construction Materials:Clapboard, Wood
- Exterior Features:Balcony, Garden Area, Wrap Around Deck
Schools
- High school:Middletown
- Middle school:Per Board of Ed
- Elementary school:Moody
Utilities
- Water:Private Well
- Sewer:Septic
Finances and disclosures
- Price:$539,999
- Price per sq. ft.:$336.66
- Tax amount:$8,165 (July 2026-June 2027)
Features and amenities
- Appliances:Dishwasher, Disposal, Dryer, Oven/Range, Range Hood, Washer
- Amenities:Audio System, Central Vacuum, Golf Course, Lake, Library, Open Floor Plan, Park, Playground/Tot Lot, Private School(s), Public Transportation
- Pool features:Above Ground Pool
Parking
- Total parking spaces:6
- Parking description:Attached Garage, Driveway, Off Street Parking, Paved, Private
- Garage:Yes
- Garage spaces:3
New listings near 1512 Country Club Road
- Coming SoonOpen Sat, 10:30am to 12:30pm
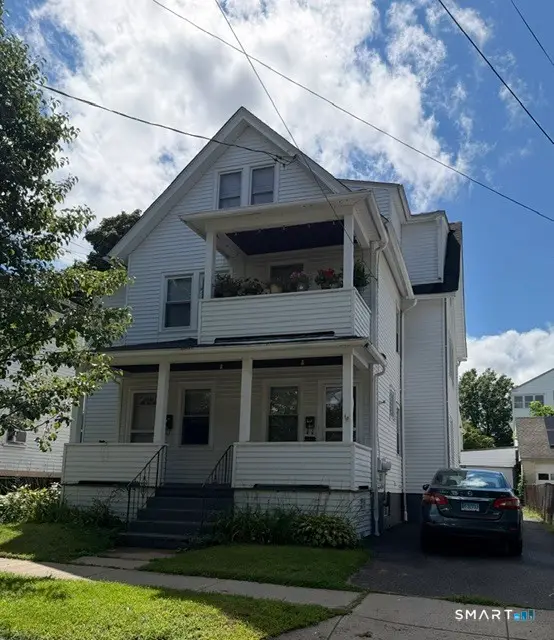 $579,900Coming Soon6 beds 3 baths2,991 sq. ft.
Address Withheld By Seller, Middletown, CT 06457
MLS# 24208519Listed by: Premier Re Group LLC - New
 $549,900Active4 beds 4 baths3,401 sq. ft.
149 Spring Street, Middletown, CT 06457
MLS# 24208994Listed by: Berkshire Hathaway NE Prop. - Open Sat, 11am to 1pmNew
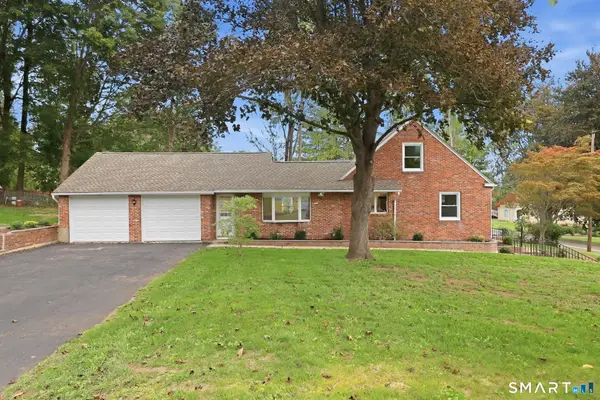 $449,000Active3 beds 2 baths1,793 sq. ft.
65 Highland Avenue, Middletown, CT 06457
MLS# 24209628Listed by: Dan Combs Real Estate - New
 $393,000Active3 beds 2 baths1,963 sq. ft.
63 Millbrook Road, Middletown, CT 06457
MLS# 24210439Listed by: Sterling REALTORS - New
 $250,000Active2 beds 2 baths735 sq. ft.
3 Prospect Place, Middletown, CT 06457
MLS# 24208721Listed by: William Raveis Real Estate - New
 $67,000Active3.9 Acres
0 Bow Lane, Middletown, CT 06457
MLS# 24210034Listed by: Beycome of Connecticut - New
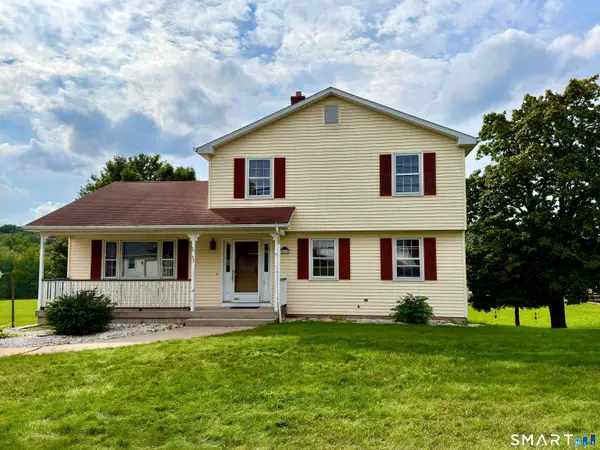 $349,900Active3 beds 2 baths2,224 sq. ft.
57 Arbutus Street, Middletown, CT 06457
MLS# 24208827Listed by: eXp Realty - New
 $600,000Active9 beds 6 baths3,180 sq. ft.
227 East Main Street, Middletown, CT 06457
MLS# 24209312Listed by: William Raveis Real Estate - New
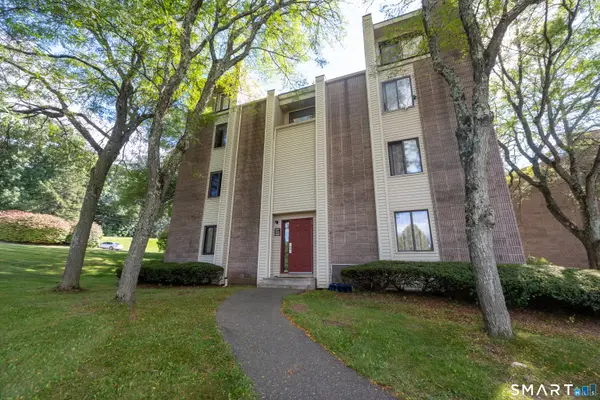 $149,000Active2 beds 1 baths724 sq. ft.
281 Burgundy Hill Lane #281, Middletown, CT 06457
MLS# 24207692Listed by: LAER Realty Partners - Open Sun, 11am to 1pmNew
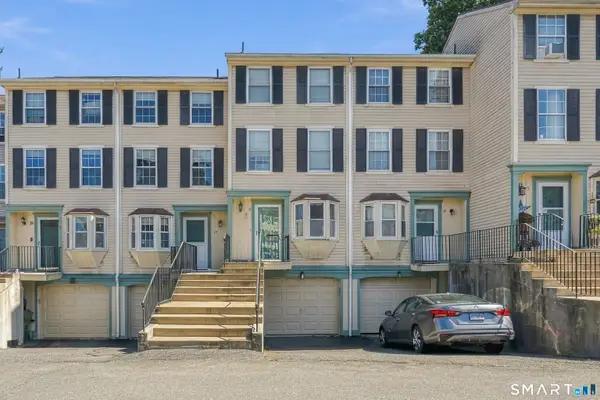 $239,900Active3 beds 2 baths1,150 sq. ft.
15 Rising Trail Drive #15, Middletown, CT 06457
MLS# 24209015Listed by: Realty 3 CT


Protect your home and budget from life's surprises with an Assurant Home Warranty, backed by a partner that supports you through every step of homeownership. Explore Plans.
© 2023 - 2026 ERA Franchise Systems LLC. All rights reserved. ERA Franchise Systems LLC fully supports the principles of the Fair Housing Act and the Equal Opportunity Act. ERA, ERA Real Estate powered, and their respective logos are registered service marks of ERA Franchise Systems LLC. Each office is independently owned and operated.