
19 Sonoma Lane #19, Middletown, CT 06457
Local realty services provided by:ERA Hart Sargis-Breen Real Estate
19 Sonoma Lane #19,Middletown, CT 06457
$584,900
- 2 Beds
- 2 Baths
- 1,822 sq. ft.
- Single family
- Pending
Listed by: laura bitondo, theresa bitondo(860) 573-5475
Office: berkshire hathaway ne prop.(860) 347-4486
MLS#:24213623
Source:CT
Price summary
- Price:$584,900
- Price per sq. ft.:$321.02
- Monthly HOA dues:$425
About this home
A rare opportunity to own a beautifully appointed, original-owner ranch, just 12 years young! Set on a cul-de-sac with a private backyard, this 1,822-square-foot home offers the ease of one-level living with two bedrooms, a dedicated office, and two full baths. An inviting entry foyer, with a tray ceiling, welcomes you into an open floor plan enhanced by hardwood floors throughout, crown molding, and recessed lighting. The sunroom provides a delightful place to relax, with an atrium door opening to the deck for easy indoor-outdoor enjoyment. The spacious primary bedroom features a generous walk-in closet, while natural gas heating and cooking add everyday convenience. An enormous basement offers exciting potential for future expansion, and a two-car garage completes this appealing home. A seldom-available ranch combining comfort, thoughtful details, and room to grow!
Contact an agent
Home facts
- Year built:2014
- Subdivision & Development:Sonoma Woods
- Listing ID #:24213623
- Added:14 day(s) ago
- Updated:October 27, 2026 at 01:59 PM
Rooms and interior
- Bedrooms:2
- Total bathrooms:2
- Full bathrooms:2
- Rooms Total:6
- Kitchen Description:Dishwasher, Gas Range, Microwave, Refrigerator
- Basement Description:Concrete Floor, Full Basement, Full With Hatchway, Interior Access, Storage, Unfinished
- Living area:1,822 sq. ft.
Heating and cooling
- Cooling:Central Air
- Heating:Hot Air
- Central air:Yes
Structure and exterior
- Roof:Asphalt Shingle
- Year built:2014
- Building area:1,822 sq. ft.
- Lot Features:In Subdivision, Level Lot, Lightly Wooded, On Cul-De-Sac, Professionally Landscaped
- Architectural Style:Ranch
- Construction Materials:Stone, Vinyl Siding
- Exterior Features:Deck, Gutters, Underground Utilities
Schools
- High school:Middletown
- Elementary school:Spencer
Utilities
- Water:Public Water Connected
- Sewer:Public Sewer Connected
Finances and disclosures
- Price:$584,900
- Price per sq. ft.:$321.02
- Tax amount:$9,767 (July 2026-June 2027)
Features and amenities
- Appliances:Dishwasher, Dryer, Gas Range, Microwave, Refrigerator, Washer
- Amenities:Auto Garage Door Opener, Commuter Bus, Open Floor Plan, Park
Parking
- Parking description:Attached Garage
- Garage:Yes
- Garage spaces:2
New listings near 19 Sonoma Lane #19
- Coming Soon
 $375,000Coming Soon2 beds 1 baths1,556 sq. ft.
5 Castanea Court, Middletown, CT 06457
MLS# 24217229Listed by: William Raveis Real Estate - Coming SoonOpen Sun, 12 to 2pm
 $425,000Coming Soon3 beds 2 baths1,718 sq. ft.
400 Coleman Road, Middletown, CT 06457
MLS# 24216846Listed by: William Raveis Real Estate - Coming Soon
 $235,000Coming Soon2 beds 2 baths1,128 sq. ft.
111 Knowles Avenue #111, Middletown, CT 06457
MLS# 24215455Listed by: Century 21 Clemens Group - New
 $474,900Active3 beds 3 baths2,024 sq. ft.
126 Rolling Green, Middletown, CT 06457
MLS# 24215505Listed by: Luxe Realty LLC - New
 $370,000Active3 beds 2 baths2,226 sq. ft.
55 Berkeley Road, Middletown, CT 06457
MLS# 24216927Listed by: Berkshire Hathaway NE Prop. - New
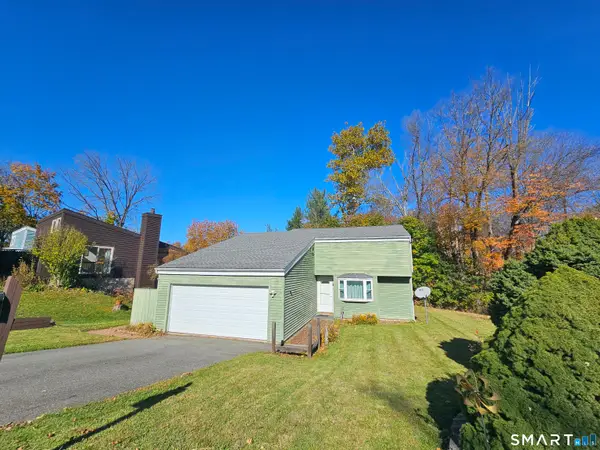 $275,000Active3 beds 3 baths1,196 sq. ft.
12 Woodlot Lane, Middletown, CT 06457
MLS# 24216918Listed by: eXp Realty - New
 $250,000Active2 beds 2 baths997 sq. ft.
1 Forest Glen Circle #6, Middletown, CT 06457
MLS# 24215771Listed by: Century 21 Clemens Group - New
 $419,900Active3 beds 2 baths2,188 sq. ft.
14 Cimarron Road, Middletown, CT 06457
MLS# 24216288Listed by: Berkshire Hathaway NE Prop. - New
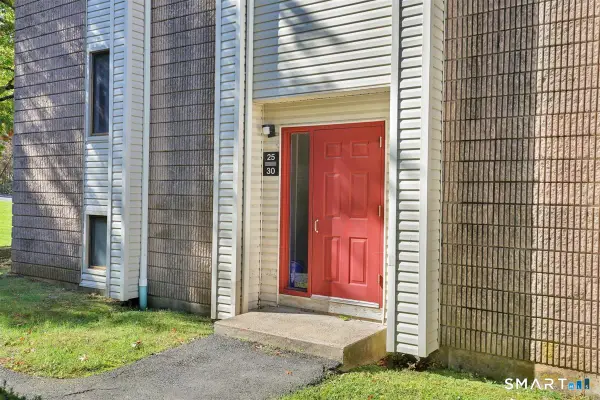 $119,900Active1 beds 1 baths579 sq. ft.
27 Burgundy Hill Lane #27, Middletown, CT 06457
MLS# 24215844Listed by: Suburban Homes & Condos - New
 $250,000Active0.35 Acres
180 Washington Street, Middletown, CT 06457
MLS# 24209958Listed by: eXp Realty


Protect your home and budget from life's surprises with an Assurant Home Warranty, backed by a partner that supports you through every step of homeownership. Explore Plans.
© 2023 - 2026 ERA Franchise Systems LLC. All rights reserved. ERA Franchise Systems LLC fully supports the principles of the Fair Housing Act and the Equal Opportunity Act. ERA, ERA Real Estate powered, and their respective logos are registered service marks of ERA Franchise Systems LLC. Each office is independently owned and operated.