
5 Baldwin Drive, Middletown, CT 06457
Local realty services provided by:ERA Blanchard & Rossetto, Inc.
5 Baldwin Drive,Middletown, CT 06457
$600,000
- 4 Beds
- 3 Baths
- 2,012 sq. ft.
- Single family
- Active
Listed by: stefania bramato(860) 878-0010
Office: berkshire hathaway ne prop.(860) 347-4486
MLS#:24222095
Source:CT
Price summary
- Price:$600,000
- Price per sq. ft.:$298.21
About this home
Imagine coming home to 5 Baldwin Drive, a warm and welcoming 4-bedroom, 2.5-bathroom Colonial offering 2,012 square feet of space designed around the way you actually live. Tucked into a peaceful Middletown neighborhood, this home invites you to slow down, spread out, and settle right in. Picture morning coffee in the sunlit kitchen-complete with granite countertops and stainless steel appliances-before stepping through the living room sliders out to your backyard patio on a quiet weekend morning. Whether you're hosting summer cookouts on the expansive 0.67-acre lot or gathering around the gleaming hardwood floors inside, the main level flows effortlessly for both everyday routines and memorable get-togethers. Upstairs, four comfortable bedrooms give everyone a quiet retreat of their own, including a private primary suite. And when you need extra room for movie nights, a home gym, playroom, or quiet remote-work setup, the finished basement delivers flexible bonus space ready to adapt to your lifestyle. With an attached 2-car garage for easy New England winters and a location just minutes from Wesley School, local parks, dining, Route 9, and I-91, 5 Baldwin Drive isn't just a house-it's the backdrop for your next chapter. Come see how good life feels here!...
Contact an agent
Home facts
- Year built:1993
- Listing ID #:24222095
- Added:1 day(s) ago
- Updated:November 19, 2026 at 01:50 AM
Rooms and interior
- Bedrooms:4
- Total bathrooms:3
- Full bathrooms:2
- Half bathrooms:1
- Rooms Total:8
- Kitchen Description:Dishwasher, Microwave, Oven/Range, Refrigerator
- Basement Description:Cooled, Full Basement, Full With Hatchway, Fully Finished, Hatchway Access, Heated, Interior Access
- Living area:2,012 sq. ft.
Heating and cooling
- Cooling:Ceiling Fans, Central Air
- Heating:Hot Air
- Central air:Yes
Structure and exterior
- Roof:Asphalt Shingle
- Year built:1993
- Building area:2,012 sq. ft.
- Lot area:0.67 Acres
- Lot Features:Cleared, Corner Lot, Level Lot, Professionally Landscaped
- Architectural Style:Colonial
- Construction Materials:Vinyl Siding
- Exterior Features:Gutters, Lighting, Patio, Shed, Sidewalk
Schools
- High school:Middletown
- Elementary school:Wesley
Utilities
- Water:Public Water Connected
- Sewer:Public Sewer Connected
Finances and disclosures
- Price:$600,000
- Price per sq. ft.:$298.21
- Tax amount:$12,262 (July 2026-June 2027)
Features and amenities
- Appliances:Dishwasher, Dryer, Microwave, Oven/Range, Refrigerator, Washer
- Amenities:Library, Park, Private School(s), Shopping/Mall
Parking
- Parking description:Attached Garage
- Garage:Yes
- Garage spaces:2
New listings near 5 Baldwin Drive
- Coming SoonOpen Sat, 11am to 1pm
 $399,900Coming Soon2 beds 2 baths1,548 sq. ft.
1540 Randolph Road, Middletown, CT 06457
MLS# 24213086Listed by: Berkshire Hathaway NE Prop. - Coming Soon
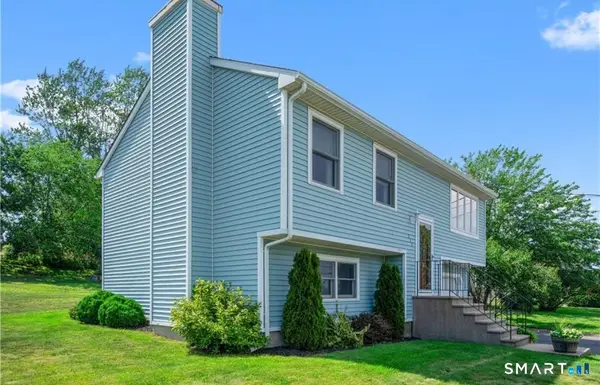 $325,000Coming Soon2 beds 2 baths1,486 sq. ft.
333 Bartholomew Road, Middletown, CT 06457
MLS# 24220803Listed by: KW Legacy Partners - New
 $499,999Active3 beds 3 baths2,318 sq. ft.
111 Olympus Parkway, Middletown, CT 06457
MLS# 24221932Listed by: Social & Co Realty - Open Sun, 12 to 3pmNew
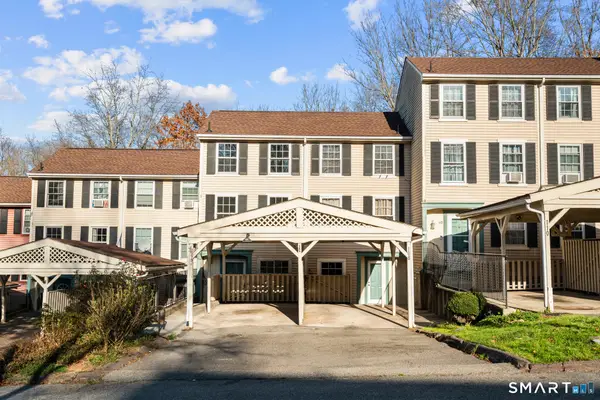 $244,000Active3 beds 2 baths1,232 sq. ft.
106 Rising Trail Drive, Middletown, CT 06457
MLS# 24221105Listed by: Robert C White & Company LLC - New
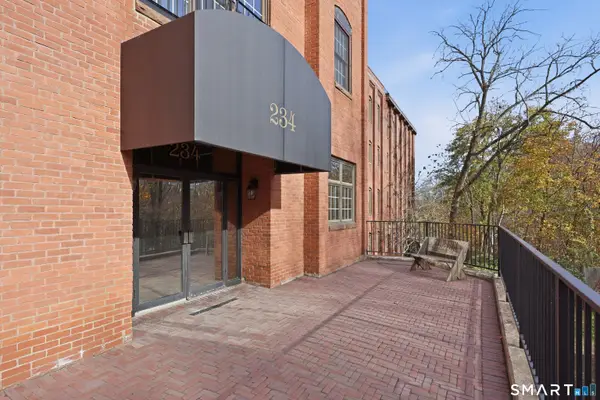 $240,000Active1 beds 2 baths1,121 sq. ft.
234 South Main Street #102, Middletown, CT 06457
MLS# 24220132Listed by: Sterling REALTORS - Open Sat, 11am to 1pmNew
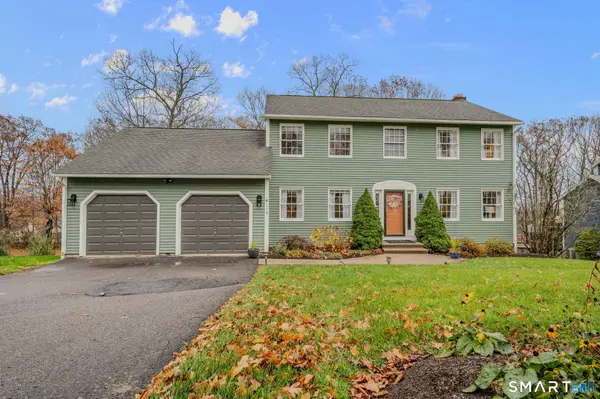 $599,000Active4 beds 3 baths2,084 sq. ft.
114 Westwood Lane, Middletown, CT 06457
MLS# 24221394Listed by: William Pitt Sotheby's Int'l - New
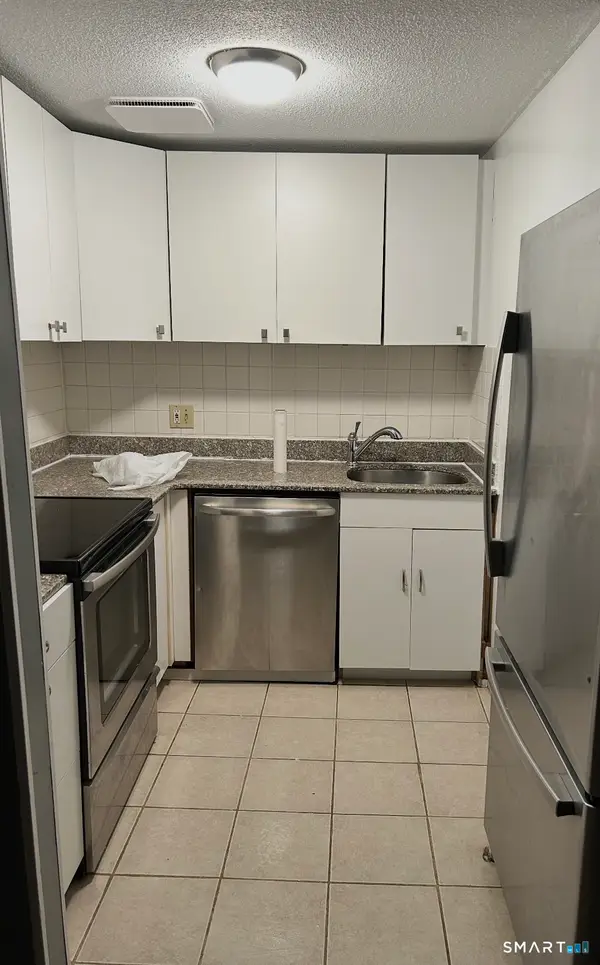 $140,000Active1 beds 1 baths566 sq. ft.
175 Burgundy Hill Lane #175, Middletown, CT 06457
MLS# 24221142Listed by: Matos Level Eminent Realty - New
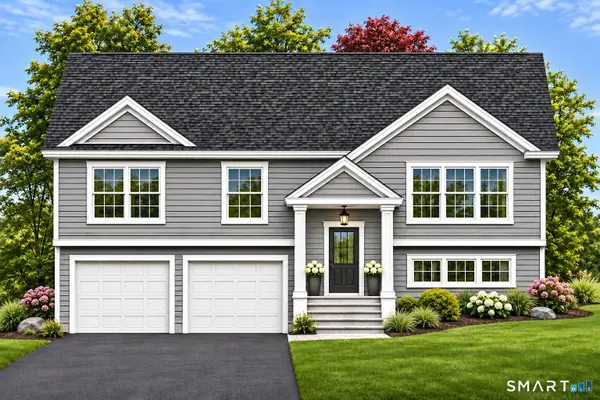 $549,000Active3 beds 2 baths1,574 sq. ft.
Lot 1 Coleman Road, Middletown, CT 06457
MLS# 24221076Listed by: William Raveis Real Estate - New
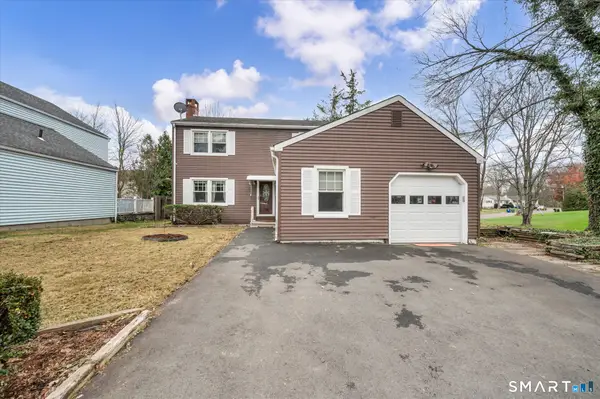 $369,900Active3 beds 2 baths1,705 sq. ft.
3 Lyman Drive, Middletown, CT 06457
MLS# 24220851Listed by: Hagel & Assoc. Real Estate


Protect your home and budget from life's surprises with an Assurant Home Warranty, backed by a partner that supports you through every step of homeownership. Explore Plans.
© 2023 - 2026 ERA Franchise Systems LLC. All rights reserved. ERA Franchise Systems LLC fully supports the principles of the Fair Housing Act and the Equal Opportunity Act. ERA, ERA Real Estate powered, and their respective logos are registered service marks of ERA Franchise Systems LLC. Each office is independently owned and operated.