
61 West Street #13, Middletown, CT 06457
Local realty services provided by:ERA Key Realty Services
61 West Street #13,Middletown, CT 06457
$419,900
- 1 Beds
- 2 Baths
- 1,250 sq. ft.
- Single family
- Active
Listed by: alexa mantovani, milena mineri(475) 202-9033
Office: social & co realty(203) 484-8061
MLS#:24195008
Source:CT
Price summary
- Price:$419,900
- Price per sq. ft.:$335.92
About this home
Experience elevated living in this brand-new luxury townhome, thoughtfully designed with quality craftsmanship, modern finishes, and an open-concept layout ideal for everyday living and entertaining. This spacious 1-bedroom, 1.5-bath home features a versatile loft perfect for a home office, den, or flex space. The chef-inspired kitchen showcases GE stainless steel appliances, white shaker cabinetry, premium quartz countertops, sleek black hardware, and coordinating designer fixtures throughout. Beautifully finished bathrooms, spacious living areas, and abundant natural light create a sophisticated yet inviting atmosphere. Additional features include central air, city water and sewer, washer and dryer hookups, an attached one-car garage with dedicated storage, and professionally designed landscaping with bluestone stepping stones leading to the sidewalk. Ideally located in desirable Middletown, this exceptional new construction community offers low-maintenance luxury living just minutes from vibrant downtown, Wesleyan University, Wadsworth Falls State Park, restaurants, shopping, entertainment, and major highways....
Contact an agent
Home facts
- Year built:2026
- Subdivision & Development:Yes
- Listing ID #:24195008
- Added:57 day(s) ago
- Updated:September 24, 2026 at 11:38 AM
Rooms and interior
- Bedrooms:1
- Total bathrooms:2
- Full bathrooms:1
- Half bathrooms:1
- Rooms Total:5
- Kitchen Description:Dishwasher, Gas Range, Microwave, Refrigerator
- Living area:1,250 sq. ft.
Heating and cooling
- Cooling:Central Air
- Heating:Hot Air
- Central air:Yes
Structure and exterior
- Roof:Asphalt Shingle
- Year built:2026
- Building area:1,250 sq. ft.
- Lot area:1.97 Acres
- Lot Features:In Subdivision
- Architectural Style:Ranch
- Construction Materials:Vinyl Siding
Schools
- High school:Middletown
- Elementary school:Per Board of Ed
Utilities
- Water:Public Water Connected
- Sewer:Public Sewer Connected
Finances and disclosures
- Price:$419,900
- Price per sq. ft.:$335.92
- Tax amount:$12,715 (July 2025-June 2026)
Features and amenities
- Appliances:Dishwasher, Gas Range, Microwave, Refrigerator
Parking
- Parking description:Under House Garage
- Garage:Yes
- Garage spaces:1
New listings near 61 West Street #13
- Coming Soon
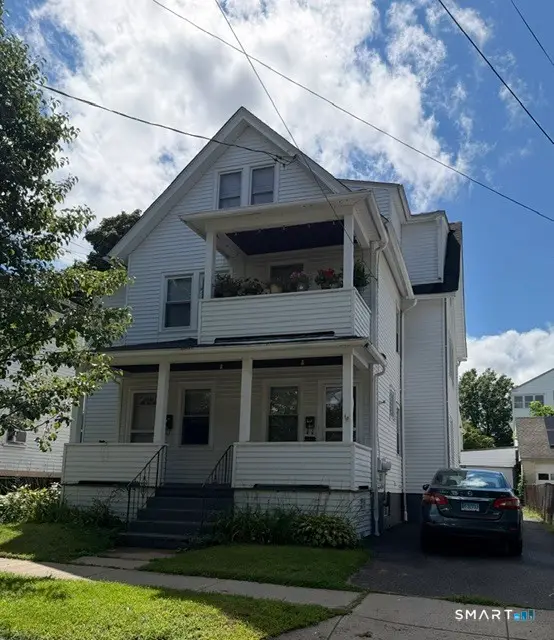 $579,900Coming Soon6 beds 3 baths2,991 sq. ft.
Address Withheld By Seller, Middletown, CT 06457
MLS# 24208519Listed by: Premier Re Group LLC - Coming SoonOpen Sun, 12 to 2pm
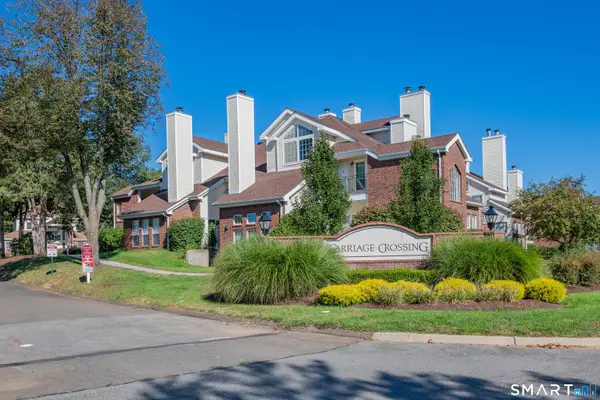 $249,000Coming Soon2 beds 2 baths950 sq. ft.
87 Carriage Crossing Lane #87, Middletown, CT 06457
MLS# 24208127Listed by: Homes Plus of Connecticut - Coming Soon
 $299,900Coming Soon2 beds 1 baths1,158 sq. ft.
33 Howard Avenue, Middletown, CT 06457
MLS# 24208946Listed by: LPT Realty - Coming SoonOpen Sat, 1 to 3pm
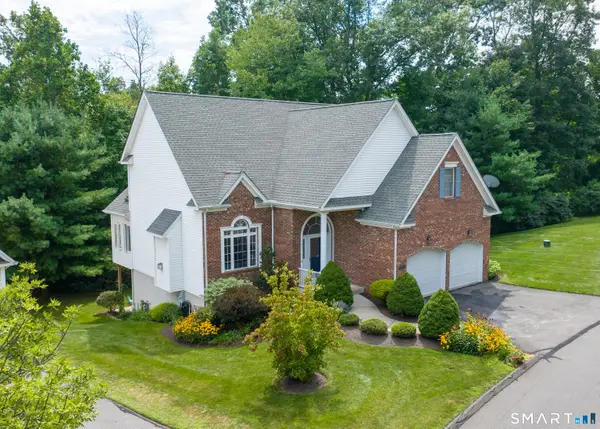 $589,000Coming Soon2 beds 3 baths2,054 sq. ft.
35 Sonoma Lane #35, Middletown, CT 06457
MLS# 24208777Listed by: Dave Jones Realty, LLC - Open Fri, 4 to 6pmNew
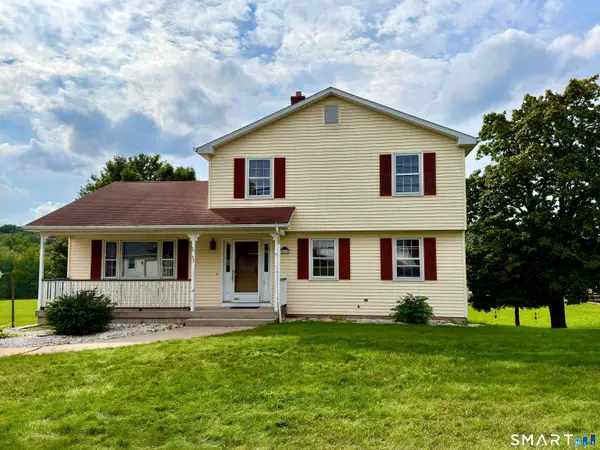 $349,900Active3 beds 2 baths2,224 sq. ft.
57 Arbutus Street, Middletown, CT 06457
MLS# 24208827Listed by: eXp Realty - New
 $600,000Active9 beds 6 baths3,180 sq. ft.
227 East Main Street, Middletown, CT 06457
MLS# 24209312Listed by: William Raveis Real Estate - New
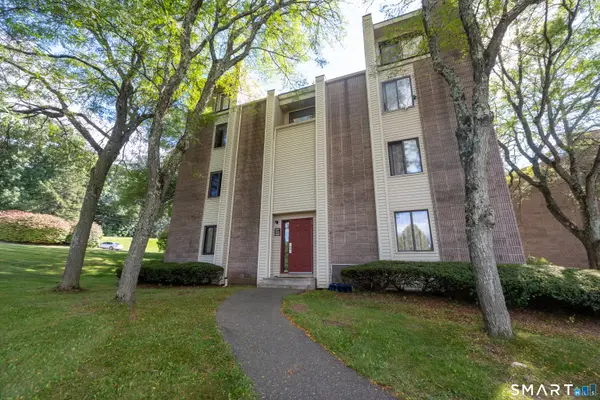 $149,000Active2 beds 1 baths724 sq. ft.
281 Burgundy Hill Lane #281, Middletown, CT 06457
MLS# 24207692Listed by: LAER Realty Partners - Open Sun, 11am to 1pmNew
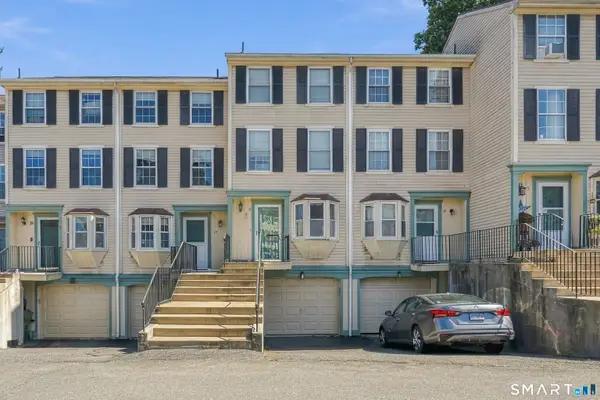 $239,900Active3 beds 2 baths1,150 sq. ft.
15 Rising Trail Drive #15, Middletown, CT 06457
MLS# 24209015Listed by: Realty 3 CT - New
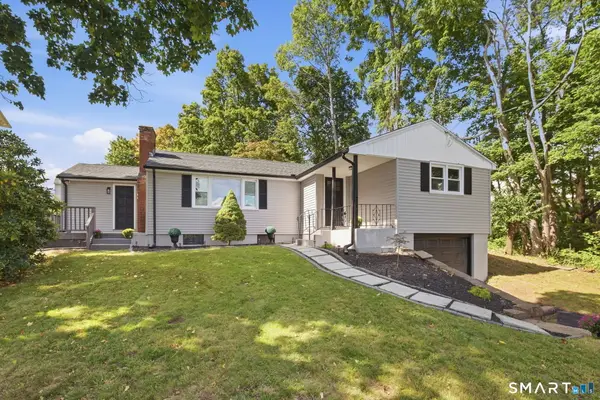 $389,900Active3 beds 1 baths1,434 sq. ft.
133 Highland Avenue, Middletown, CT 06457
MLS# 24207903Listed by: KW Legacy Partners - New
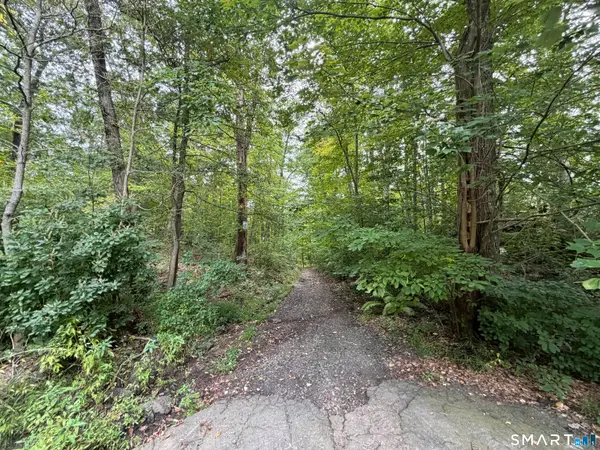 $95,000Active5.5 Acres
Bow Lane, Middletown, CT 06457
MLS# 24208129Listed by: Berkshire Hathaway NE Prop.


Protect your home and budget from life's surprises with an Assurant Home Warranty, backed by a partner that supports you through every step of homeownership. Explore Plans.
© 2023 - 2026 ERA Franchise Systems LLC. All rights reserved. ERA Franchise Systems LLC fully supports the principles of the Fair Housing Act and the Equal Opportunity Act. ERA, ERA Real Estate powered, and their respective logos are registered service marks of ERA Franchise Systems LLC. Each office is independently owned and operated.