
675 Newfield Street #9, Middletown, CT 06457
Local realty services provided by:ERA Insite Realty Services
675 Newfield Street #9,Middletown, CT 06457
$257,000
- 2 Beds
- 2 Baths
- 1,223 sq. ft.
- Condominium
- Pending
Listed by: allie hughes(203) 361-1252
Office: william raveis real estate(203) 433-4387
MLS#:24192644
Source:CT
Price summary
- Price:$257,000
- Price per sq. ft.:$210.14
- Monthly HOA dues:$315
About this home
spacious 2-bed townhouse in a quiet complex near shopping, coffee, restaurants and the high school. You'll enjoy a peaceful spot to sip your coffee on the upgraded trex deck & with a view of the woods. Heat pump is under 10yrs, CAIR, Low HOA cost includes trash and snow removal. super spacious primary suite and bath with double sinks. Finish the basement for even more space. This is the perfect place to start out. Some upgrades will make this home shine, but well-loved for years. Visitor parking is a plus too!
Contact an agent
Home facts
- Year built:1988
- Listing ID #:24192644
- Added:64 day(s) ago
- Updated:September 30, 2026 at 12:46 PM
Rooms and interior
- Bedrooms:2
- Total bathrooms:2
- Full bathrooms:1
- Half bathrooms:1
- Rooms Total:6
- Kitchen Description:Microwave, Oven/Range, Refrigerator
- Basement Description:Full Basement
- Living area:1,223 sq. ft.
Heating and cooling
- Cooling:Central Air
- Heating:Hot Air
- Central air:Yes
Structure and exterior
- Year built:1988
- Building area:1,223 sq. ft.
- Architectural Style:Townhouse
- Construction Materials:Vinyl Siding
- Exterior Features:Deck
Schools
- High school:Per Board of Ed
- Elementary school:Per Board of Ed
Utilities
- Water:Public Water Connected
- Sewer:Public Sewer Connected
Finances and disclosures
- Price:$257,000
- Price per sq. ft.:$210.14
- Tax amount:$4,751 (July 2026-June 2027)
Features and amenities
- Appliances:Dryer, Microwave, Oven/Range, Refrigerator, Washer
- Amenities:Basketball Court, Playground/Tot Lot, Shopping/Mall
Parking
- Total parking spaces:2
- Parking description:Attached Garage, Off Street Parking
- Garage:Yes
- Garage spaces:1
New listings near 675 Newfield Street #9
- Coming SoonOpen Sat, 10:30am to 12:30pm
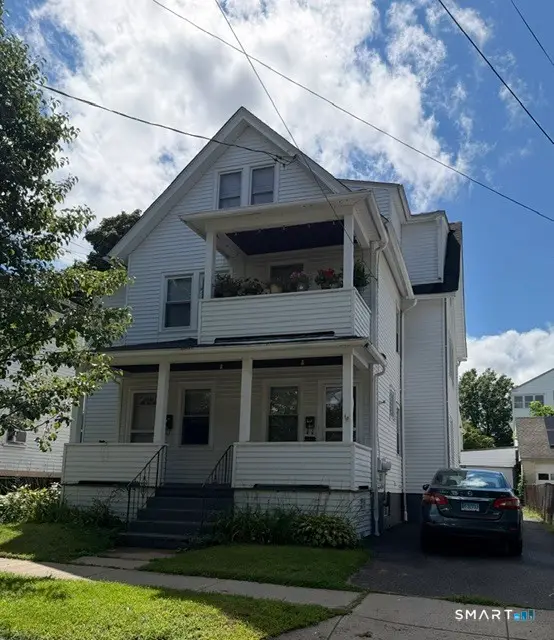 $579,900Coming Soon6 beds 3 baths2,991 sq. ft.
Address Withheld By Seller, Middletown, CT 06457
MLS# 24208519Listed by: Premier Re Group LLC - Open Sat, 11am to 1pmNew
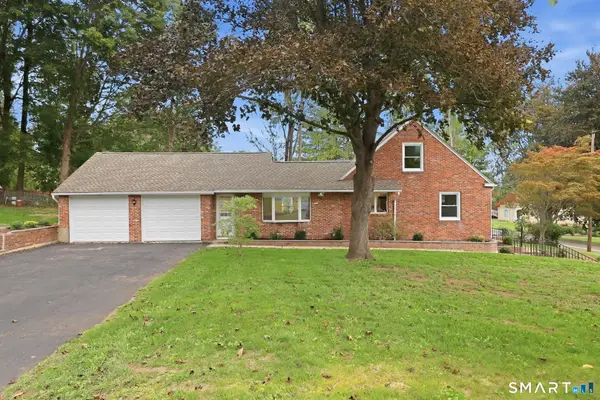 $449,000Active3 beds 2 baths1,793 sq. ft.
65 Highland Avenue, Middletown, CT 06457
MLS# 24209628Listed by: Dan Combs Real Estate - New
 $393,000Active3 beds 2 baths1,963 sq. ft.
63 Millbrook Road, Middletown, CT 06457
MLS# 24210439Listed by: Sterling REALTORS - New
 $250,000Active2 beds 2 baths735 sq. ft.
3 Prospect Place, Middletown, CT 06457
MLS# 24208721Listed by: William Raveis Real Estate - New
 $67,000Active3.9 Acres
0 Bow Lane, Middletown, CT 06457
MLS# 24210034Listed by: Beycome of Connecticut - New
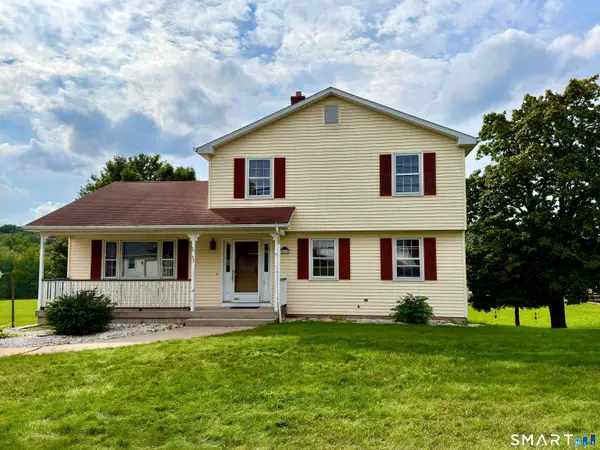 $349,900Active3 beds 2 baths2,224 sq. ft.
57 Arbutus Street, Middletown, CT 06457
MLS# 24208827Listed by: eXp Realty - New
 $600,000Active9 beds 6 baths3,180 sq. ft.
227 East Main Street, Middletown, CT 06457
MLS# 24209312Listed by: William Raveis Real Estate - New
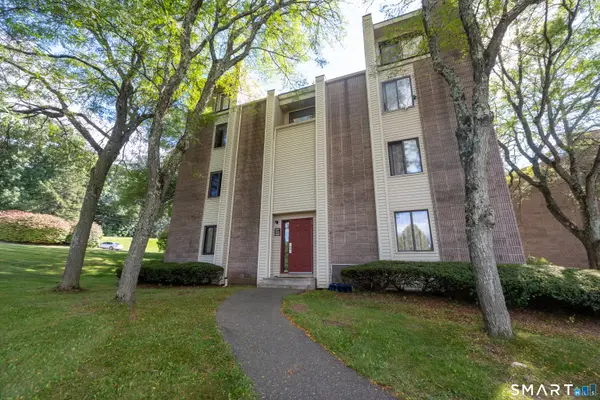 $149,000Active2 beds 1 baths724 sq. ft.
281 Burgundy Hill Lane #281, Middletown, CT 06457
MLS# 24207692Listed by: LAER Realty Partners - Open Sun, 11am to 1pmNew
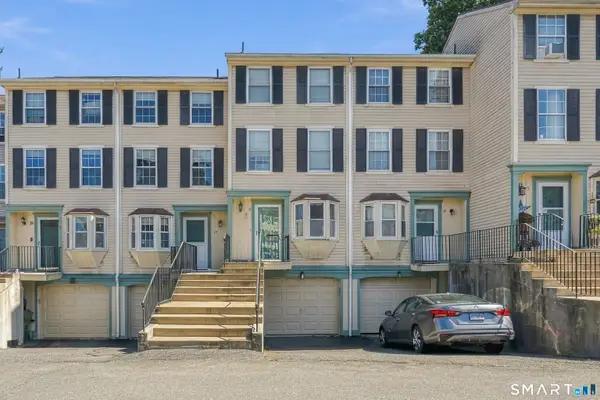 $239,900Active3 beds 2 baths1,150 sq. ft.
15 Rising Trail Drive #15, Middletown, CT 06457
MLS# 24209015Listed by: Realty 3 CT - New
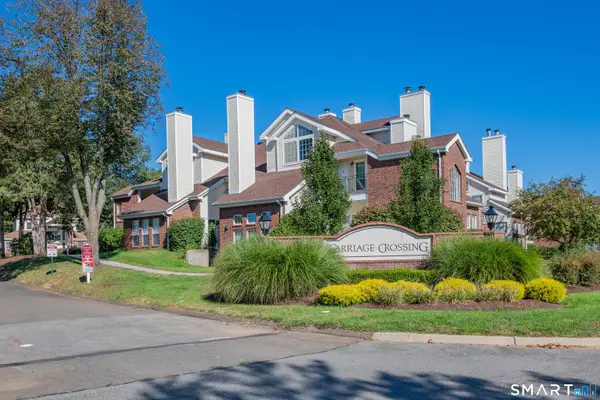 $249,000Active2 beds 2 baths950 sq. ft.
87 Carriage Crossing Lane #87, Middletown, CT 06457
MLS# 24208127Listed by: Homes Plus of Connecticut


Protect your home and budget from life's surprises with an Assurant Home Warranty, backed by a partner that supports you through every step of homeownership. Explore Plans.
© 2023 - 2026 ERA Franchise Systems LLC. All rights reserved. ERA Franchise Systems LLC fully supports the principles of the Fair Housing Act and the Equal Opportunity Act. ERA, ERA Real Estate powered, and their respective logos are registered service marks of ERA Franchise Systems LLC. Each office is independently owned and operated.