
779 Ridge Road, Middletown, CT 06457
Local realty services provided by:ERA Insite Realty Services
779 Ridge Road,Middletown, CT 06457
$480,000
- 3 Beds
- 3 Baths
- 2,642 sq. ft.
- Single family
- Pending
Listed by: james foley(860) 803-0020
Office: william raveis real estate(860) 388-3936
MLS#:24188018
Source:CT
Price summary
- Price:$480,000
- Price per sq. ft.:$181.68
About this home
Nestled in the highly desirable South Farms neighborhood, this well-maintained home is filled with quality features and timeless appeal. Car enthusiasts and hobbyists will appreciate the impressive 4-car garage, offering exceptional space for vehicles, storage, or the perfect workshop. The spacious eat-in kitchen features granite countertops, abundant cabinetry, and generous workspace for cooking and entertaining. Throughout the home, you'll find an abundance of closet space in each of the 3 bedrooms. Hardwood floors lie beneath the carpeting, offering the opportunity to restore their original beauty. The expansive finished basement, complete with a full bath, additional laundry room, and cozy gas fireplace, provides the perfect setting for entertaining, relaxing, or creating the ultimate recreation space. The sunroom off the kitchen can also be used for a home office. A second gas fireplace in the living room adds warmth and charm, making this home inviting in every season. Step outside to enjoy the deck, complete with a retractable awning for shade on sunny days. Additional highlights include a full-house generator, walk-up attic, central A/C, laundry on the main floor and exceptional storage space throughout the home. Take advantage of all that Middletown has to offer with its many restaurants, cultural centers, and shopping. Close to I-91 and Rt 9. This home presents an exceptional opportunity for its next owner. Don't miss your chance to make it yours!...
Contact an agent
Home facts
- Year built:1954
- Listing ID #:24188018
- Added:45 day(s) ago
- Updated:August 23, 2026 at 07:50 AM
Rooms and interior
- Bedrooms:3
- Total bathrooms:3
- Full bathrooms:2
- Half bathrooms:1
- Rooms Total:8
- Kitchen Description:Dishwasher, Disposal, Microwave, Oven/Range, Refrigerator
- Basement Description:Full Basement, Partially Finished
- Living area:2,642 sq. ft.
Heating and cooling
- Cooling:Central Air
- Heating:Hot Water
- Central air:Yes
Structure and exterior
- Roof:Asphalt Shingle
- Year built:1954
- Building area:2,642 sq. ft.
- Lot area:0.45 Acres
- Lot Features:Level Lot
- Architectural Style:Ranch
- Construction Materials:Brick
- Exterior Features:Awnings, Deck, Gutters, Shed
Schools
- High school:Per Board of Ed
- Elementary school:Per Board of Ed
Utilities
- Water:Public Water Connected
- Sewer:Public Sewer Connected
Finances and disclosures
- Price:$480,000
- Price per sq. ft.:$181.68
- Tax amount:$9,442 (July 2026-June 2027)
Features and amenities
- Appliances:Dishwasher, Disposal, Dryer, Microwave, Oven/Range, Refrigerator, Washer
- Amenities:Auto Garage Door Opener, Basketball Court, Park, Playground/Tot Lot, Security System, Shopping/Mall, Tennis Courts
Parking
- Total parking spaces:6
- Parking description:Attached Garage, Driveway, Paved, Under House Garage
- Garage:Yes
- Garage spaces:4
New listings near 779 Ridge Road
- Coming SoonOpen Sat, 11am to 1pm
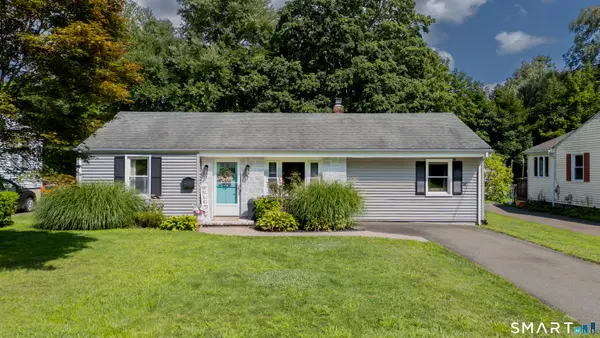 $339,900Coming Soon3 beds 1 baths1,071 sq. ft.
100 Jacobs Terrace, Middletown, CT 06457
MLS# 24200402Listed by: KW Legacy Partners - Open Sun, 12 to 2pmNew
 $625,000Active3 beds 3 baths2,252 sq. ft.
23 Brookview Lane, Middletown, CT 06457
MLS# 24201081Listed by: Roundtree Realty LLC - New
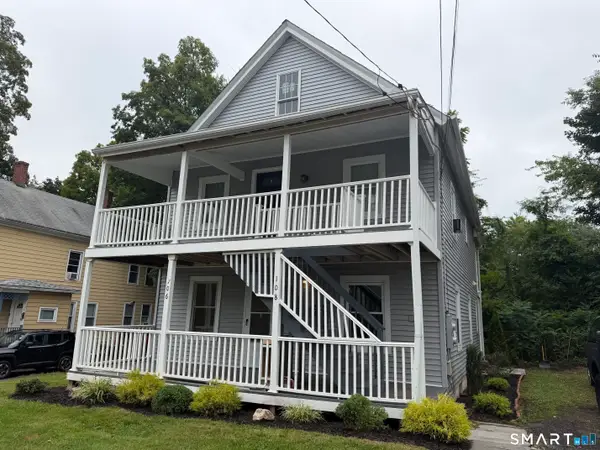 $375,000Active6 beds 2 baths1,924 sq. ft.
108 Maple Street, Middletown, CT 06457
MLS# 24200794Listed by: Coldwell Banker Realty - New
 $349,800Active3 beds 2 baths1,934 sq. ft.
5 Lorraine Terrace, Middletown, CT 06457
MLS# 24200848Listed by: Realhome Services & Solutions - New
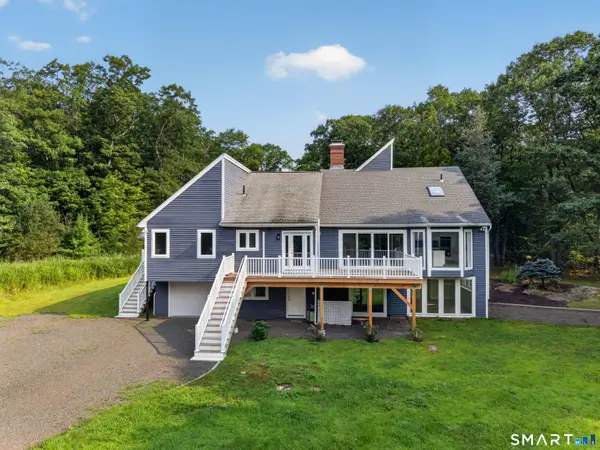 $779,000Active6 beds 4 baths3,199 sq. ft.
44 Chamberlain Hill Road, Middletown, CT 06457
MLS# 24199581Listed by: Berkshire Hathaway NE Prop. - Open Sun, 11am to 1:30pmNew
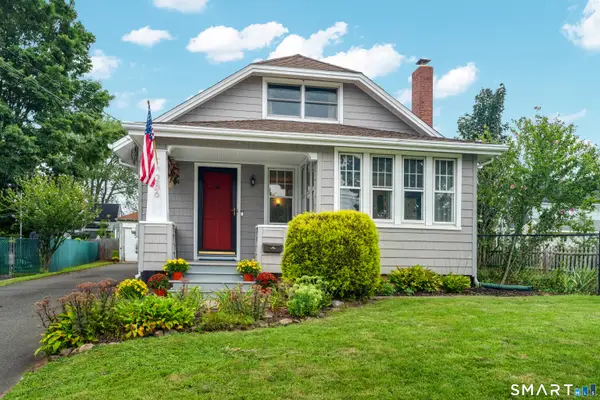 $310,000Active3 beds 1 baths1,488 sq. ft.
286 Russell Street, Middletown, CT 06457
MLS# 24199523Listed by: Dow Della Valle - Open Sun, 2 to 4pmNew
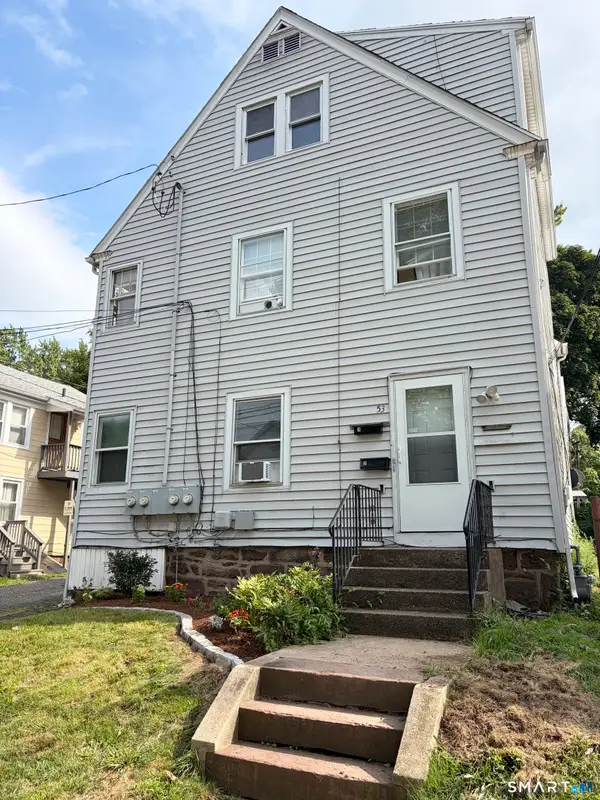 $364,900Active5 beds 3 baths2,418 sq. ft.
53 Spring Street, Middletown, CT 06457
MLS# 24199686Listed by: Carl Guild & Associates - New
 $649,900Active9 beds 6 baths3,180 sq. ft.
227 East Main Street, Middletown, CT 06457
MLS# 24199960Listed by: William Raveis Real Estate 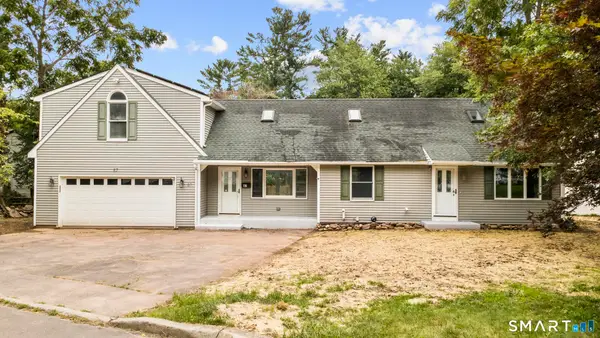 $469,000Pending4 beds 3 baths2,369 sq. ft.
87 Meech Road, Middletown, CT 06457
MLS# 24199864Listed by: Social & Co Realty- Open Sun, 12 to 2pmNew
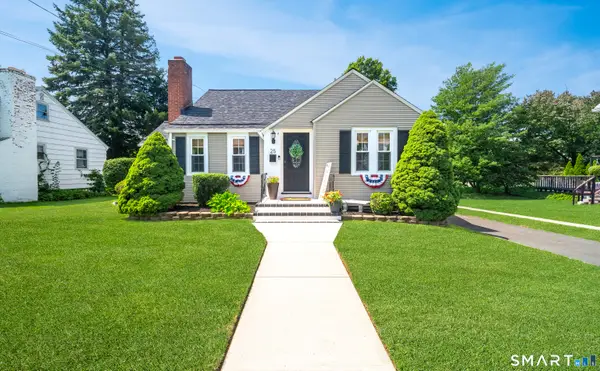 $400,000Active3 beds 2 baths1,623 sq. ft.
25 Garfield Avenue, Middletown, CT 06457
MLS# 24192947Listed by: William Raveis Real Estate


Protect your home and budget from life's surprises with an Assurant Home Warranty, backed by a partner that supports you through every step of homeownership. Explore Plans.
© 2023 - 2026 ERA Franchise Systems LLC. All rights reserved. ERA Franchise Systems LLC fully supports the principles of the Fair Housing Act and the Equal Opportunity Act. ERA, ERA Real Estate powered, and their respective logos are registered service marks of ERA Franchise Systems LLC. Each office is independently owned and operated.