
105 Southworth Street, Milford, CT 06461
Local realty services provided by:ERA Insite Realty Services
105 Southworth Street,Milford, CT 06461
$424,900
- 3 Beds
- 2 Baths
- 1,368 sq. ft.
- Single family
- Pending
Listed by: betsy banks(203) 394-7447
Office: william raveis real estate(203) 255-6841
MLS#:24189247
Source:CT
Price summary
- Price:$424,900
- Price per sq. ft.:$310.6
About this home
Discover this charming 3-bedroom, 1.5-bath home in the heart of Milford, CT-perfectly located for convenience and easy living! Just minutes from the Merritt Parkway, I-95, and Post Road, you'll enjoy effortless access to shopping, dining, top-rated schools, and commuting routes. Outside, relax or entertain in the generous yard, ideal for gardening, play, or outdoor gatherings. Inside, this inviting home features an open-concept layout where the kitchen flows into the spacious living and dining areas - perfect for everyday living and casual entertaining. A half bath is conveniently located on the first floor and the cast iron propane gas fireplace adds warmth and coziness on chilly winter nights. Upstairs, the bedrooms are bright and airy, flooded with natural sunlight thanks to charming skylights. Throughout, you'll appreciate the fresh neutral paint and beautiful hardwood floors that enhance the home's timeless appeal. Tenants in place - lease in effect until January. Please allow 24 hours for showings....
Contact an agent
Home facts
- Year built:1935
- Listing ID #:24189247
- Added:47 day(s) ago
- Updated:August 24, 2026 at 11:39 AM
Rooms and interior
- Bedrooms:3
- Total bathrooms:2
- Full bathrooms:1
- Half bathrooms:1
- Rooms Total:7
- Kitchen Description:Dishwasher, Disposal, Gas Range, Range Hood
- Basement Description:Full Basement, Unfinished
- Living area:1,368 sq. ft.
Heating and cooling
- Cooling:Wall Unit
- Heating:Hot Water
Structure and exterior
- Roof:Asphalt Shingle
- Year built:1935
- Building area:1,368 sq. ft.
- Lot area:0.45 Acres
- Lot Features:Lightly Wooded, Sloping Lot
- Architectural Style:Cape Cod
- Construction Materials:Aluminium
Schools
- High school:Jonathan Law
- Elementary school:Mathewson
Utilities
- Water:Public Water Connected
- Sewer:Public Sewer In Street
Finances and disclosures
- Price:$424,900
- Price per sq. ft.:$310.6
- Tax amount:$6,429 (July 2025-June 2026)
Features and amenities
- Appliances:Dishwasher, Disposal, Electric Dryer, Gas Range, Range Hood, Washer
Parking
- Total parking spaces:4
- Parking description:Driveway, Off Street Parking, Paved
New listings near 105 Southworth Street
- Coming Soon
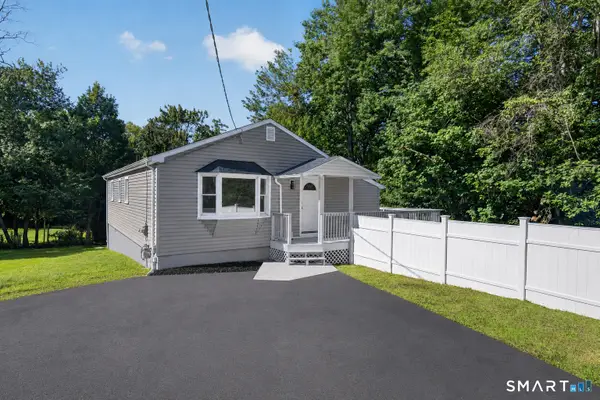 $549,900Coming Soon4 beds 2 baths2,056 sq. ft.
62 Pearson Avenue, Milford, CT 06460
MLS# 24201347Listed by: eXp Realty - New
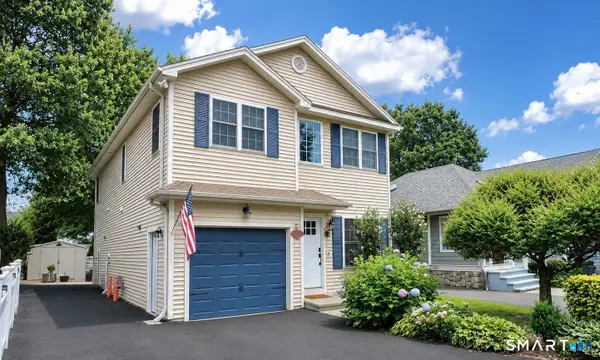 $929,900Active4 beds 3 baths1,898 sq. ft.
39 Wildemere Avenue, Milford, CT 06460
MLS# 24201440Listed by: Stacy Blake Realty LLC - New
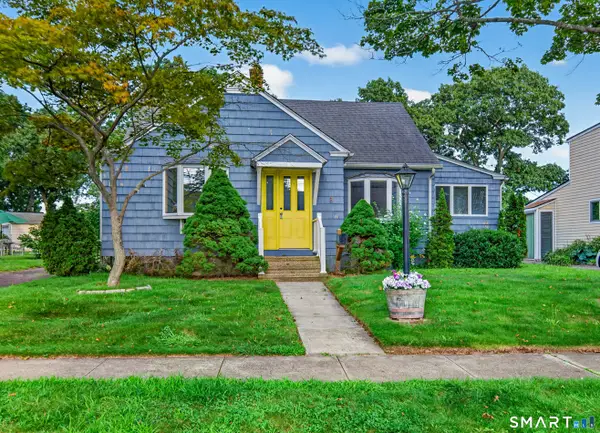 $579,900Active2 beds 1 baths952 sq. ft.
8 Sailors Lane, Milford, CT 06460
MLS# 24201189Listed by: eXp Realty - New
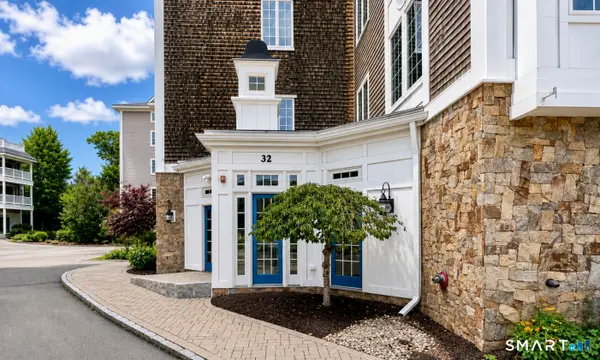 $799,999Active2 beds 3 baths1,970 sq. ft.
32 Shipyard Lane #A, Milford, CT 06460
MLS# 24200906Listed by: Stacy Blake Realty LLC - New
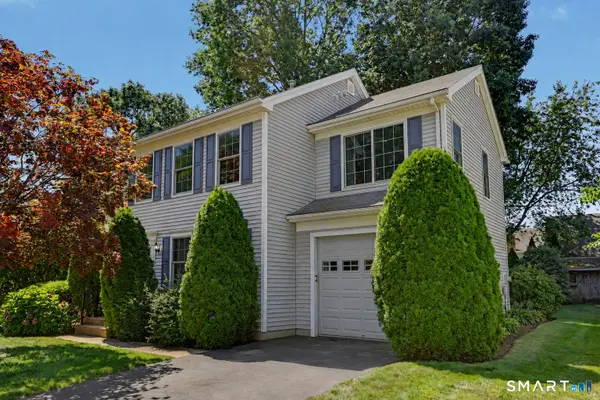 $599,900Active2 beds 3 baths1,636 sq. ft.
52 Oak Ridge Lane, Milford, CT 06461
MLS# 24200554Listed by: RE/MAX Right Choice - New
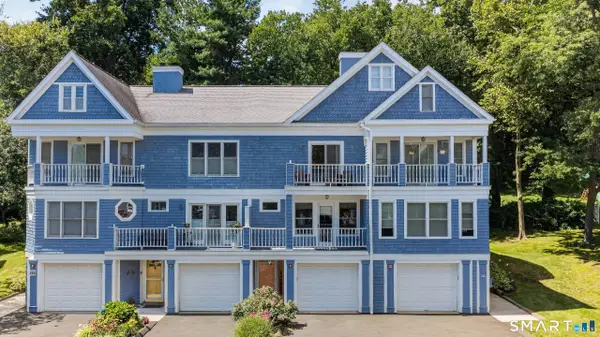 $439,000Active2 beds 2 baths1,190 sq. ft.
22 Seabreeze Avenue #C, Milford, CT 06460
MLS# 24201048Listed by: YellowBrick Real Estate LLC - Open Sat, 12 to 2pmNew
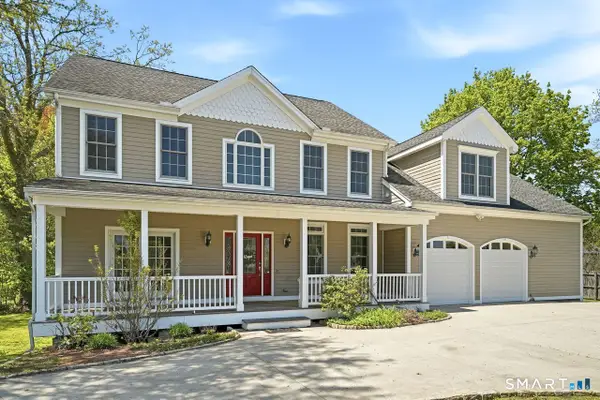 $999,999Active4 beds 4 baths3,178 sq. ft.
154 North Street, Milford, CT 06460
MLS# 24201055Listed by: Coldwell Banker Realty - New
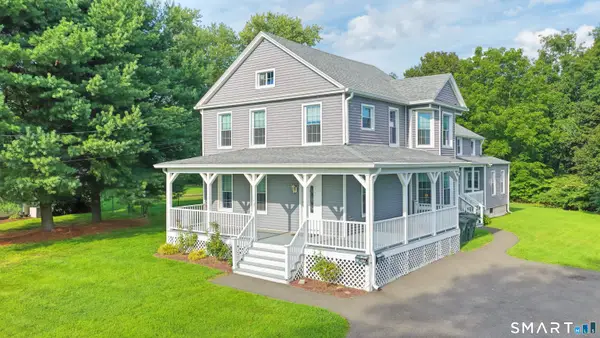 $849,900Active6 beds 4 baths2,906 sq. ft.
592 Pond Point Avenue, Milford, CT 06460
MLS# 24194767Listed by: RE/MAX Right Choice - New
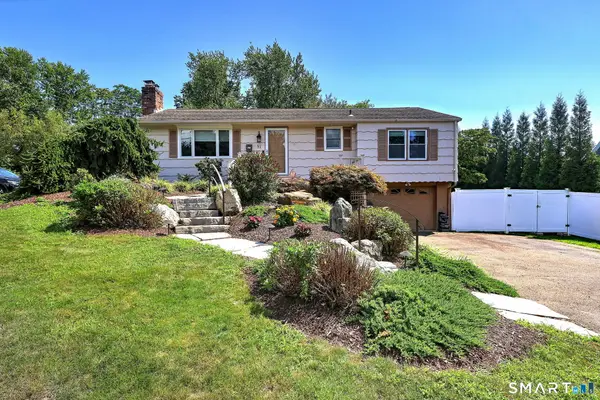 $549,900Active3 beds 2 baths1,452 sq. ft.
91 Hill Street, Milford, CT 06460
MLS# 24199680Listed by: Houlihan Lawrence WD - New
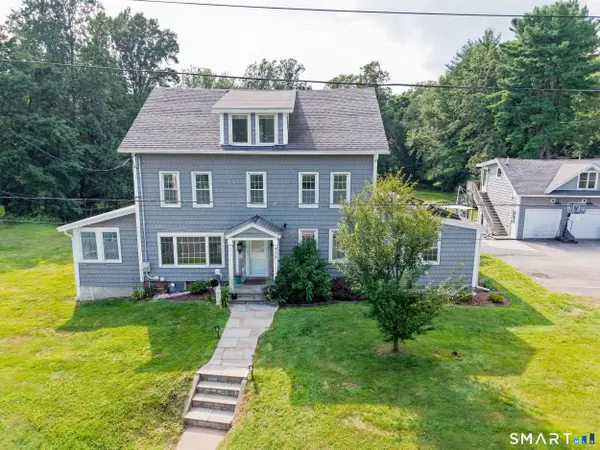 $999,000Active6 beds 4 baths3,796 sq. ft.
430 North Street, Milford, CT 06461
MLS# 24196392Listed by: KW Legacy Partners


Protect your home and budget from life's surprises with an Assurant Home Warranty, backed by a partner that supports you through every step of homeownership. Explore Plans.
© 2023 - 2026 ERA Franchise Systems LLC. All rights reserved. ERA Franchise Systems LLC fully supports the principles of the Fair Housing Act and the Equal Opportunity Act. ERA, ERA Real Estate powered, and their respective logos are registered service marks of ERA Franchise Systems LLC. Each office is independently owned and operated.