
11 Londonderry Lane, Milford, CT 06460
Local realty services provided by:ERA Hart Sargis-Breen Real Estate
11 Londonderry Lane,Milford, CT 06460
$539,000
- 3 Beds
- 3 Baths
- 1,288 sq. ft.
- Single family
- Active
Listed by: michael hvizdo(917) 721-1332
Office: coldwell banker realty(860) 633-3661
MLS#:24203349
Source:CT
Price summary
- Price:$539,000
- Price per sq. ft.:$418.48
About this home
Welcome to 11 Londonderry Lane, a beautifully situated residence offering an inviting blend of comfort, character, and everyday sophistication in one of Milford's desirable residential settings. Set on approximately .41 acres, this distinctive 3-bedroom, 2.5-bath home offers an appealing combination of space, privacy, and versatility. The thoughtfully designed raised-ranch layout provides well-proportioned living spaces, while a finished lower level creates valuable additional room for a family lounge, home office, recreation space, or guest accommodations. A fireplace adds warmth and ambiance, while the attached garage provides convenient everyday functionality. Built in 1986 and surrounded by established residential streets, the property offers a wonderful opportunity to enjoy the best of Milford living with room to personalize and make it distinctly your own. Ideally positioned for convenient access to local amenities, schools, transportation, and the shoreline lifestyle for which Milford is renowned, 11 Londonderry Lane presents a rare opportunity to own a well-established home in a sought-after Connecticut community. A residence with enduring appeal and exceptional potential, ready to welcome its next chapter....
Contact an agent
Home facts
- Year built:1986
- Listing ID #:24203349
- Added:1 day(s) ago
- Updated:September 02, 2026 at 03:43 AM
Rooms and interior
- Bedrooms:3
- Total bathrooms:3
- Full bathrooms:2
- Half bathrooms:1
- Rooms Total:7
- Kitchen Description:Dishwasher, Microwave, Oven/Range, Range Hood, Refrigerator
- Basement Description:Full Basement
- Living area:1,288 sq. ft.
Heating and cooling
- Cooling:Ceiling Fans, Window Unit
- Heating:Baseboard, Solar
Structure and exterior
- Roof:Asphalt Shingle
- Year built:1986
- Building area:1,288 sq. ft.
- Lot area:0.41 Acres
- Lot Features:Level Lot
- Architectural Style:Raised Ranch
- Construction Materials:Cedar, Shingle
Schools
- High school:Joseph A. Foran
- Middle school:East Shore
- Elementary school:Live Oaks
Utilities
- Water:Public Water Connected
- Sewer:Septic
Finances and disclosures
- Price:$539,000
- Price per sq. ft.:$418.48
- Tax amount:$8,073 (July 2025-June 2026)
Features and amenities
- Appliances:Dishwasher, Dryer, Microwave, Oven/Range, Range Hood, Refrigerator, Washer
- Amenities:Park, Playground/Tot Lot, Public Transportation, Shopping/Mall
Parking
- Parking description:Under House Garage
- Garage:Yes
- Garage spaces:2
New listings near 11 Londonderry Lane
- Coming Soon
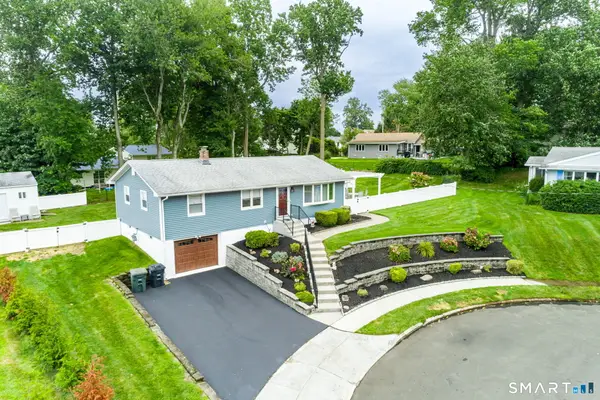 $649,000Coming Soon3 beds 3 baths2,028 sq. ft.
162 Cornflower Drive, Milford, CT 06460
MLS# 24202700Listed by: Rockoff Realty - New
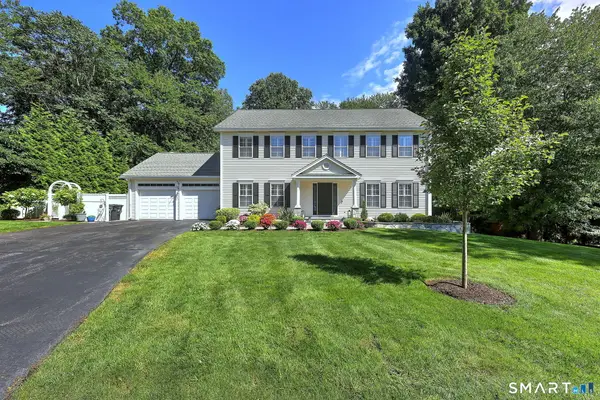 $975,000Active4 beds 3 baths2,970 sq. ft.
72 Westport Place, Milford, CT 06461
MLS# 24202131Listed by: Coldwell Banker Realty - New
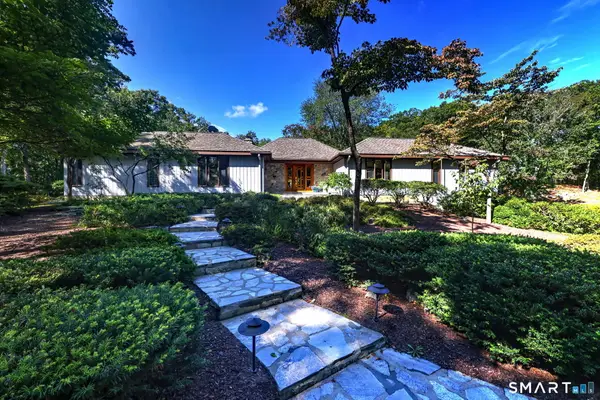 $1,300,000Active4 beds 4 baths3,110 sq. ft.
30 Cedar Hill Road, Milford, CT 06461
MLS# 24201567Listed by: Coldwell Banker Realty - New
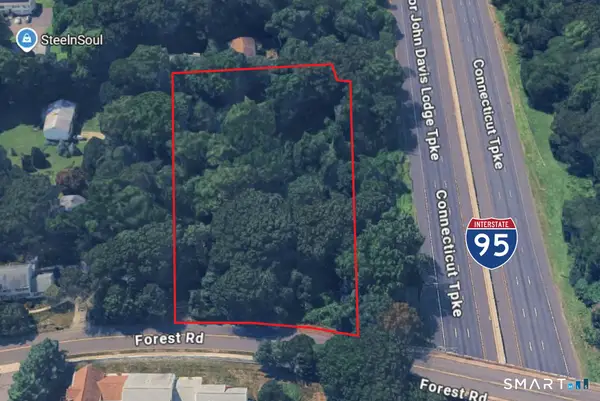 $1,600,000Active2.03 Acres
88 Forest Road, Milford, CT 06461
MLS# 24201527Listed by: Colonial Properties Inc - New
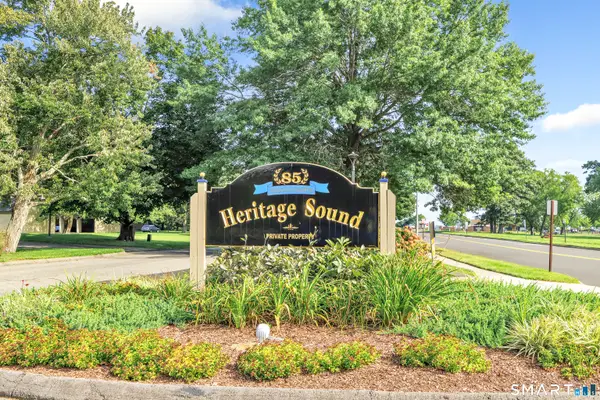 $499,900Active3 beds 3 baths1,340 sq. ft.
85 Viscount Drive #8B, Milford, CT 06460
MLS# 24201253Listed by: Coldwell Banker Realty - Open Sun, 1 to 3pmNew
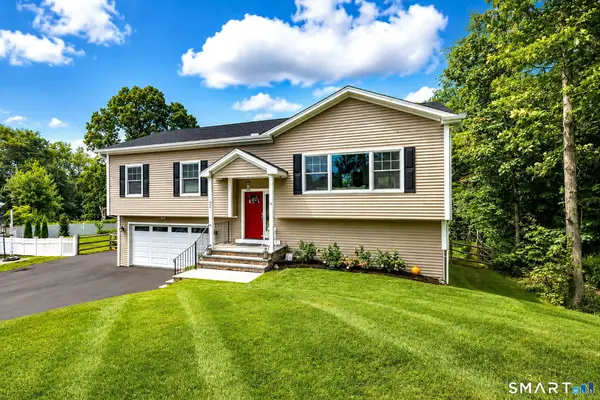 $815,000Active3 beds 3 baths2,556 sq. ft.
22 Quarry Road, Milford, CT 06460
MLS# 24203536Listed by: Berkshire Hathaway NE Prop. - New
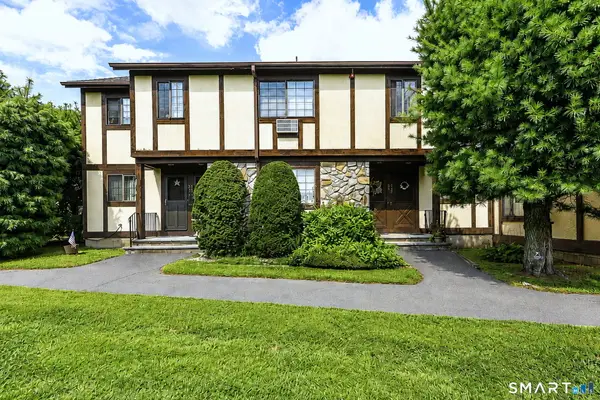 $219,000Active1 beds 1 baths835 sq. ft.
330 Foxwood Lane #330, Milford, CT 06461
MLS# 24202140Listed by: Coldwell Banker Realty - New
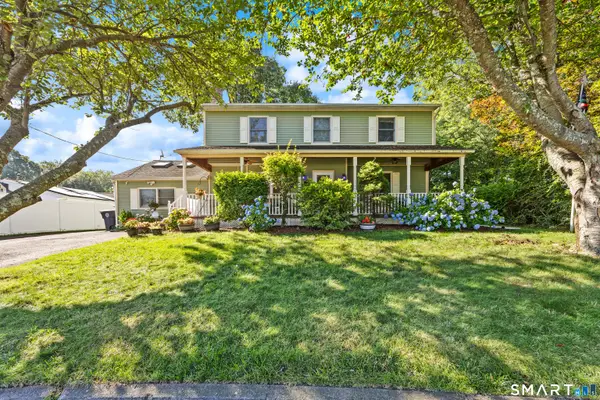 $675,000Active5 beds 2 baths2,284 sq. ft.
83 Lindy Street, Milford, CT 06460
MLS# 24202744Listed by: Better Living Realty, LLC - New
 $235,000Active1 beds 1 baths755 sq. ft.
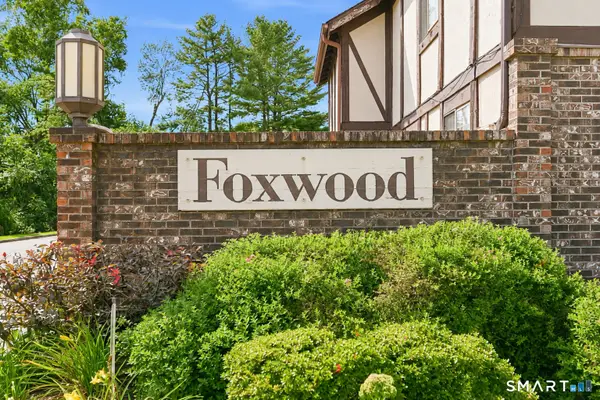
357 Foxwood Lane #357, Milford, CT 06461
MLS# 24201411Listed by: Carey & Guarrera Real Estate


Protect your home and budget from life's surprises with an Assurant Home Warranty, backed by a partner that supports you through every step of homeownership. Explore Plans.
© 2023 - 2026 ERA Franchise Systems LLC. All rights reserved. ERA Franchise Systems LLC fully supports the principles of the Fair Housing Act and the Equal Opportunity Act. ERA, ERA Real Estate powered, and their respective logos are registered service marks of ERA Franchise Systems LLC. Each office is independently owned and operated.