
110 Indian River Road, Milford, CT 06460
Local realty services provided by:ERA Key Realty Services
110 Indian River Road,Milford, CT 06460
$685,000
- 3 Beds
- 3 Baths
- - sq. ft.
- Single family
- Sold
Listed by: delaney smith(203) 687-5107
Office: delrose realty llc(203) 889-7841
MLS#:24178288
Source:CT
Sorry, we are unable to map this address
Price summary
- Price:$685,000
About this home
Welcome to 110 Indian River Road in Milford! This beautifully cared for 3-bedroom, 3 bathroom home combines everyday comfort with smart energy efficiency, featuring newer mechanicals for added value and peace of mind. Enjoy spacious, sun-filled interiors, a functional layout, open floor plan, cathedral ceilings and a prime location near Milford's shoreline, downtown, shopping, restaurants, and major commuting routes. You don't want to miss this one!
Contact an agent
Home facts
- Year built:2005
- Listing ID #:24178288
- Added:55 day(s) ago
- Updated:July 21, 2026 at 06:43 AM
Rooms and interior
- Bedrooms:3
- Total bathrooms:3
- Full bathrooms:3
- Rooms Total:5
- Kitchen Description:Dishwasher, Oven/Range, Refrigerator
- Basement Description:Full Basement
Heating and cooling
- Cooling:Central Air
- Heating:Hot Air
- Central air:Yes
Structure and exterior
- Roof:Asphalt Shingle
- Year built:2005
- Lot Features:Cleared, Corner Lot
- Architectural Style:Raised Ranch
- Construction Materials:Vinyl Siding
- Exterior Features:Deck
Schools
- High school:Joseph A. Foran
- Middle school:East Shore
- Elementary school:Calf Pen Meadow
Utilities
- Water:Public Water Connected
- Sewer:Public Sewer Connected
Finances and disclosures
- Price:$685,000
- Tax amount:$9,663 (July 2025-June 2026)
Features and amenities
- Appliances:Dishwasher, Dryer, Oven/Range, Refrigerator, Washer
- Amenities:Library, Playground/Tot Lot, Private School(s), Public Transportation, Shopping/Mall, Tennis Courts
Parking
- Total parking spaces:4
- Parking description:Driveway, Off Street Parking, Private, Under House Garage
- Garage:Yes
- Garage spaces:2
New listings near 110 Indian River Road
- Coming Soon
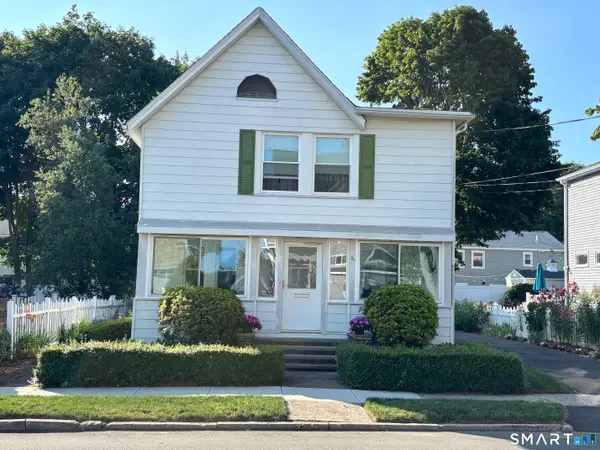 $775,000Coming Soon3 beds 3 baths
36 Shell Avenue, Milford, CT 06460
MLS# 24192826Listed by: Berkshire Hathaway NE Prop. - Open Sat, 12 to 2pmNew
 $529,000Active3 beds 1 baths1,375 sq. ft.
21 Meadow Street, Milford, CT 06460
MLS# 24192997Listed by: Keller Williams Realty - Coming Soon
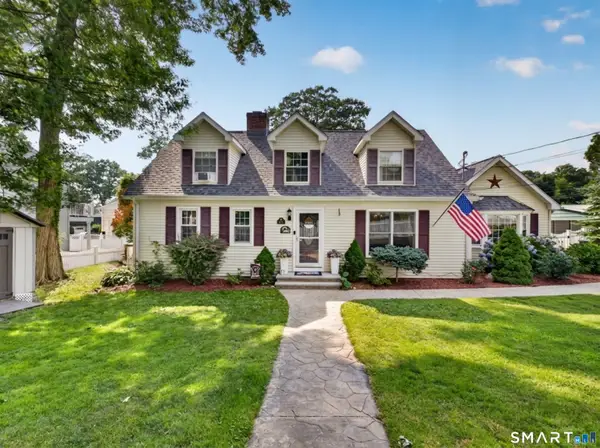 $649,900Coming Soon4 beds 3 baths
370 Calf Pen Lane, Milford, CT 06460
MLS# 24192670Listed by: William Raveis Real Estate - Coming Soon
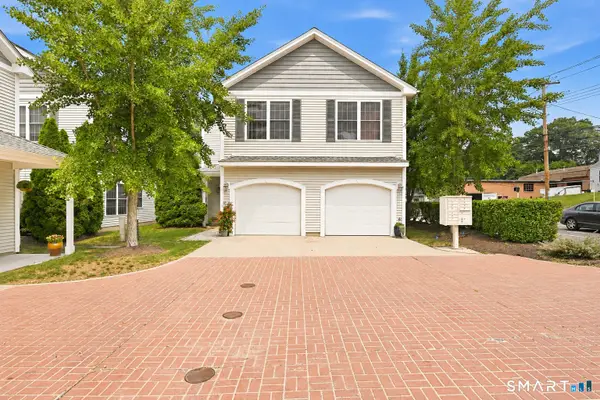 $425,000Coming Soon2 beds 3 baths
450 Naugatuck Avenue #450, Milford, CT 06460
MLS# 24192377Listed by: RE/MAX Right Choice - New
 $299,000Active2 beds 2 baths898 sq. ft.
498 Naugatuck Avenue #C, Milford, CT 06460
MLS# 24191969Listed by: Berkshire Hathaway NE Prop. - New
 $325,000Active2 beds 2 baths1,195 sq. ft.
559 Swanson Crescent #559, Milford, CT 06461
MLS# 24192438Listed by: Briganti Real Estate, LLC - New
 $749,000Active4 beds 3 baths2,400 sq. ft.
24 Beaverbrook Road, Milford, CT 06461
MLS# 24191353Listed by: BHGRE Gaetano Marra Homes - Coming Soon
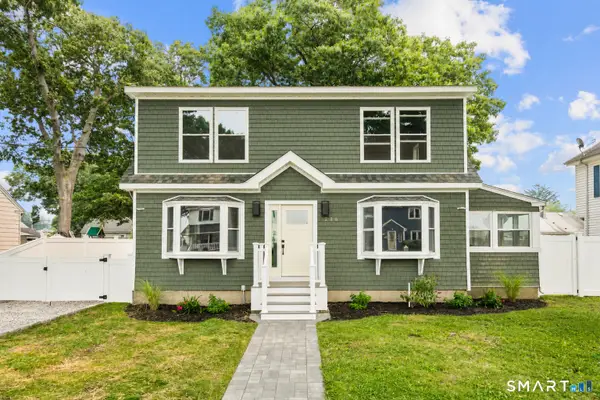 $799,900Coming Soon4 beds 3 baths
236 Housatonic Drive, Milford, CT 06460
MLS# 24189777Listed by: eXp Realty - New
 $599,000Active2 beds 3 baths2,331 sq. ft.
15 Jasmine Circle #15, Milford, CT 06461
MLS# 24192124Listed by: Berkshire Hathaway NE Prop.  $729,000Pending4 beds 3 baths3,438 sq. ft.
531 Woodruff Road, Milford, CT 06461
MLS# 24190486Listed by: Colonial Properties Inc


Protect your home and budget from life's surprises with an Assurant Home Warranty, backed by a partner that supports you through every step of homeownership. Explore Plans.
© 2023 - 2026 ERA Franchise Systems LLC. All rights reserved. ERA Franchise Systems LLC fully supports the principles of the Fair Housing Act and the Equal Opportunity Act. ERA, ERA Real Estate powered, and their respective logos are registered service marks of ERA Franchise Systems LLC. Each office is independently owned and operated.