
122 Wepawaug Drive, Milford, CT 06461
Local realty services provided by:ERA Treanor Real Estate
122 Wepawaug Drive,Milford, CT 06461
$549,000
- 4 Beds
- 2 Baths
- 1,836 sq. ft.
- Single family
- Pending
Listed by: tommy connors(860) 217-7475
Office: redfin corporation(203) 349-8711
MLS#:24187267
Source:CT
Price summary
- Price:$549,000
- Price per sq. ft.:$299.02
About this home
You CAN have it all! Set on a manicured lot in the heart of desirable North Milford, this expanded cape resets expectations. With a versatile, sprawling floor plan and the perfect mix of updates, you'll be ready to pack your boxes as quickly as you check them off. Enter from the attached garage into a mud area that leads to the centrally located, command center kitchen. Updated with granite countertops and stainless steel appliances, it offers incredible storage and easy access to both main-level living areas. The spacious front living room features a bright bay window and fireplace, while the rear family room is built for entertaining. Here, a large dining area flows into a sitting space framed by a second fireplace and a massive picture window looking out to the fenced backyard-complete with mature landscaping, garden beds, a fire pit, and a platform for outdoor dining. Two main-level bedrooms offer great flexibility as a playroom/den or dedicated home offices along with a stylishly tiled full bath round out 1st fl. Upstairs, three bright bedrooms share a sleek, modern full bath with a massive walk-in closet in the rear (formerly an office). Newer mini-splits for cooling, neutral tones, replacement windows, and updated flooring throughout. Enjoy incredible utility in a phenomenal, strollable neighborhood with no through traffic. Coastal suburban bliss awaits!...
Contact an agent
Home facts
- Year built:1953
- Listing ID #:24187267
- Added:45 day(s) ago
- Updated:August 24, 2026 at 07:50 AM
Rooms and interior
- Bedrooms:4
- Total bathrooms:2
- Full bathrooms:2
- Rooms Total:8
- Kitchen Description:Dishwasher, Microwave, Oven/Range, Refrigerator
- Living area:1,836 sq. ft.
Heating and cooling
- Cooling:Central Air
- Heating:Baseboard, Hot Water
- Central air:Yes
Structure and exterior
- Roof:Asphalt Shingle
- Year built:1953
- Building area:1,836 sq. ft.
- Lot area:0.23 Acres
- Lot Features:Fence - Partial
- Architectural Style:Cape Cod
- Construction Materials:Vinyl Siding
- Exterior Features:Patio
Schools
- High school:Jonathan Law
- Middle school:Harborside
- Elementary school:Mathewson
Utilities
- Water:Public Water Connected
- Sewer:Public Sewer Connected
Finances and disclosures
- Price:$549,000
- Price per sq. ft.:$299.02
- Tax amount:$7,033 (July 2025-June 2026)
Features and amenities
- Appliances:Dishwasher, Dryer, Microwave, Oven/Range, Refrigerator, Washer
- Amenities:Cable - Available, Park, Playground/Tot Lot, Public Transportation, Shopping/Mall
Parking
- Parking description:Attached Garage
- Garage:Yes
- Garage spaces:1
New listings near 122 Wepawaug Drive
- Coming Soon
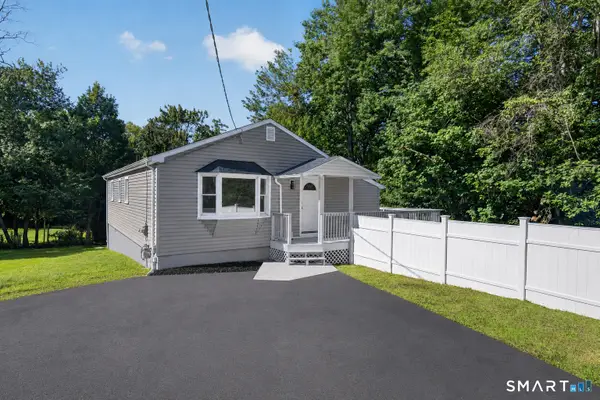 $549,900Coming Soon4 beds 2 baths2,056 sq. ft.
62 Pearson Avenue, Milford, CT 06460
MLS# 24201347Listed by: eXp Realty - New
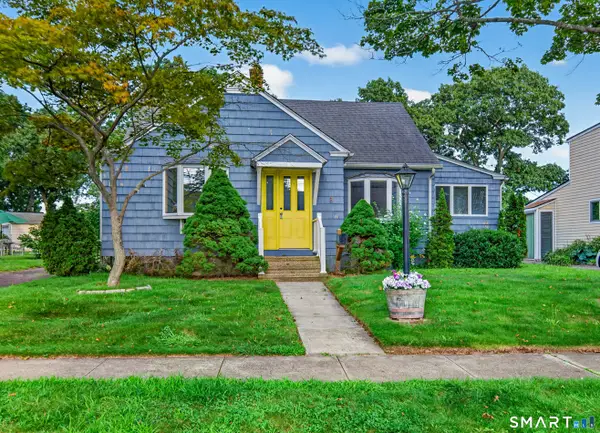 $579,900Active2 beds 1 baths952 sq. ft.
8 Sailors Lane, Milford, CT 06460
MLS# 24201189Listed by: eXp Realty - New
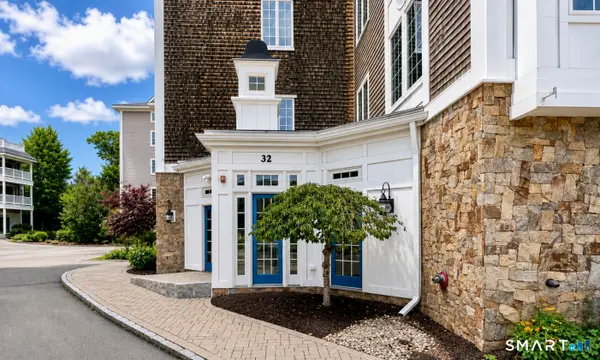 $799,999Active2 beds 3 baths1,970 sq. ft.
32 Shipyard Lane #A, Milford, CT 06460
MLS# 24200906Listed by: Stacy Blake Realty LLC - New
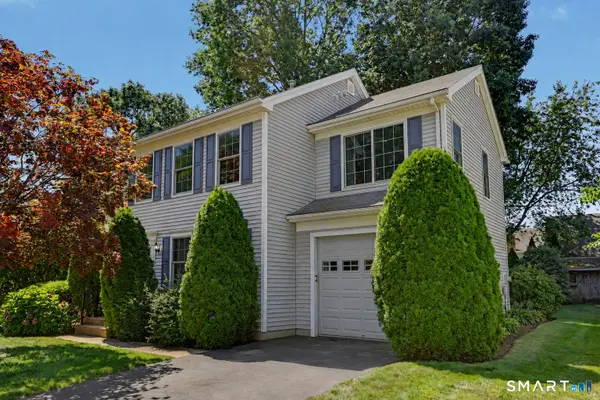 $599,900Active2 beds 3 baths1,636 sq. ft.
52 Oak Ridge Lane, Milford, CT 06461
MLS# 24200554Listed by: RE/MAX Right Choice - New
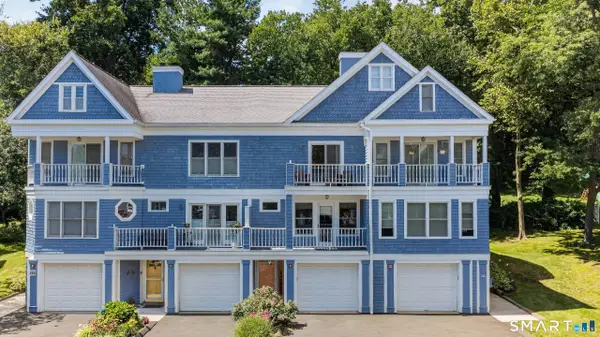 $439,000Active2 beds 2 baths1,190 sq. ft.
22 Seabreeze Avenue #C, Milford, CT 06460
MLS# 24201048Listed by: YellowBrick Real Estate LLC - Open Sat, 12 to 2pmNew
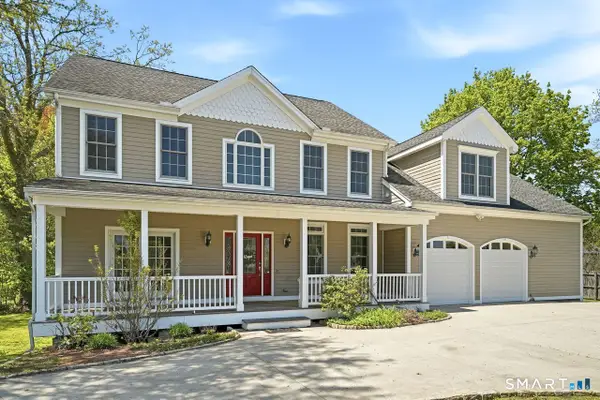 $999,999Active4 beds 4 baths3,178 sq. ft.
154 North Street, Milford, CT 06460
MLS# 24201055Listed by: Coldwell Banker Realty - New
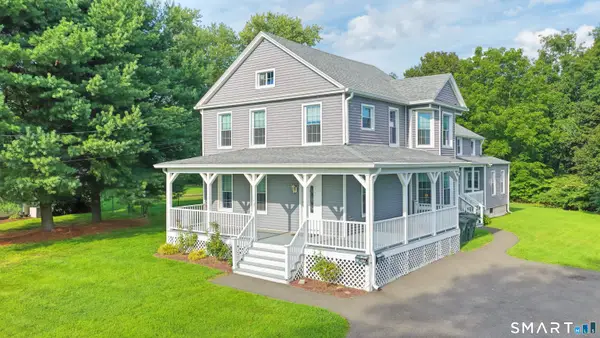 $849,900Active6 beds 4 baths2,906 sq. ft.
592 Pond Point Avenue, Milford, CT 06460
MLS# 24194767Listed by: RE/MAX Right Choice - New
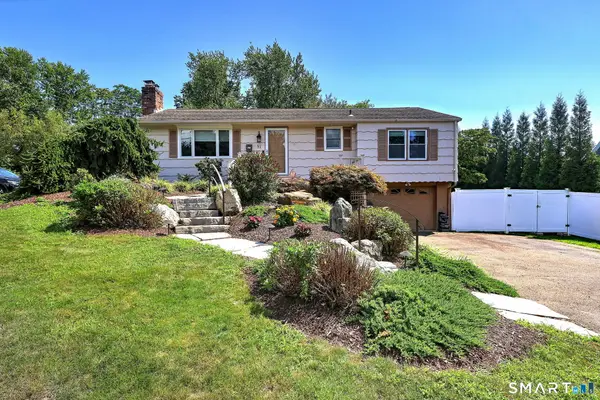 $549,900Active3 beds 2 baths1,452 sq. ft.
91 Hill Street, Milford, CT 06460
MLS# 24199680Listed by: Houlihan Lawrence WD - New
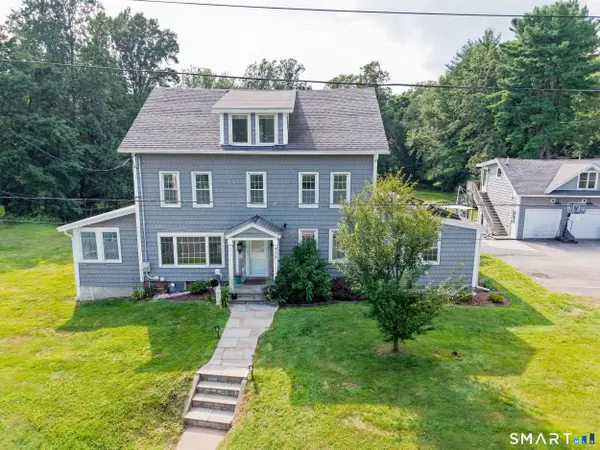 $999,000Active6 beds 4 baths3,796 sq. ft.
430 North Street, Milford, CT 06461
MLS# 24196392Listed by: KW Legacy Partners - New
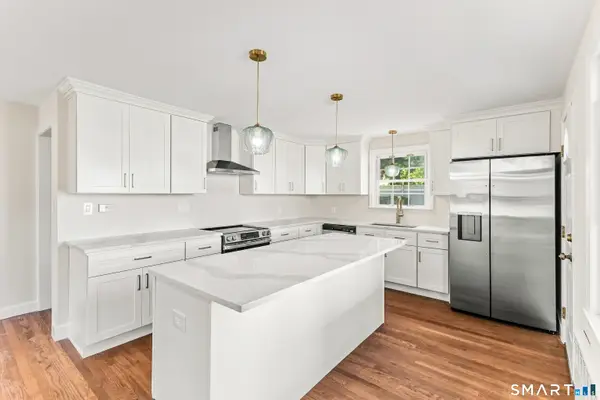 $599,999Active4 beds 2 baths1,696 sq. ft.
69 Fairview Street, Milford, CT 06460
MLS# 24200760Listed by: Fathom Realty CT LLC


Protect your home and budget from life's surprises with an Assurant Home Warranty, backed by a partner that supports you through every step of homeownership. Explore Plans.
© 2023 - 2026 ERA Franchise Systems LLC. All rights reserved. ERA Franchise Systems LLC fully supports the principles of the Fair Housing Act and the Equal Opportunity Act. ERA, ERA Real Estate powered, and their respective logos are registered service marks of ERA Franchise Systems LLC. Each office is independently owned and operated.