
136 Oxford Road, Milford, CT 06460
Local realty services provided by:ERA Hart Sargis-Breen Real Estate
136 Oxford Road,Milford, CT 06460
$599,900
- 3 Beds
- 3 Baths
- 1,908 sq. ft.
- Single family
- Active
Upcoming open houses
- Sat, Oct 0311:00 am - 01:00 pm
Listed by: brenda valentin(203) 727-8475
Office: larracuente & johnson realty, llc(203) 366-7355
MLS#:24209182
Source:CT
Price summary
- Price:$599,900
- Price per sq. ft.:$314.41
About this home
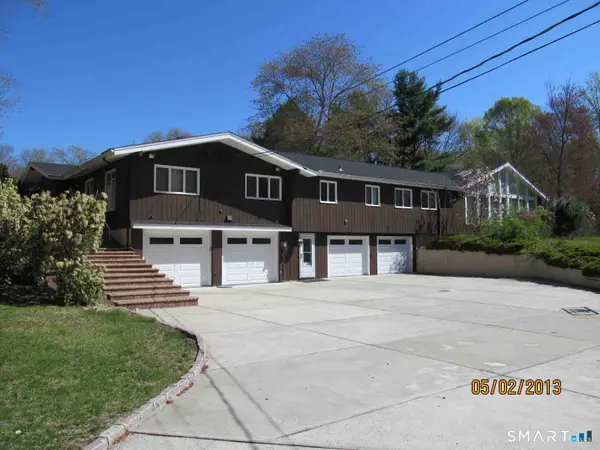
Welcome to this beautifully maintained 3-bedroom, 2.5-bath Milford home, where inviting spaces and thoughtful upgrades make it easy to settle in. The updated kitchen flows into the dining and living areas, creating a natural setting for everyday life and entertaining. Newly refinished hardwood floors, adjustable recessed lighting, and newer Samsung smart kitchen appliances add style and convenience. Down the hall, the primary suite offers an updated private bath. The finished lower level gives you room to spread out, with a cozy family room, flexible space for an office, guests, or workouts, plus a half bath and laundry area. Hardwired Ethernet connections in the living room, a bedroom, and the lower level make working, streaming, and gaming easy. Loose-fill insulation added in 2023 helps with energy efficiency, and the seller reports no electric bill for the past 11 months thanks to the solar panels. Outside, make the most of the spacious yard with a pool, hot tub, and generous deck ready for summer gatherings. An extended driveway provides guest parking, while a separate gravel area offers space for a boat or RV. A city sewer conversion and epoxy garage floor round out the improvements. Milford's recently expanded ADU rules may also offer the opportunity for an accessory apartment in a detached garage on a qualifying lot, subject to city approval. Close to shopping, dining, parks, and commuter routes, this move-in-ready home has plenty to enjoy inside and out....
Contact an agent
Home facts
- Year built:1971
- Listing ID #:24209182
- Added:1 day(s) ago
- Updated:September 25, 2026 at 12:07 PM
Rooms and interior
- Bedrooms:3
- Total bathrooms:3
- Full bathrooms:2
- Half bathrooms:1
- Rooms Total:6
- Kitchen Description:Dishwasher, Microwave, Oven/Range, Refrigerator
- Basement Description:Full Basement, Full With Walk-Out, Heated, Interior Access, Liveable Space, Partial, Partially Finished
- Living area:1,908 sq. ft.
Heating and cooling
- Cooling:Ceiling Fans, Central Air, Window Unit
- Heating:Baseboard, Hot Water
- Central air:Yes
Structure and exterior
- Roof:Asphalt Shingle
- Year built:1971
- Building area:1,908 sq. ft.
- Lot area:0.43 Acres
- Lot Features:Dry, Fence - Partial, Level Lot, Open Lot
- Architectural Style:Raised Ranch
- Construction Materials:Vinyl Siding
- Exterior Features:Deck, Hot Tub
Schools
- High school:Per Board of Ed
- Middle school:Per Board of Ed
- Elementary school:Per Board of Ed
Utilities
- Water:Public Water Connected
- Sewer:Public Sewer Connected
Finances and disclosures
- Price:$599,900
- Price per sq. ft.:$314.41
- Tax amount:$7,629 (July 2025-June 2026)
Features and amenities
- Appliances:Dishwasher, Dryer, Microwave, Oven/Range, Refrigerator, Washer
- Amenities:Basketball Court, Library, Park, Playground/Tot Lot, Shopping/Mall
- Pool features:Above Ground Pool
Parking
- Total parking spaces:8
- Parking description:Attached Garage, Crushed Stone, Driveway, Paved, RV/Boat Pad
- Garage:Yes
- Garage spaces:2
New listings near 136 Oxford Road
- Coming Soon
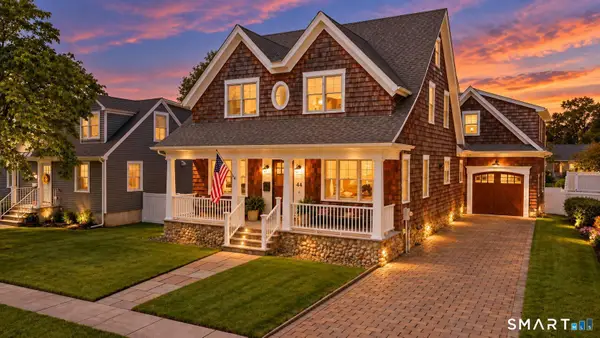 $875,000Coming Soon4 beds 3 baths2,812 sq. ft.
44 Greenfield Road, Milford, CT 06460
MLS# 24207322Listed by: Century 21 AllPoints Realty - Coming Soon
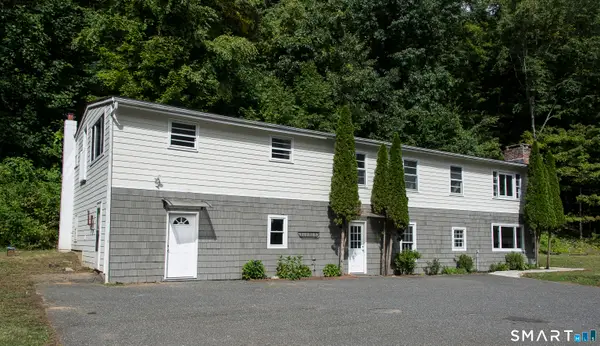 $775,000Coming Soon8 beds 5 baths3,680 sq. ft.
12 Bittersweet Bluff, New Milford, CT 06776
MLS# 24208437Listed by: William Pitt Sotheby's Int'l - Coming Soon
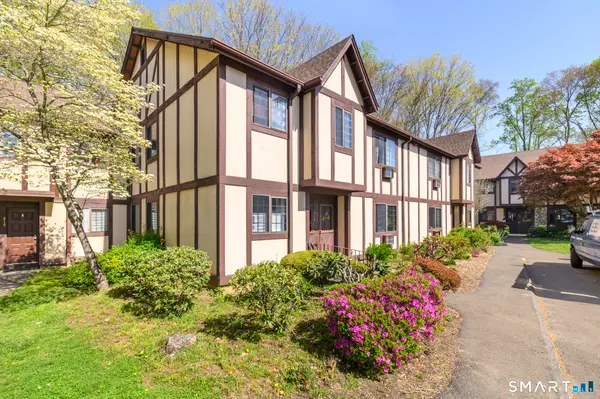 $345,000Coming Soon2 beds 2 baths1,195 sq. ft.
217 Foxwood Lane #217, Milford, CT 06461
MLS# 24206960Listed by: Keller Williams Prestige Prop. - New
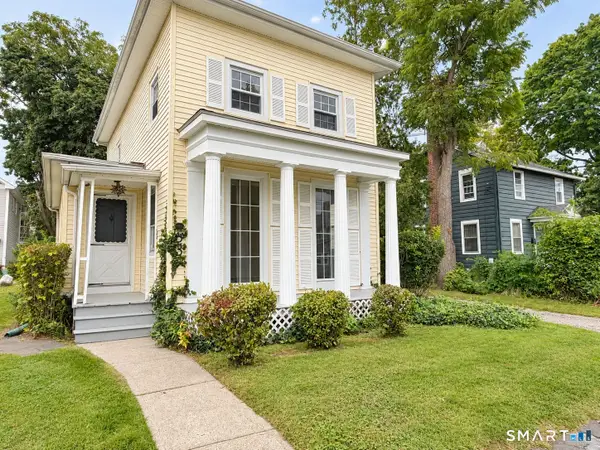 $474,900Active3 beds 1 baths1,404 sq. ft.
63 Golden Hill Street, Milford, CT 06460
MLS# 24209490Listed by: Derek Greene - New
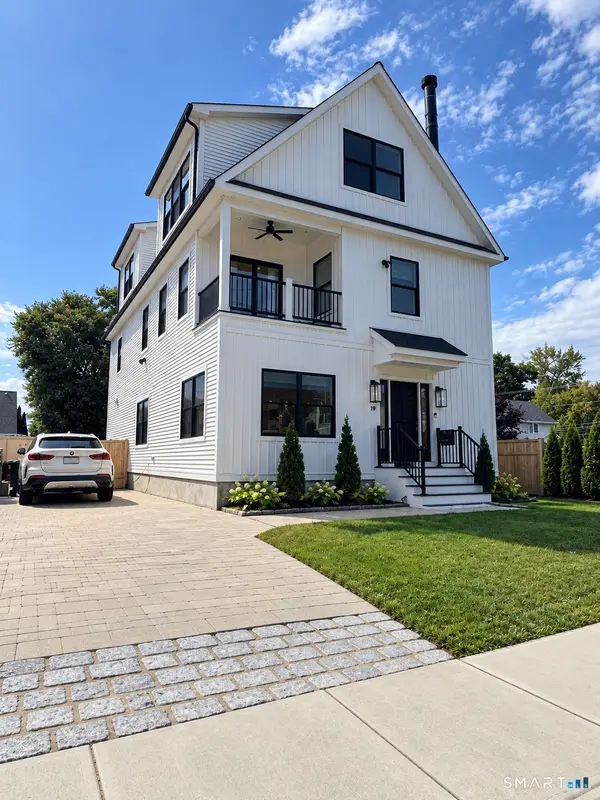 $1,499,900Active3 beds 3 baths3,444 sq. ft.
19 Wall Street, Milford, CT 06460
MLS# 24209314Listed by: Spadaccino Realty Team - New
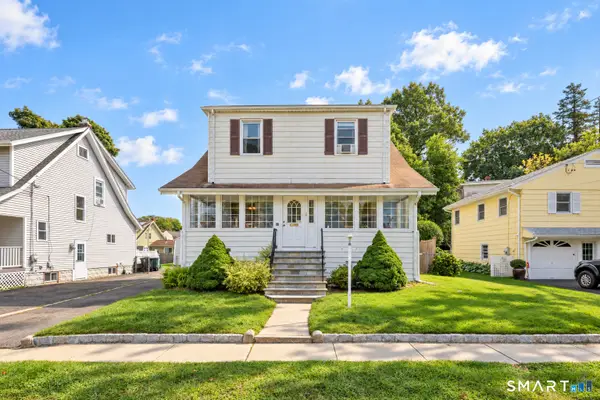 $450,000Active3 beds 2 baths1,450 sq. ft.
66 Housatonic Drive, Milford, CT 06460
MLS# 24209404Listed by: eXp Realty - New
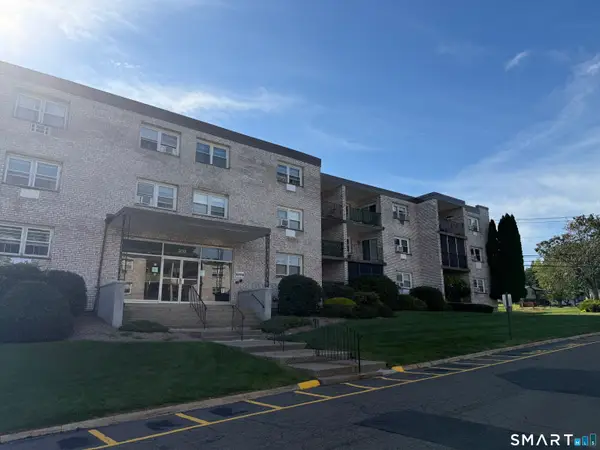 $299,900Active2 beds 2 baths1,184 sq. ft.
308 Meadowside Road #312, Milford, CT 06460
MLS# 24209156Listed by: Smart Realty - New
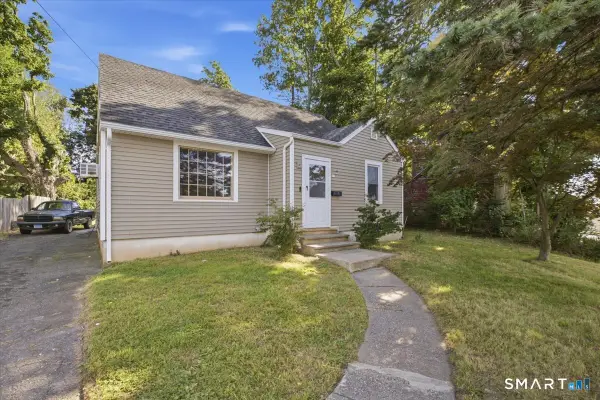 $529,000Active3 beds 1 baths1,231 sq. ft.
193 Clark Street, Milford, CT 06460
MLS# 24208587Listed by: Berkshire Hathaway NE Prop. - New
 $895,900Active4 beds 5 baths4,200 sq. ft.
212 Honeycomb Lane, Milford, CT 06461
MLS# 24209060Listed by: Property World


Protect your home and budget from life's surprises with an Assurant Home Warranty, backed by a partner that supports you through every step of homeownership. Explore Plans.
© 2023 - 2026 ERA Franchise Systems LLC. All rights reserved. ERA Franchise Systems LLC fully supports the principles of the Fair Housing Act and the Equal Opportunity Act. ERA, ERA Real Estate powered, and their respective logos are registered service marks of ERA Franchise Systems LLC. Each office is independently owned and operated.