
181 Melba Street #125, Milford, CT 06460
Local realty services provided by:ERA Key Realty Services
181 Melba Street #125,Milford, CT 06460
$329,000
- 2 Beds
- 2 Baths
- 1,020 sq. ft.
- Condominium
- Active
Listed by: laura hardacre(203) 257-1477
Office: coldwell banker realty(203) 878-7424
MLS#:24200882
Source:CT
Price summary
- Price:$329,000
- Price per sq. ft.:$322.55
- Monthly HOA dues:$417
About this home
NEW PRICE - NOW $329,000! NO FLOOD INSURANCE. Coastal Living at an Incredible Value at 181 Melba Street, Unit 125, 2 Beds, 2 Full Baths, 1028 sq ft of Ranch Style Living - First Floor - End Unit. Motivated Sellers! Investor or Owner-Occupant Opportunity! Dreaming of a Coastal Affordable Lifestyle? Welcome to Breaker Beach Condo Association in Point Beach. Spacious Primary Bedroom Features a Private Full Bath, While the Second Bedroom is perfect for a Home Office or Guests. A 2nd Full Bathh conveniently in the hallway, Adds Comfort and Privacy for Guests. In Shared Basement Coin Operated Washer/Dryer, Large Storage Cage, Unlimited Parking for You and Your Guests. Simply Walk across the Parking Lot and Take in the Gorgeous Beach Views, Descend down the Staircase to the Water's Edge, where you can Enjoy Swimming, Walking along the Shoreline, or buy a Kayak and Enjoy Boating along the Long Island Sound. Easy Show.
Contact an agent
Home facts
- Year built:1970
- Listing ID #:24200882
- Added:52 day(s) ago
- Updated:October 27, 2026 at 01:59 PM
Rooms and interior
- Bedrooms:2
- Total bathrooms:2
- Full bathrooms:2
- Rooms Total:4
- Kitchen Description:Dishwasher, Electric Range, Refrigerator
- Basement Description:Concrete Floor, Full Basement, Shared Basement, Storage, Unfinished
- Living area:1,020 sq. ft.
Heating and cooling
- Cooling:Ceiling Fans, Wall Unit
- Heating:Baseboard
Structure and exterior
- Year built:1970
- Building area:1,020 sq. ft.
- Lot Features:Level Lot
- Architectural Style:Ranch
- Construction Materials:Brick
- Exterior Features:Balcony, Gutters, Lighting
Schools
- High school:Joseph A. Foran
- Middle school:East Shore
- Elementary school:Calf Pen Meadow
Utilities
- Water:Public Water Connected, Public Water In Street
- Sewer:Public Sewer Connected, Public Sewer In Street
Finances and disclosures
- Price:$329,000
- Price per sq. ft.:$322.55
- Tax amount:$3,940 (July 2026-June 2027)
Features and amenities
- Appliances:Dishwasher, Electric Range, Refrigerator
- Amenities:Basketball Court, Cable - Available, Cable - Pre-wired, Intercom, Library, Open Floor Plan, Park, Public Rec Facilities, Public Transportation
Parking
- Total parking spaces:2
- Parking description:Parking Lot, Paved, Unassigned Parking
New listings near 181 Melba Street #125
- Coming Soon
 $140,000Coming Soon2 beds 1 baths728 sq. ft.
17 Marble Lane, Milford, CT 06460
MLS# 24217189Listed by: Weichert, Realtors-On The Mark - Coming Soon
 $699,900Coming Soon3 beds 2 baths1,600 sq. ft.
177 Third Avenue, Milford, CT 06460
MLS# 24215874Listed by: RE/MAX Right Choice - Coming SoonOpen Sat, 10am to 2pm
 $565,000Coming Soon3 beds 2 baths1,744 sq. ft.
18 Willow Street, Milford, CT 06460
MLS# 24216006Listed by: West Shore Realty - Open Sun, 1 to 3pmNew
 $949,000Active5 beds 3 baths2,340 sq. ft.
193 Wheelers Farms Road, Milford, CT 06461
MLS# 24214869Listed by: Coldwell Banker Realty - New
 $775,000Active3 beds 2 baths3,082 sq. ft.
96 West Rutland Road, Milford, CT 06461
MLS# 24216118Listed by: William Raveis Real Estate - New
 $599,900Active3 beds 2 baths1,864 sq. ft.
555 Roses Mill Road, Milford, CT 06460
MLS# 24205848Listed by: Houlihan Lawrence WD - New
 $439,999Active3 beds 1 baths1,114 sq. ft.
617 Pond Point Avenue, Milford, CT 06460
MLS# 24215387Listed by: Keller Williams Realty Prtnrs. 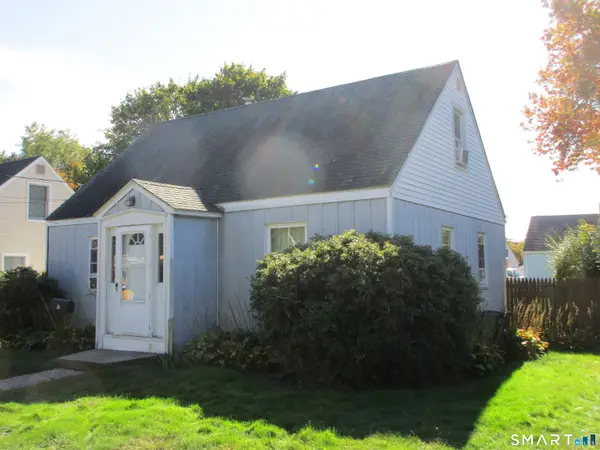 $339,900Pending3 beds 1 baths1,008 sq. ft.
34 Devonshire Road, Milford, CT 06460
MLS# 24215843Listed by: Coldwell Banker Realty- New
 $1,000,000Active2 beds 3 baths2,282 sq. ft.
12 Naugatuck Avenue #A5, Milford, CT 06460
MLS# 24215570Listed by: YellowBrick Real Estate LLC - New
 $379,999Active3 beds 2 baths1,368 sq. ft.
56 Warfield Street, Milford, CT 06461
MLS# 24215839Listed by: RE/MAX RISE


Protect your home and budget from life's surprises with an Assurant Home Warranty, backed by a partner that supports you through every step of homeownership. Explore Plans.
© 2023 - 2026 ERA Franchise Systems LLC. All rights reserved. ERA Franchise Systems LLC fully supports the principles of the Fair Housing Act and the Equal Opportunity Act. ERA, ERA Real Estate powered, and their respective logos are registered service marks of ERA Franchise Systems LLC. Each office is independently owned and operated.