
24 Highview Avenue, Milford, CT 06460
Local realty services provided by:ERA Treanor Real Estate
24 Highview Avenue,Milford, CT 06460
$674,999
- 3 Beds
- 2 Baths
- 1,980 sq. ft.
- Single family
- Active
Listed by: celina cuomo(203) 747-4408
Office: stacy blake realty llc(203) 713-8090
MLS#:24204478
Source:CT
Price summary
- Price:$674,999
- Price per sq. ft.:$340.91
About this home
Located in a highly sought-after beach community, this three to four bedroom gem is situated just a short stroll from the pristine Woodmont beaches. Walking in to the main floor, it offers a bright living room and dining room that leads into the kitchen, a versatile first floor bonus room/ bedroom. Convenient laundry area located on first-floor right off the kitchen. Two bedrooms and a full bathroom occupy the second floor. one bedroom has a deck with water views. Walk-up to the third floor, ideal for a home office, playroom, or another bedroom. Complete with 2-3 car parking driveway and a carport area with a built in workshop. A prime location near local beaches, dining, parks and scenic shoreline trails. This is the beach community opportunity you have been waiting for.
Contact an agent
Home facts
- Year built:1930
- Listing ID #:24204478
- Added:1 day(s) ago
- Updated:September 07, 2026 at 05:40 PM
Rooms and interior
- Bedrooms:3
- Total bathrooms:2
- Full bathrooms:2
- Rooms Total:7
- Kitchen Description:Dishwasher, Gas Cooktop, Refrigerator
- Living area:1,980 sq. ft.
Heating and cooling
- Cooling:Central Air, Split System
- Heating:Hot Water
- Central air:Yes
Structure and exterior
- Roof:Asphalt Shingle
- Year built:1930
- Building area:1,980 sq. ft.
- Lot area:0.08 Acres
- Lot Features:Water View
- Architectural Style:Contemporary, Split Level
- Construction Materials:Vinyl Siding
Schools
- High school:Joseph A. Foran
- Elementary school:Per Board of Ed
Utilities
- Water:Public Water Connected
- Sewer:Public Sewer Connected
Finances and disclosures
- Price:$674,999
- Price per sq. ft.:$340.91
- Tax amount:$7,845 (July 2025-June 2026)
Features and amenities
- Appliances:Dishwasher, Gas Cooktop, Refrigerator
Parking
- Total parking spaces:4
- Parking description:Carport, Covered Garage, Driveway, Paved, Private
- Garage:Yes
- Garage spaces:2
New listings near 24 Highview Avenue
- Coming Soon
 $549,900Coming Soon3 beds 2 baths1,168 sq. ft.
1058 E Broadway Avenue, Milford, CT 06460
MLS# 24204831Listed by: William Raveis Real Estate - Coming Soon
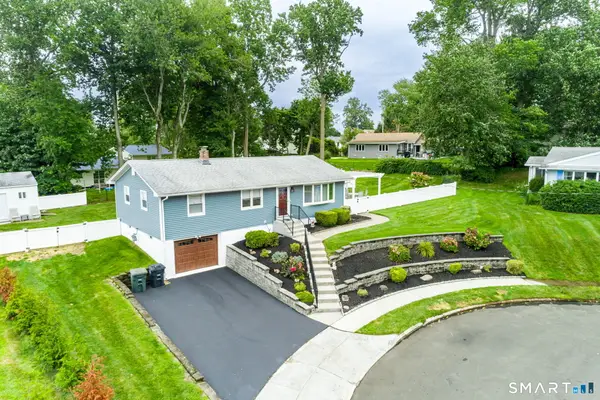 $649,000Coming Soon3 beds 3 baths2,028 sq. ft.
162 Cornflower Drive, Milford, CT 06460
MLS# 24202700Listed by: Rockoff Realty - New
 $449,900Active2 beds 1 baths1,591 sq. ft.
102 Surf Avenue, Milford, CT 06460
MLS# 24204995Listed by: Calcagni Real Estate - New
 $349,500Active2 beds 2 baths1,020 sq. ft.
181 Melba Street #125, Milford, CT 06460
MLS# 24200882Listed by: Coldwell Banker Realty - New
 $355,000Active2 beds 2 baths1,728 sq. ft.
109 Seemans Lane #27, Milford, CT 06460
MLS# 24204441Listed by: Beycome of Connecticut  $469,900Pending2 beds 2 baths1,288 sq. ft.
49 Ingersol Road, Milford, CT 06460
MLS# 24203435Listed by: Sarah Harrower Realty- New
 $299,900Active1 beds 1 baths920 sq. ft.
107 Meadow Street #107, Milford, CT 06461
MLS# 24203118Listed by: William Raveis Real Estate - New
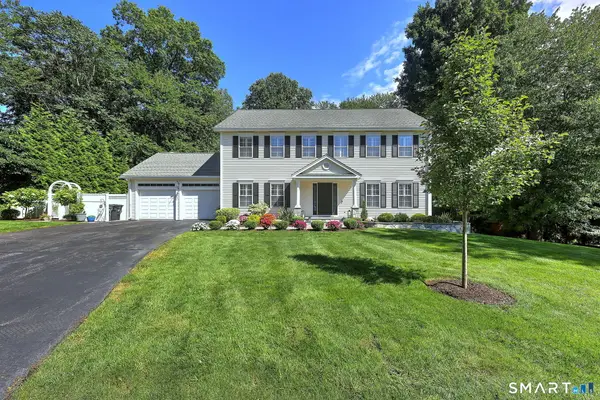 $975,000Active4 beds 3 baths2,970 sq. ft.
72 Westport Place, Milford, CT 06461
MLS# 24202131Listed by: Coldwell Banker Realty - New
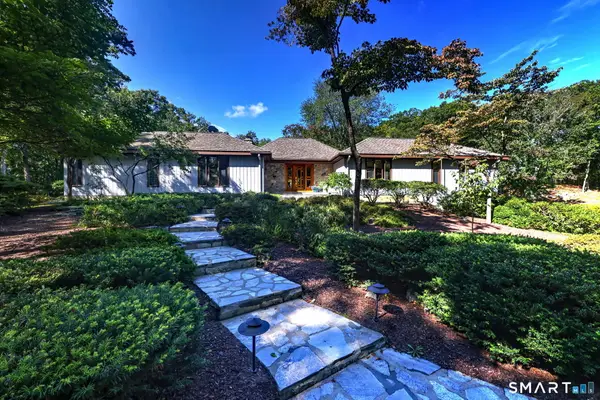 $1,300,000Active4 beds 4 baths3,530 sq. ft.
30 Cedar Hill Road, Milford, CT 06461
MLS# 24201567Listed by: Coldwell Banker Realty


Protect your home and budget from life's surprises with an Assurant Home Warranty, backed by a partner that supports you through every step of homeownership. Explore Plans.
© 2023 - 2026 ERA Franchise Systems LLC. All rights reserved. ERA Franchise Systems LLC fully supports the principles of the Fair Housing Act and the Equal Opportunity Act. ERA, ERA Real Estate powered, and their respective logos are registered service marks of ERA Franchise Systems LLC. Each office is independently owned and operated.