
30 Cedar Hill Road, Milford, CT 06461
Local realty services provided by:ERA Hart Sargis-Breen Real Estate
30 Cedar Hill Road,Milford, CT 06461
$1,300,000
- 4 Beds
- 4 Baths
- 3,110 sq. ft.
- Single family
- Active
Listed by: barbara zink, linda wilson(203) 464-2598
Office: coldwell banker realty(203) 878-7424
MLS#:24201567
Source:CT
Price summary
- Price:$1,300,000
- Price per sq. ft.:$418.01
About this home
Exceptional custom-built ranch privately set on 5.77 acres in desirable Forest Heights. Designed around one central vision - to bring the beauty of outdoors into every room - the home offers an immediate connection to its natural setting. Expansive windows frame views of surrounding woods, dramatic rock outcroppings, mature dogwoods, lush landscaping and a peaceful woodland pond in the distance. Each room offers its own unique perspective, creating a home that feels wonderfully private yet completely connected to nature. At the heart of the home, the inviting family room/kitchen features a floor-to-ceiling stone fireplace and walls of glass, creating a warm, welcoming gathering space. Step outside to a stone patio and large mahogany deck, extending the living space outdoors. The primary suite occupies its own wing with a private office and deck. A separate wing offers three additional bedrooms, two full baths, a music/sitting room and dedicated HVAC. The formal living and dining rooms are graciously proportioned and beautifully suited for entertaining. A partially finished walk-out lower level adds additional flexibility. Timeless craftsmanship is evident throughout. Wonderfully secluded yet just 5 minutes from shopping, restaurants, vibrant downtown Milford, the train station, I-95 and Merritt. A home of rare warmth, privacy and natural beauty - a place for quiet moments, memorable gatherings and everyday life, with nature always just outside your window....
Contact an agent
Home facts
- Year built:1979
- Listing ID #:24201567
- Added:1 day(s) ago
- Updated:September 02, 2026 at 03:43 AM
Rooms and interior
- Bedrooms:4
- Total bathrooms:4
- Full bathrooms:3
- Half bathrooms:1
- Rooms Total:9
- Kitchen Description:Compactor, Convection Range, Dishwasher, Disposal, Gas Cooktop, Microwave, Oven/Range, Range Hood, Refrigerator, Wine Chiller
- Basement Description:Concrete Floor, Full Basement, Full With Walk-Out, Interior Access, Partially Finished, Walk-out
- Living area:3,110 sq. ft.
Heating and cooling
- Cooling:Central Air, Zoned
- Heating:Hot Air
- Central air:Yes
Structure and exterior
- Roof:Asphalt Shingle
- Year built:1979
- Building area:3,110 sq. ft.
- Lot area:5.77 Acres
- Lot Features:Lightly Wooded, Professionally Landscaped, Rolling, Secluded, Some Wetlands, Treed
- Architectural Style:Ranch
- Construction Materials:Cedar
- Exterior Features:Deck, Garden Area, Lighting, Patio, Porch, Stone Wall, Underground Sprinkler
Schools
- High school:Per Board of Ed
- Elementary school:Per Board of Ed
Utilities
- Water:Public Water Connected
- Sewer:Public Sewer Connected
Finances and disclosures
- Price:$1,300,000
- Price per sq. ft.:$418.01
- Tax amount:$14,335 (July 2025-June 2026)
Features and amenities
- Appliances:Compactor, Convection Range, Dishwasher, Disposal, Dryer, Gas Cooktop, Microwave, Oven/Range, Range Hood, Refrigerator, Washer, Wine Chiller
- Amenities:Cable - Pre-wired, Golf Course, Humidifier, Library, Private School(s), Public Transportation, Security System, Shopping/Mall, Tennis Courts
Parking
- Total parking spaces:3
- Parking description:Circular, Driveway, Gravel, Paved, Under House Garage
- Garage:Yes
- Garage spaces:3
New listings near 30 Cedar Hill Road
- Coming Soon
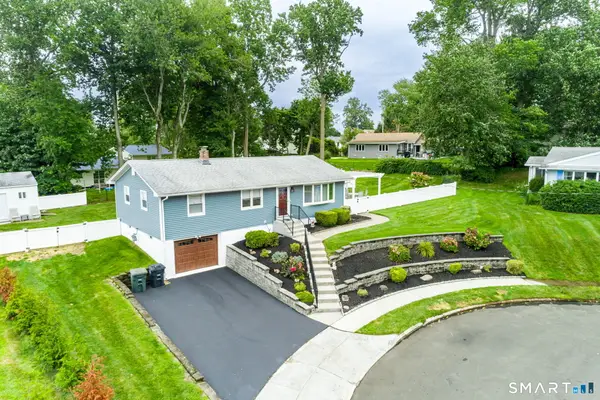 $649,000Coming Soon3 beds 3 baths2,028 sq. ft.
162 Cornflower Drive, Milford, CT 06460
MLS# 24202700Listed by: Rockoff Realty - New
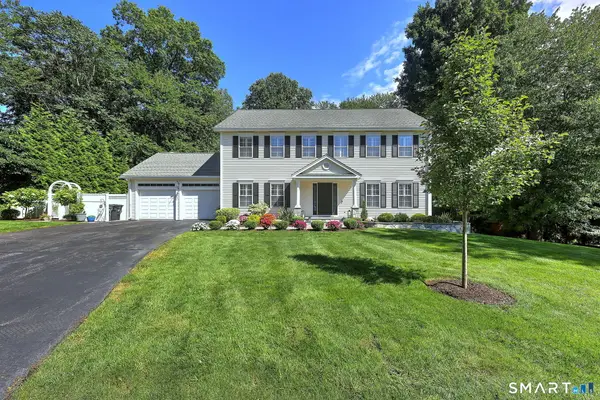 $975,000Active4 beds 3 baths2,970 sq. ft.
72 Westport Place, Milford, CT 06461
MLS# 24202131Listed by: Coldwell Banker Realty - New
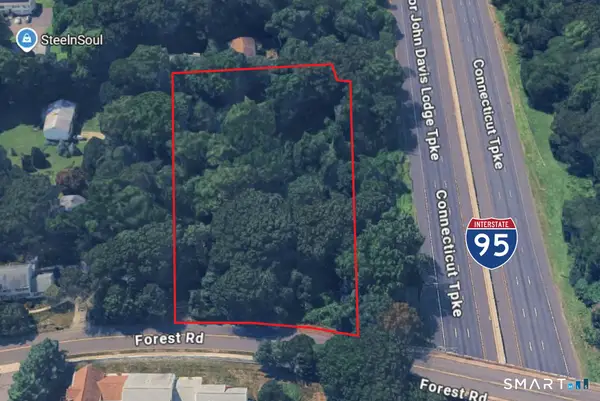 $1,600,000Active2.03 Acres
88 Forest Road, Milford, CT 06461
MLS# 24201527Listed by: Colonial Properties Inc - New
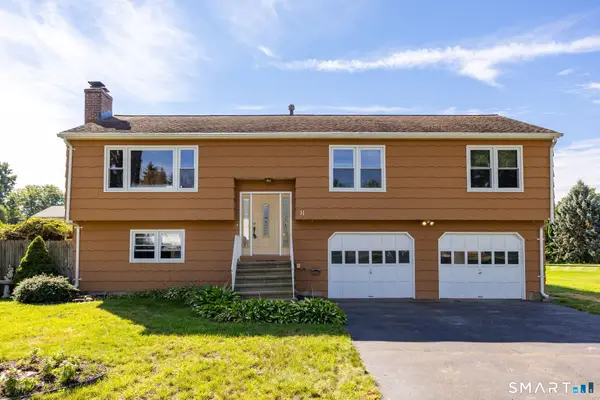 $539,000Active3 beds 3 baths1,288 sq. ft.
11 Londonderry Lane, Milford, CT 06460
MLS# 24203349Listed by: Coldwell Banker Realty - New
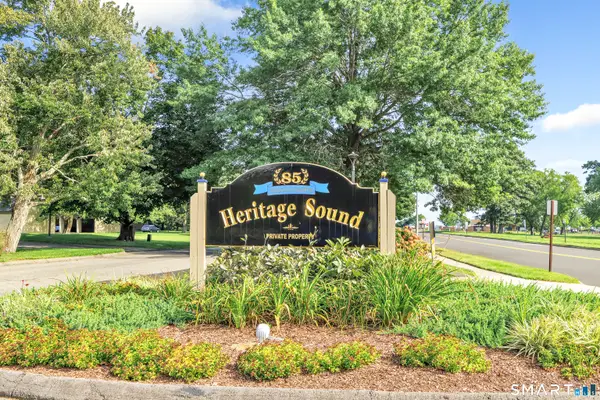 $499,900Active3 beds 3 baths1,340 sq. ft.
85 Viscount Drive #8B, Milford, CT 06460
MLS# 24201253Listed by: Coldwell Banker Realty - Open Sun, 1 to 3pmNew
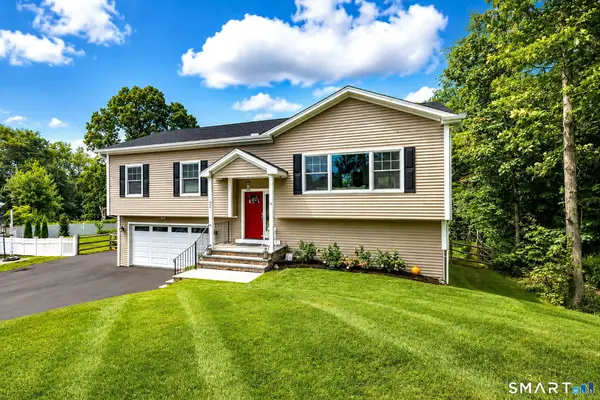 $815,000Active3 beds 3 baths2,556 sq. ft.
22 Quarry Road, Milford, CT 06460
MLS# 24203536Listed by: Berkshire Hathaway NE Prop. - New
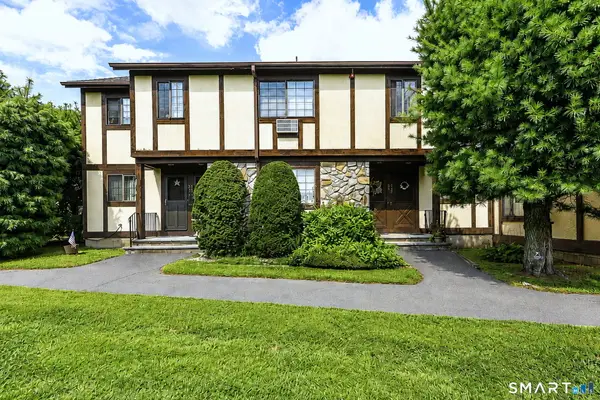 $219,000Active1 beds 1 baths835 sq. ft.
330 Foxwood Lane #330, Milford, CT 06461
MLS# 24202140Listed by: Coldwell Banker Realty - New
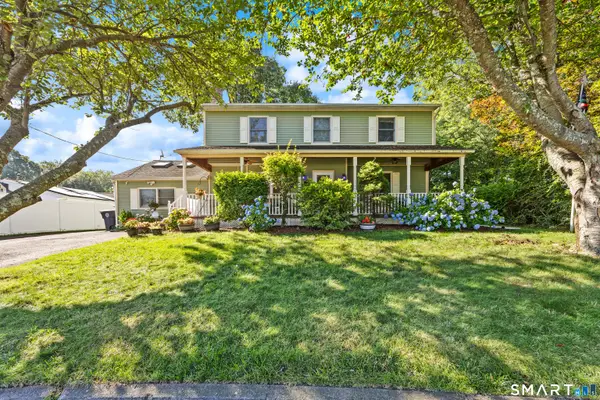 $675,000Active5 beds 2 baths2,284 sq. ft.
83 Lindy Street, Milford, CT 06460
MLS# 24202744Listed by: Better Living Realty, LLC - New
 $235,000Active1 beds 1 baths755 sq. ft.
357 Foxwood Lane #357, Milford, CT 06461
MLS# 24201411Listed by: Carey & Guarrera Real Estate


Protect your home and budget from life's surprises with an Assurant Home Warranty, backed by a partner that supports you through every step of homeownership. Explore Plans.
© 2023 - 2026 ERA Franchise Systems LLC. All rights reserved. ERA Franchise Systems LLC fully supports the principles of the Fair Housing Act and the Equal Opportunity Act. ERA, ERA Real Estate powered, and their respective logos are registered service marks of ERA Franchise Systems LLC. Each office is independently owned and operated.