
32 Shipyard Lane #C, Milford, CT 06460
Local realty services provided by:ERA Treanor Real Estate
Upcoming open houses
- Sun, Oct 1101:00 pm - 03:00 pm
Listed by: dan burgio, erik sousa(860) 808-9219
Office: william raveis real estate(860) 521-4311
MLS#:24209260
Source:CT
Price summary
- Price:$799,000
- Price per sq. ft.:$405.58
- Monthly HOA dues:$900
About this home
Experience luxury waterfront living at The Anchorage, one of Milford's premier gated communities overlooking picturesque Milford Harbor! This beautifully appointed third-floor, 2-bedroom, 2.5-bath residence offers approximately 1,970 square feet of sophisticated one-level living, exceptional craftsmanship, and a private balcony with beautiful harbor views. A large, open foyer entrance welcomes you into an impressive interior highlighted by 9-foot ceilings, hardwood flooring throughout the main living areas, exquisite millwork, shadowboxing, chair rail detailing, and Andersen windows with transoms that fill the home with natural light. The elegant formal living room is designed for both entertaining and relaxation, featuring a gas fireplace with marble surround and a handsome cherry cabinetry wet bar. Step outside to the private Trex balcony, where you can enjoy morning coffee, evening cocktails, and views of the boats and activity along Milford Harbor. The beautifully designed kitchen is a showpiece, featuring rich cherry cabinetry, granite countertops with a striking waterfall edge, breakfast bar, stainless steel appliances, under-cabinet lighting, and an impressive 48-inch stainless steel Viking gas range with pot filler. The open layout provides an effortless flow between the kitchen, dining, and entertaining spaces....
Contact an agent
Home facts
- Year built:2007
- Listing ID #:24209260
- Updated:October 01, 2026 at 01:10 PM
Rooms and interior
- Bedrooms:2
- Total bathrooms:3
- Full bathrooms:2
- Half bathrooms:1
- Rooms Total:4
- Kitchen Description:Dishwasher, Disposal, Gas Cooktop, Gas Range, Microwave, Oven/Range, Range Hood, Refrigerator
- Basement Description:Full Basement, Full With Walk-Out, Shared Basement, Storage
- Living area:1,970 sq. ft.
Heating and cooling
- Cooling:Central Air
- Heating:Hot Air
- Central air:Yes
Structure and exterior
- Year built:2007
- Building area:1,970 sq. ft.
- Architectural Style:Ranch
- Construction Materials:Vinyl Siding
- Exterior Features:Covered Deck, Lighting
Schools
- High school:Joseph A. Foran
- Elementary school:Per Board of Ed
Utilities
- Water:Public Water Connected
- Sewer:Public Sewer Connected
Finances and disclosures
- Price:$799,000
- Price per sq. ft.:$405.58
- Tax amount:$12,121 (July 2025-June 2026)
Features and amenities
- Appliances:Dishwasher, Disposal, Dryer, Gas Cooktop, Gas Range, Microwave, Oven/Range, Range Hood, Refrigerator, Washer
- Amenities:Audio System, Auto Garage Door Opener, Basketball Court, Cable - Pre-wired, Elevator, Open Floor Plan, Paddle Tennis, Park, Playground/Tot Lot, Public Rec Facilities, Tennis Courts
Parking
- Total parking spaces:2
- Parking description:Assigned Parking, Driveway, Off Street Parking, Parking Garage, Under House Garage, Unit Garage
- Garage:Yes
- Garage spaces:1
New listings near 32 Shipyard Lane #C
- Coming SoonOpen Sat, 12 to 2pm
 $415,000Coming Soon3 beds 1 baths1,704 sq. ft.
21 Hobson Avenue, Milford, CT 06460
MLS# 24210069Listed by: Homestretch Real Estate LLC - Open Sat, 10am to 1pmNew
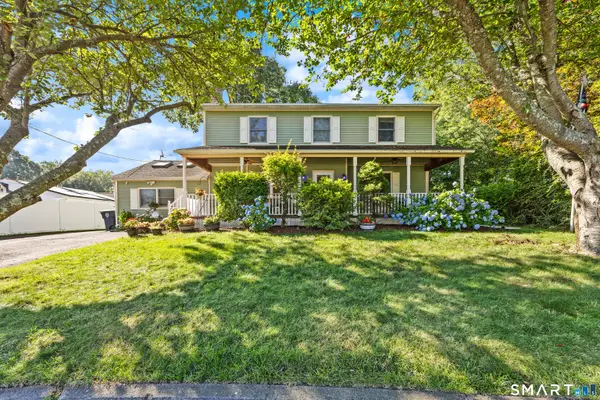 $649,900Active5 beds 2 baths2,284 sq. ft.
83 Lindy Street, Milford, CT 06460
MLS# 24211111Listed by: Better Living Realty, LLC - Open Sat, 11am to 12:30pmNew
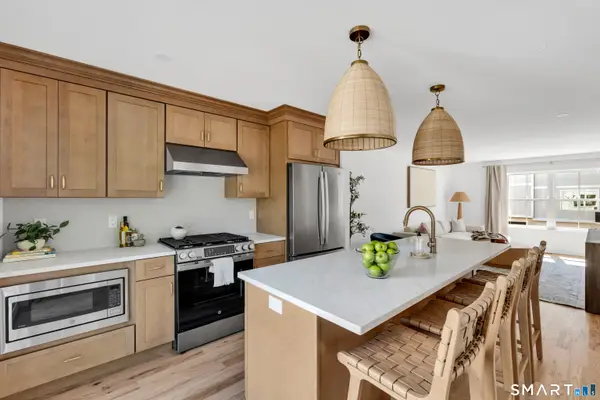 $479,000Active2 beds 2 baths1,198 sq. ft.
843 North Street #S2, Milford, CT 06041
MLS# 24210777Listed by: Vanguard Private Client Grp - New
 $349,900Active2 beds 2 baths1,267 sq. ft.
181 Melba Street #316, Milford, CT 06460
MLS# 24210075Listed by: William Raveis Real Estate - Open Sun, 11am to 1pmNew
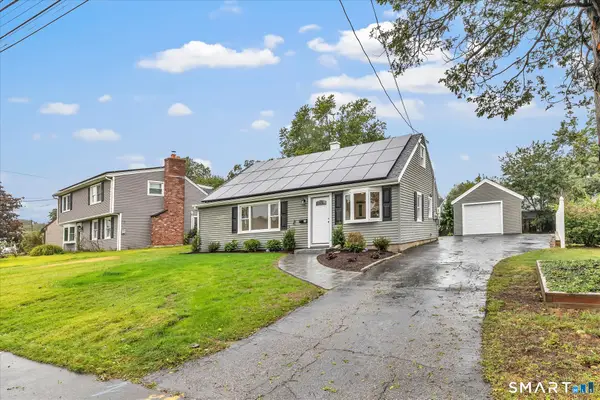 $559,900Active3 beds 2 baths1,764 sq. ft.
29 Meetinghouse Lane, Milford, CT 06460
MLS# 24209298Listed by: Century 21 AllPoints Realty - New
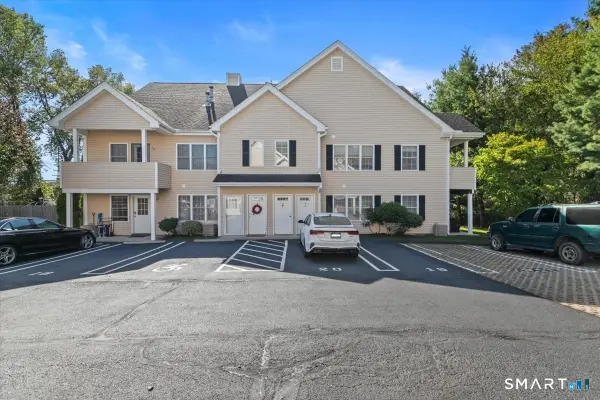 $299,900Active1 beds 2 baths1,198 sq. ft.
663 West Avenue #A20, Milford, CT 06461
MLS# 24210732Listed by: Ellison Homes Real Estate - New
 $479,000Active3 beds 1 baths1,257 sq. ft.
50 Darina Place, Milford, CT 06460
MLS# 24210656Listed by: Century 21 Scala Group - New
 $345,000Active3 beds 1 baths1,157 sq. ft.
39 Soundview Avenue, Milford, CT 06460
MLS# 24210445Listed by: Houlihan Lawrence - Open Sat, 12 to 2pmNew
 $654,000Active4 beds 3 baths2,192 sq. ft.
30 Dellwood Drive, Milford, CT 06460
MLS# 24210352Listed by: Coldwell Banker Realty


Protect your home and budget from life's surprises with an Assurant Home Warranty, backed by a partner that supports you through every step of homeownership. Explore Plans.
© 2023 - 2026 ERA Franchise Systems LLC. All rights reserved. ERA Franchise Systems LLC fully supports the principles of the Fair Housing Act and the Equal Opportunity Act. ERA, ERA Real Estate powered, and their respective logos are registered service marks of ERA Franchise Systems LLC. Each office is independently owned and operated.