
33 Rivercliff Drive, Milford, CT 06460
Local realty services provided by:ERA Key Realty Services
33 Rivercliff Drive,Milford, CT 06460
$675,000
- 3 Beds
- 3 Baths
- 1,641 sq. ft.
- Single family
- Pending
Listed by: aj letterman(203) 218-0604
Office: compass connecticut, llc(203) 343-0141
MLS#:24189741
Source:CT
Price summary
- Price:$675,000
- Price per sq. ft.:$411.33
About this home
Just when you thought turnkey living in coastal Milford was out of reach, along comes 33 Rivercliff Drive. Fully renovated from top to bottom, this home blends contemporary finishes with classic colonial architecture to create a timeless shoreline haven. Step inside to discover new hardwood flooring, fresh paint, elegant lighting, and beautifully updated baths throughout. The heart of the home is the stunning chef's kitchen, appointed with brand-new stainless steel appliances, sleek quartz countertops, a center island, and custom cabinetry that flows seamlessly into the dining area. The first floor also offers a welcoming living room with a wood-burning fireplace and marble hearth, a powder room, and one of three bedrooms. Upstairs, a second bedroom and full bath sit opposite the spacious primary suite featuring a walk-in closet and spa-inspired bath. The basement offers a finished room along with a laundry center including a new washer and dryer. Outside, enjoy a new Trex deck and detached oversized garage with a finished upper level ideal for a home office, studio, or creative space. A flat private yard, new driveway, new roof, new windows, and new central AC complete the package. Walking distance to Devon's restaurants and minutes from vibrant downtown Milford's shopping and dining. With quick access to the train station and major highways, this home offers the perfect balance of a relaxed shoreline vibe and modern convenience....
Contact an agent
Home facts
- Year built:1929
- Listing ID #:24189741
- Added:47 day(s) ago
- Updated:August 24, 2026 at 11:39 AM
Rooms and interior
- Bedrooms:3
- Total bathrooms:3
- Full bathrooms:2
- Half bathrooms:1
- Rooms Total:7
- Kitchen Description:Dishwasher, Freezer, Gas Range, Microwave, Oven/Range, Range Hood, Refrigerator
- Basement Description:Full Basement, Interior Access, Partially Finished
- Living area:1,641 sq. ft.
Heating and cooling
- Cooling:Central Air
- Heating:Hot Water
- Central air:Yes
Structure and exterior
- Roof:Asphalt Shingle
- Year built:1929
- Building area:1,641 sq. ft.
- Lot area:0.13 Acres
- Lot Features:Level Lot
- Architectural Style:Colonial
- Construction Materials:Vinyl Siding
Schools
- High school:Jonathan Law
- Elementary school:Pumpkin Delight
Utilities
- Water:Public Water Connected
- Sewer:Public Sewer Connected
Finances and disclosures
- Price:$675,000
- Price per sq. ft.:$411.33
- Tax amount:$7,049 (July 2025-June 2026)
Features and amenities
- Appliances:Dishwasher, Dryer, Freezer, Gas Range, Microwave, Oven/Range, Range Hood, Refrigerator, Washer
Parking
- Parking description:Detached Garage
- Garage:Yes
- Garage spaces:1
New listings near 33 Rivercliff Drive
- Coming Soon
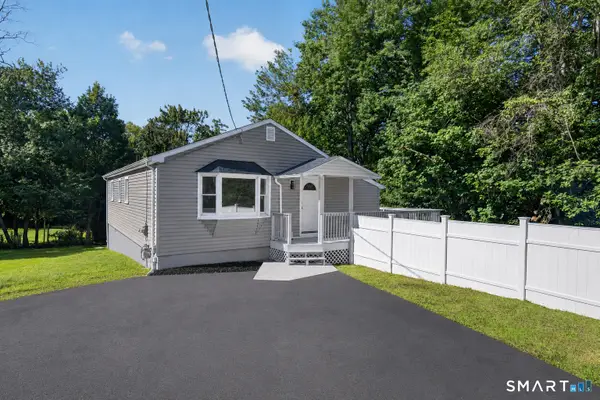 $549,900Coming Soon4 beds 2 baths2,056 sq. ft.
62 Pearson Avenue, Milford, CT 06460
MLS# 24201347Listed by: eXp Realty - New
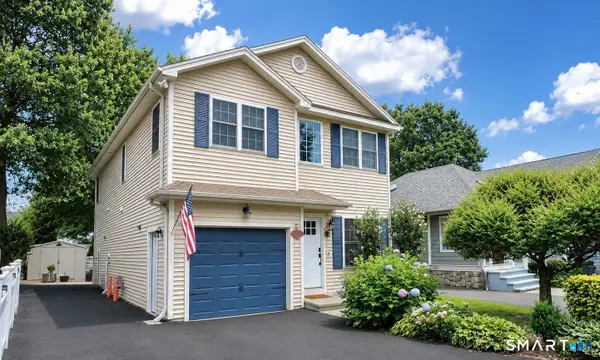 $929,900Active4 beds 3 baths1,898 sq. ft.
39 Wildemere Avenue, Milford, CT 06460
MLS# 24201440Listed by: Stacy Blake Realty LLC - New
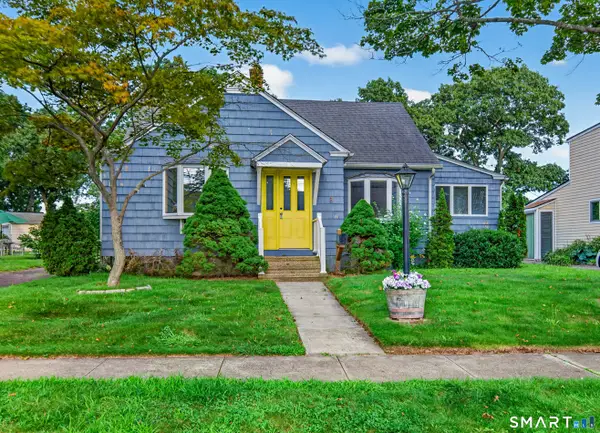 $579,900Active2 beds 1 baths952 sq. ft.
8 Sailors Lane, Milford, CT 06460
MLS# 24201189Listed by: eXp Realty - New
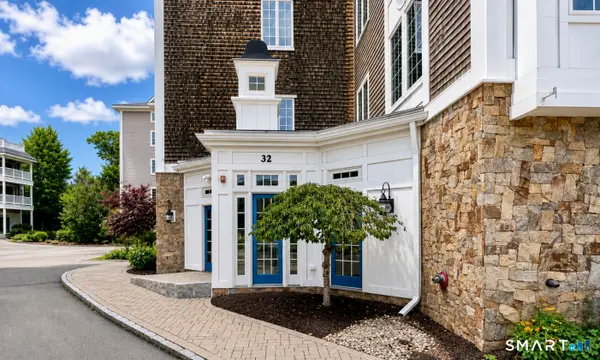 $799,999Active2 beds 3 baths1,970 sq. ft.
32 Shipyard Lane #A, Milford, CT 06460
MLS# 24200906Listed by: Stacy Blake Realty LLC - New
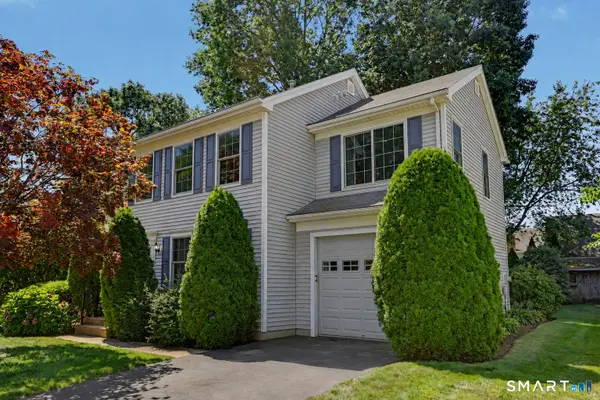 $599,900Active2 beds 3 baths1,636 sq. ft.
52 Oak Ridge Lane, Milford, CT 06461
MLS# 24200554Listed by: RE/MAX Right Choice - New
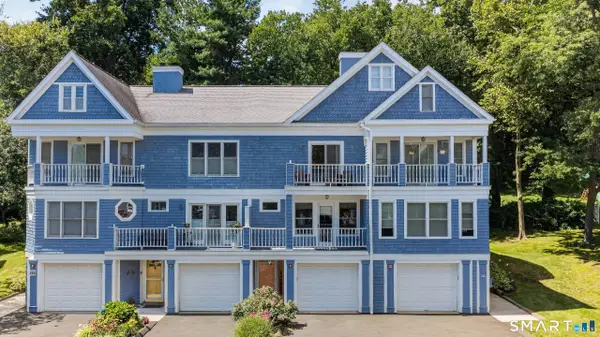 $439,000Active2 beds 2 baths1,190 sq. ft.
22 Seabreeze Avenue #C, Milford, CT 06460
MLS# 24201048Listed by: YellowBrick Real Estate LLC - Open Sat, 12 to 2pmNew
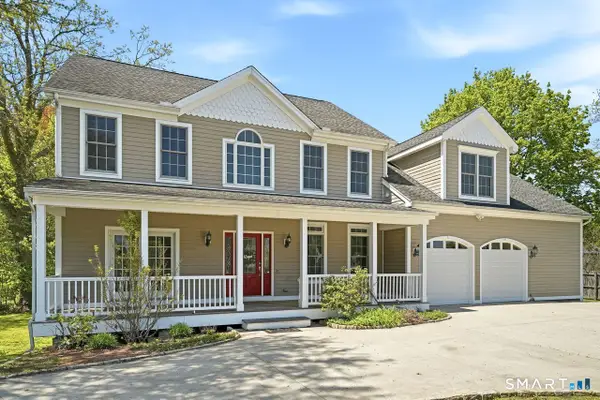 $999,999Active4 beds 4 baths3,178 sq. ft.
154 North Street, Milford, CT 06460
MLS# 24201055Listed by: Coldwell Banker Realty - New
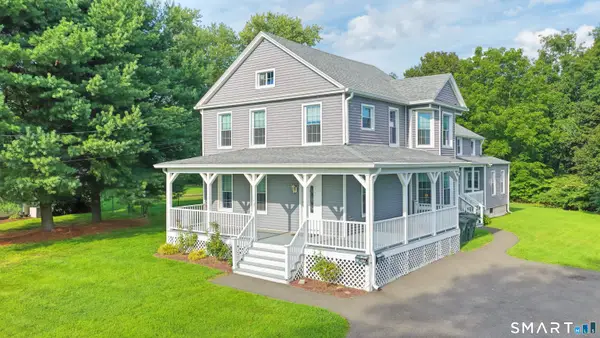 $849,900Active6 beds 4 baths2,906 sq. ft.
592 Pond Point Avenue, Milford, CT 06460
MLS# 24194767Listed by: RE/MAX Right Choice - New
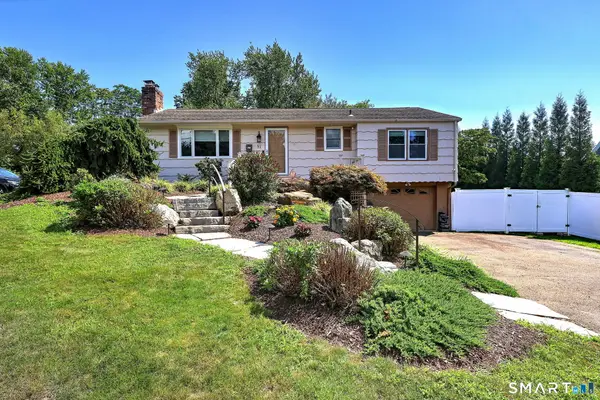 $549,900Active3 beds 2 baths1,452 sq. ft.
91 Hill Street, Milford, CT 06460
MLS# 24199680Listed by: Houlihan Lawrence WD - New
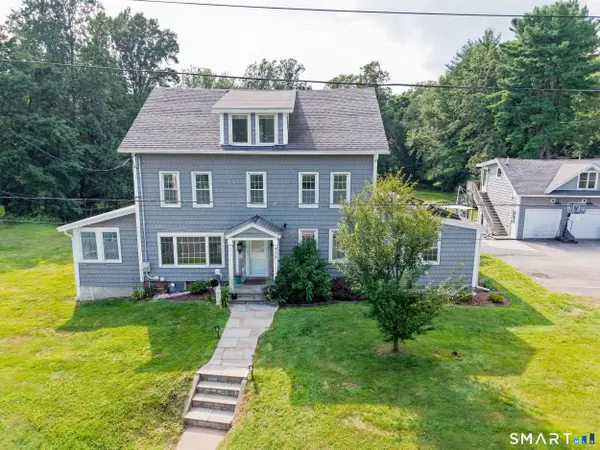 $999,000Active6 beds 4 baths3,796 sq. ft.
430 North Street, Milford, CT 06461
MLS# 24196392Listed by: KW Legacy Partners


Protect your home and budget from life's surprises with an Assurant Home Warranty, backed by a partner that supports you through every step of homeownership. Explore Plans.
© 2023 - 2026 ERA Franchise Systems LLC. All rights reserved. ERA Franchise Systems LLC fully supports the principles of the Fair Housing Act and the Equal Opportunity Act. ERA, ERA Real Estate powered, and their respective logos are registered service marks of ERA Franchise Systems LLC. Each office is independently owned and operated.