
44 Wood Avenue, Milford, CT 06460
Local realty services provided by:ERA Blanchard & Rossetto, Inc.
44 Wood Avenue,Milford, CT 06460
$460,000
- 2 Beds
- 2 Baths
- 1,205 sq. ft.
- Single family
- Active
Listed by: melanie gunn(203) 216-1728
Office: coldwell banker realty(203) 389-0015
MLS#:24186458
Source:CT
Price summary
- Price:$460,000
- Price per sq. ft.:$381.74
About this home
Coastal cottage charm with NO FLOOD INSURANCE awaits it's new steward! Welcome to this sweet beachy bungalow, nestled in one of Milford's most sought after coastal communities - Walnut & Windermere Beach. Enter through the open living & dining area, accented with custom built-in dry bar. This flows to the sunny kitchen with granite countertops, the most perfect breakfast nook, and full tile bathroom with incredible natural light. Just off the kitchen your invited to the charming, fully fenced in backyard. Imagine the enjoyment here on the freshly painted, expansive deck with bench seating, pergola and a coveted outdoor shower! The second level is a reprieve with two lovely bedrooms, and a fantastic full bath with sun beaming through the sky light to the jacuzzi tub, double sink & tile shower. Off street parking and stone driveway complete this special home. Just a few short minutes to the beach, guest parking lot, playground, Walnut Beach Creamery, restaurants, and so much more. Experience the best of Connecticut shoreline living with out the waterfront maintenance!...
Contact an agent
Home facts
- Year built:1920
- Listing ID #:24186458
- Added:90 day(s) ago
- Updated:October 07, 2026 at 12:20 PM
Rooms and interior
- Bedrooms:2
- Total bathrooms:2
- Full bathrooms:2
- Rooms Total:5
- Kitchen Description:Dishwasher, Gas Range, Oven/Range, Refrigerator
- Basement Description:Hatchway Access, Partial, Partial With Hatchway, Unfinished
- Living area:1,205 sq. ft.
Heating and cooling
- Cooling:Ceiling Fans, Window Unit
- Heating:Hot Air
Structure and exterior
- Roof:Asphalt Shingle
- Year built:1920
- Building area:1,205 sq. ft.
- Lot area:0.06 Acres
- Lot Features:Level Lot
- Architectural Style:Colonial, Cottage
- Construction Materials:Vinyl Siding
- Exterior Features:Deck, Gutters, Lighting, Shed, Sidewalk
Schools
- High school:Per Board of Ed
- Elementary school:Per Board of Ed
Utilities
- Water:Public Water Connected
- Sewer:Public Sewer Connected
Finances and disclosures
- Price:$460,000
- Price per sq. ft.:$381.74
- Tax amount:$5,789 (July 2025-June 2026)
Features and amenities
- Appliances:Dishwasher, Dryer, Gas Range, Oven/Range, Refrigerator, Washer
- Amenities:Cable - Pre-wired, Open Floor Plan, Playground/Tot Lot, Public Rec Facilities, Public Transportation, Shopping/Mall, Walk to Bus Lines
Parking
- Total parking spaces:3
- Parking description:Crushed Stone, Driveway
New listings near 44 Wood Avenue
- Coming Soon
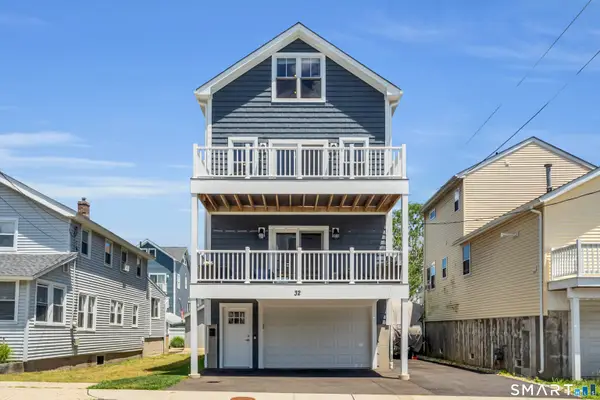 $1,200,000Coming Soon3 beds 4 baths2,458 sq. ft.
32 Deerfield Avenue, Milford, CT 06460
MLS# 24187216Listed by: William Raveis Real Estate - New
 $289,900Active2 beds 1 baths1,116 sq. ft.
Address Withheld By Seller, Milford, CT 06460
MLS# 24212352Listed by: Coldwell Banker Realty - New
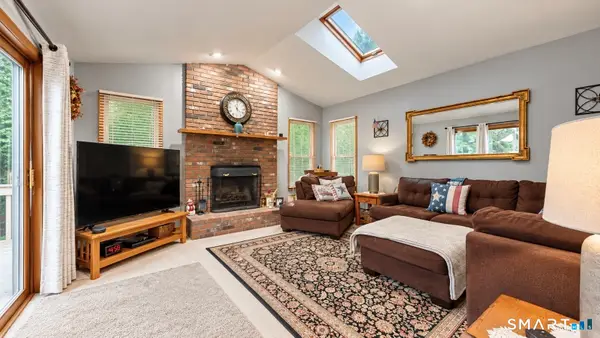 $525,000Active3 beds 2 baths1,544 sq. ft.
17 Pier Court, Milford, CT 06460
MLS# 24212878Listed by: Stacy Blake Realty LLC - New
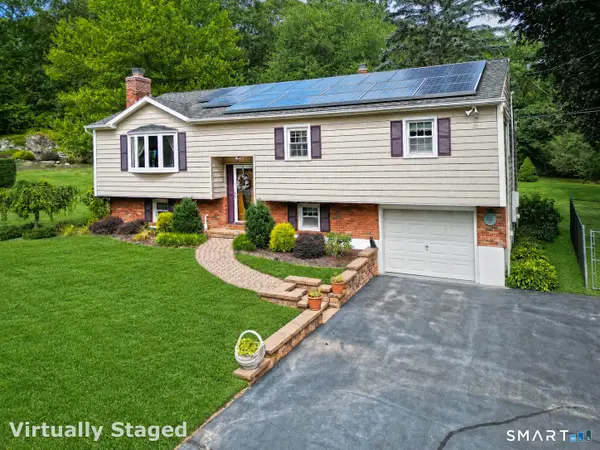 $599,900Active3 beds 3 baths2,200 sq. ft.
30 Lakeview Drive, Milford, CT 06460
MLS# 24211581Listed by: Coldwell Banker Realty - New
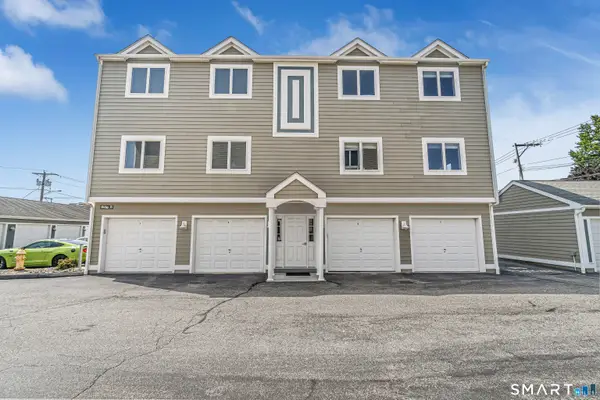 $599,900Active2 beds 2 baths1,461 sq. ft.
12 Naugatuck Avenue #B1, Milford, CT 06460
MLS# 24212102Listed by: ASJ Realty Partners - Open Sun, 12 to 2pmNew
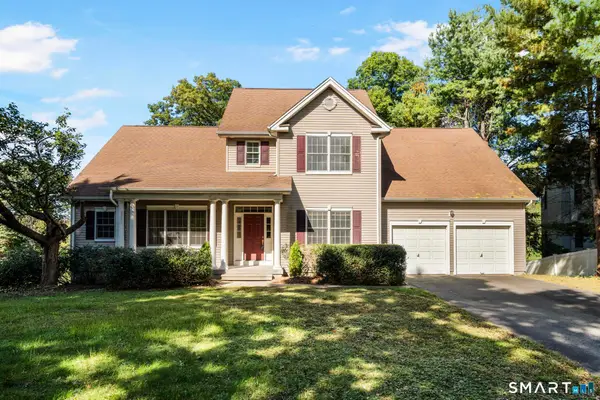 $769,900Active3 beds 3 baths2,635 sq. ft.
66 Augusta Drive, Milford, CT 06461
MLS# 24211644Listed by: William Raveis Real Estate - New
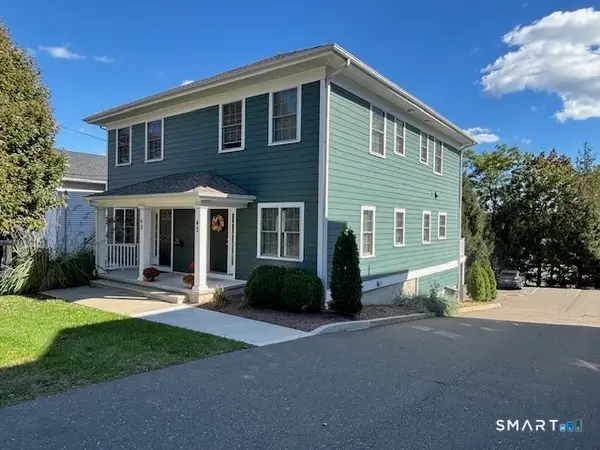 $899,900Active4 beds 6 baths2,590 sq. ft.
40-42 Golden Hill Street, Milford, CT 06460
MLS# 24211892Listed by: Joy Real Estate - New
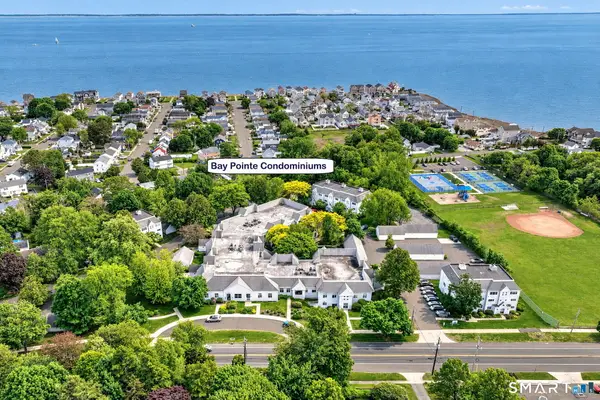 $355,000Active2 beds 1 baths1,096 sq. ft.
267 Melba Street #B21, Milford, CT 06460
MLS# 24212033Listed by: Coldwell Banker Realty - New
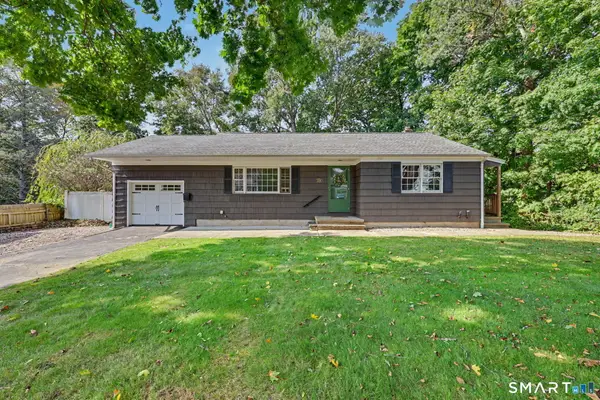 $439,000Active2 beds 1 baths1,168 sq. ft.
508 North Street, Milford, CT 06461
MLS# 24211927Listed by: Higgins Group Real Estate - Open Sat, 1 to 3:30pmNew
 $699,500Active4 beds 3 baths3,084 sq. ft.
275 Wheelers Farms Road, Milford, CT 06461
MLS# 24211322Listed by: William Raveis Real Estate


Protect your home and budget from life's surprises with an Assurant Home Warranty, backed by a partner that supports you through every step of homeownership. Explore Plans.
© 2023 - 2026 ERA Franchise Systems LLC. All rights reserved. ERA Franchise Systems LLC fully supports the principles of the Fair Housing Act and the Equal Opportunity Act. ERA, ERA Real Estate powered, and their respective logos are registered service marks of ERA Franchise Systems LLC. Each office is independently owned and operated.