
51 Meadow Park Drive, Milford, CT 06461
Local realty services provided by:ERA Key Realty Services
51 Meadow Park Drive,Milford, CT 06461
$419,000
- 3 Beds
- 1 Baths
- 1,599 sq. ft.
- Single family
- Active
Listed by: heike hyka severine(860) 385-6315
Office: coldwell banker realty(203) 795-6000
MLS#:24211067
Source:CT
Price summary
- Price:$419,000
- Price per sq. ft.:$262.04
About this home
Welcome to 51 Meadow Park Drive. This 3-bedroom, 1-bath ranch offers approximately 1,100 square feet of comfortable one-level living, plus a partially finished, heated basement providing approximately 500 square feet of additional space. The lower level offers plenty of possibilities and is ready to be refreshed to suit your needs and style. An attached one-car garage adds everyday convenience, while several important improvements have already been completed. Updates include a new roof, a newer boiler, a newer central air conditioning unit, a new sump pump, upgraded electrical, and thermopane windows. Enjoy a neighborhood setting that's well-suited for getting outside and taking a walk, while still enjoying all that Milford has to offer. With a practical ranch-style layout, additional heated lower-level space, an attached garage, and numerous major improvements, 51 Meadow Park Drive is ready for its next chapter. Conveniently located in Milford's 06461 area near the Boston Post Road corridor. Schedule your showing and discover the possibilities at 51 Meadow Park Drive....
Contact an agent
Home facts
- Year built:1956
- Listing ID #:24211067
- Added:5 day(s) ago
- Updated:October 07, 2026 at 09:55 PM
Rooms and interior
- Bedrooms:3
- Total bathrooms:1
- Full bathrooms:1
- Rooms Total:6
- Kitchen Description:Dishwasher, Gas Range, Range Hood, Refrigerator
- Basement Description:Full Basement, Heated, Partially Finished, Storage, Sump Pump
- Living area:1,599 sq. ft.
Heating and cooling
- Cooling:Central Air
- Heating:Hot Water
- Central air:Yes
Structure and exterior
- Roof:Asphalt Shingle
- Year built:1956
- Building area:1,599 sq. ft.
- Lot area:0.24 Acres
- Lot Features:Level Lot
- Architectural Style:Ranch
- Construction Materials:Vinyl Siding
- Exterior Features:Gutters, Lighting, Patio
Schools
- High school:Jonathan Law
- Elementary school:Mathewson
Utilities
- Water:Public Water Connected
- Sewer:Public Sewer Connected
Finances and disclosures
- Price:$419,000
- Price per sq. ft.:$262.04
- Tax amount:$5,697 (July 2025-June 2026)
Features and amenities
- Appliances:Dishwasher, Dryer, Gas Range, Range Hood, Refrigerator, Washer
- Amenities:Library
Parking
- Total parking spaces:2
- Parking description:Attached Garage, Driveway, Paved, Private
- Garage:Yes
- Garage spaces:1
New listings near 51 Meadow Park Drive
- Coming Soon
 $1,000,000Coming Soon3 beds 3 baths2,200 sq. ft.
25 Summer Place, Milford, CT 06460
MLS# 24210739Listed by: Coldwell Banker Realty - Coming Soon
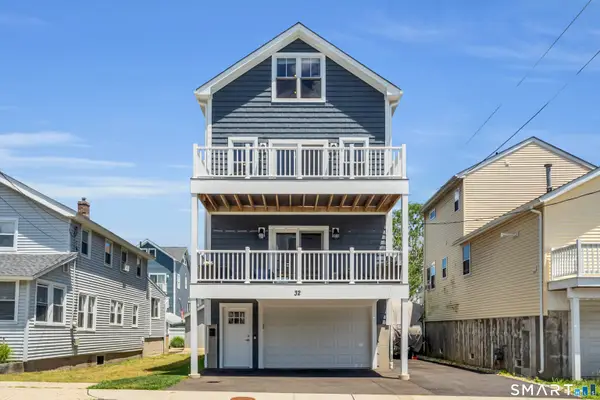 $1,200,000Coming Soon3 beds 4 baths2,458 sq. ft.
32 Deerfield Avenue, Milford, CT 06460
MLS# 24187216Listed by: William Raveis Real Estate - Coming Soon
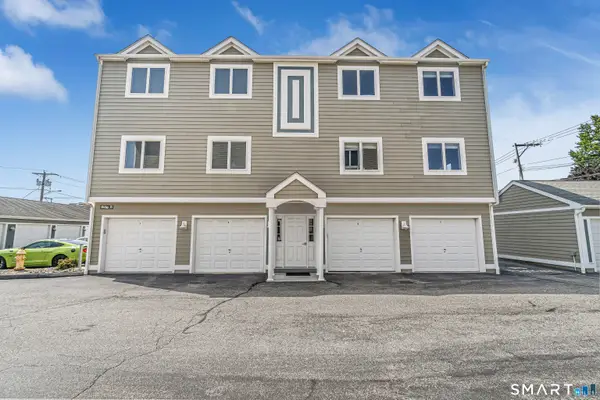 $599,900Coming Soon2 beds 2 baths1,461 sq. ft.
12 Naugatuck Avenue #B1, Milford, CT 06460
MLS# 24212102Listed by: ASJ Realty Partners - New
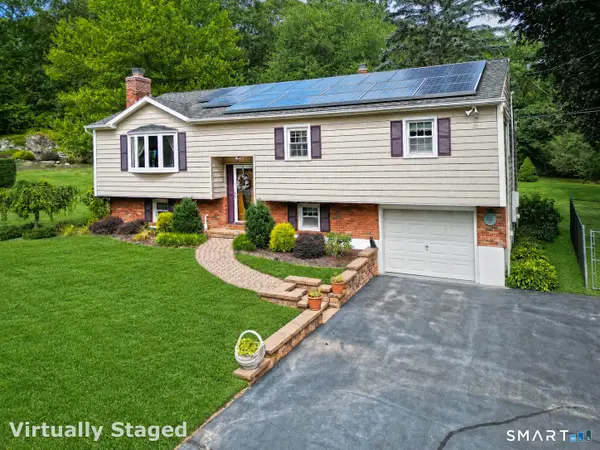 $599,900Active3 beds 3 baths2,200 sq. ft.
30 Lakeview Drive, Milford, CT 06460
MLS# 24211581Listed by: Coldwell Banker Realty - Open Sun, 12 to 2pmNew
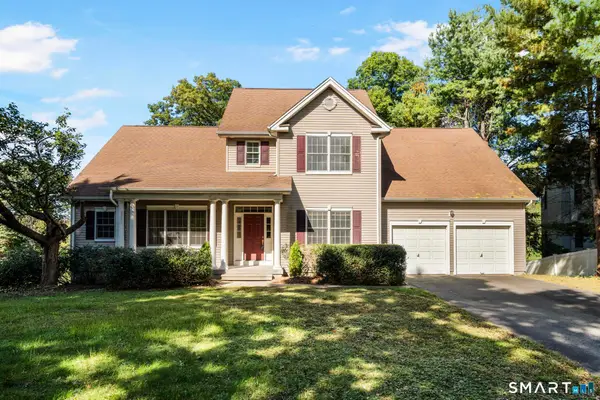 $769,900Active3 beds 3 baths2,635 sq. ft.
66 Augusta Drive, Milford, CT 06461
MLS# 24211644Listed by: William Raveis Real Estate - New
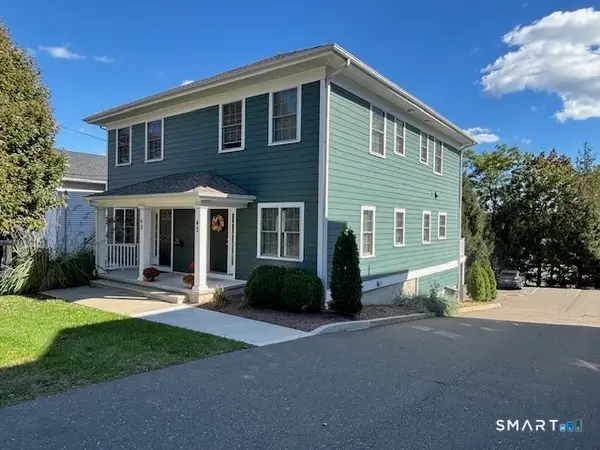 $899,900Active4 beds 6 baths2,590 sq. ft.
40-42 Golden Hill Street, Milford, CT 06460
MLS# 24211892Listed by: Joy Real Estate - New
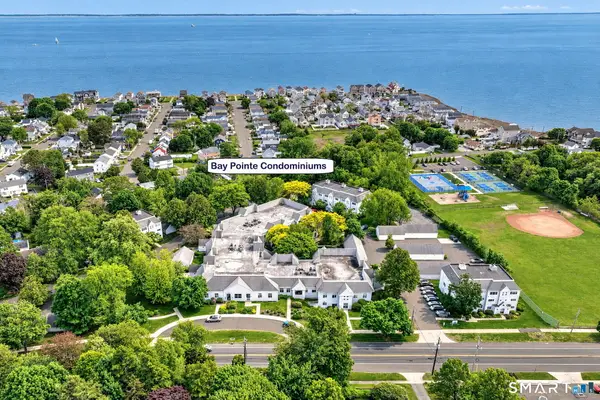 $355,000Active2 beds 1 baths1,096 sq. ft.
267 Melba Street #B21, Milford, CT 06460
MLS# 24212033Listed by: Coldwell Banker Realty - New
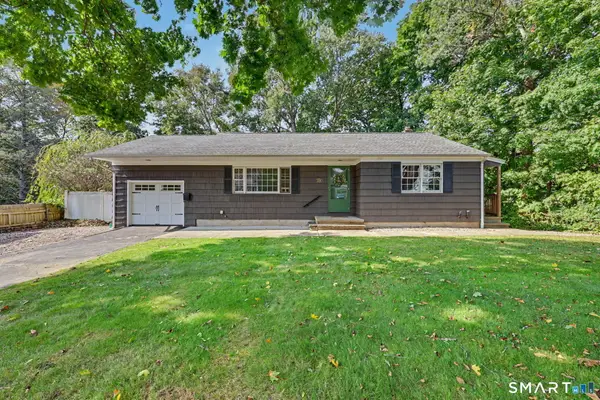 $439,000Active2 beds 1 baths1,168 sq. ft.
508 North Street, Milford, CT 06461
MLS# 24211927Listed by: Higgins Group Real Estate - Open Sat, 1 to 3:30pmNew
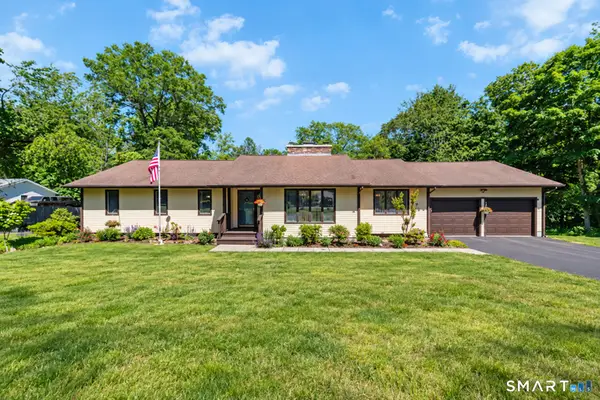 $699,500Active4 beds 3 baths3,084 sq. ft.
275 Wheelers Farms Road, Milford, CT 06461
MLS# 24211322Listed by: William Raveis Real Estate


Protect your home and budget from life's surprises with an Assurant Home Warranty, backed by a partner that supports you through every step of homeownership. Explore Plans.
© 2023 - 2026 ERA Franchise Systems LLC. All rights reserved. ERA Franchise Systems LLC fully supports the principles of the Fair Housing Act and the Equal Opportunity Act. ERA, ERA Real Estate powered, and their respective logos are registered service marks of ERA Franchise Systems LLC. Each office is independently owned and operated.