
63 Andover Drive, Milford, CT 06460
Local realty services provided by:ERA Treanor Real Estate
63 Andover Drive,Milford, CT 06460
$774,999
- 3 Beds
- 3 Baths
- 3,324 sq. ft.
- Single family
- Active
Listed by: tracy edwards(203) 228-0354
Office: stacy blake realty llc(203) 713-8090
MLS#:24199343
Source:CT
Price summary
- Price:$774,999
- Price per sq. ft.:$233.15
About this home
Welcome to 63 Andover Drive. A spacious, beautifully maintained 3 bedroom, 2-1/2 bath Colonial nestled in a quiet, charming sought after neighborhood. The expansive open concept style allows for flexible living and entertaining. A vaulted foyer entry leads you to the 1st floor consisting of a Dining Room with a charming built in hutch. An Open Area Concept eat in kitchen awaits you with plenty of cabinet space, prep sink, island, granite counters, stainless steel appliances, a built in counter oven, a stove with hood, and a fireplace with built in shelving. Perfect for gatherings along with an expansive Living Room area hardwood flooring, a vaulted ceiling and a fireplace with a wood burning stove to enjoy on those cold winter nights. You will also find an office on the 1st floor, and a half bath. The 2nd floor consists of 3 well appointed bedrooms and a full bath with tub and shower. Primary Bedroom ensuite bathroom includes a double sink vanity, stall shower and jacuzzi tub. The lower level has a partially finished room, laundry room and plenty of storage. A deck off the Kitchen area leads you to great outdoor space, a brick fireplace and plenty of seating for entertaining or to enjoy a quiet family barbeque with a gas grill and outdoor sink. This home has it all. Minutes to Downtown Milford train station, restaurants, shops, beaches, the harbor and a commuters delight with access to I-95 and Merritt Parkway. Click on the movie reel on the listing to view the 3D Tour....
Contact an agent
Home facts
- Year built:1995
- Listing ID #:24199343
- Added:1 day(s) ago
- Updated:August 16, 2026 at 11:34 AM
Rooms and interior
- Bedrooms:3
- Total bathrooms:3
- Full bathrooms:2
- Half bathrooms:1
- Rooms Total:8
- Kitchen Description:Dishwasher, Disposal, Gas Range, Oven/Range, Range Hood, Subzero, Wall Oven
- Basement Description:Cooled, Full Basement, Heated, Interior Access, Partially Finished, Storage
- Living area:3,324 sq. ft.
Heating and cooling
- Cooling:Ceiling Fans, Central Air
- Heating:Hot Water
- Central air:Yes
Structure and exterior
- Roof:Asphalt Shingle
- Year built:1995
- Building area:3,324 sq. ft.
- Lot area:0.23 Acres
- Lot Features:Dry, Level Lot, On Cul-De-Sac
- Architectural Style:Colonial
- Construction Materials:Vinyl Siding
- Exterior Features:Awnings, Deck, Grill, Gutters, Lighting, Patio
Schools
- High school:Joseph A. Foran
- Elementary school:Per Board of Ed
Utilities
- Water:Public Water Connected
- Sewer:Public Sewer Connected
Finances and disclosures
- Price:$774,999
- Price per sq. ft.:$233.15
- Tax amount:$10,497 (July 2025-June 2026)
Features and amenities
- Appliances:Dishwasher, Disposal, Dryer, Gas Range, Oven/Range, Range Hood, Subzero, Wall Oven, Washer
- Amenities:Golf Course, Library, Park, Public Transportation, Shopping/Mall
Parking
- Total parking spaces:4
- Parking description:Attached Garage, Driveway, On Street Parking, Paved, Private
- Garage:Yes
- Garage spaces:2
New listings near 63 Andover Drive
- New
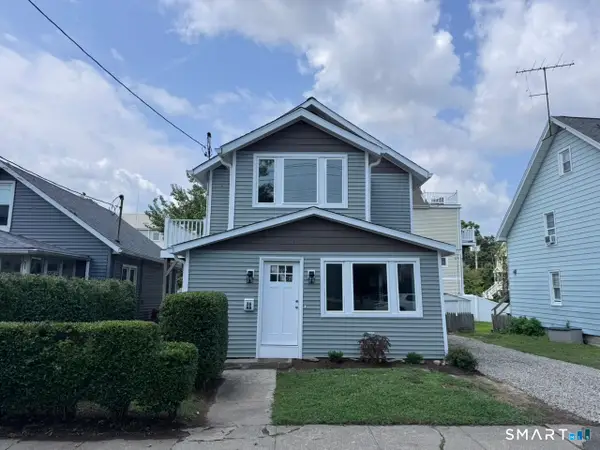 $699,000Active4 beds 2 baths1,400 sq. ft.
36 Merwin Avenue, Milford, CT 06460
MLS# 24199339Listed by: Property World - New
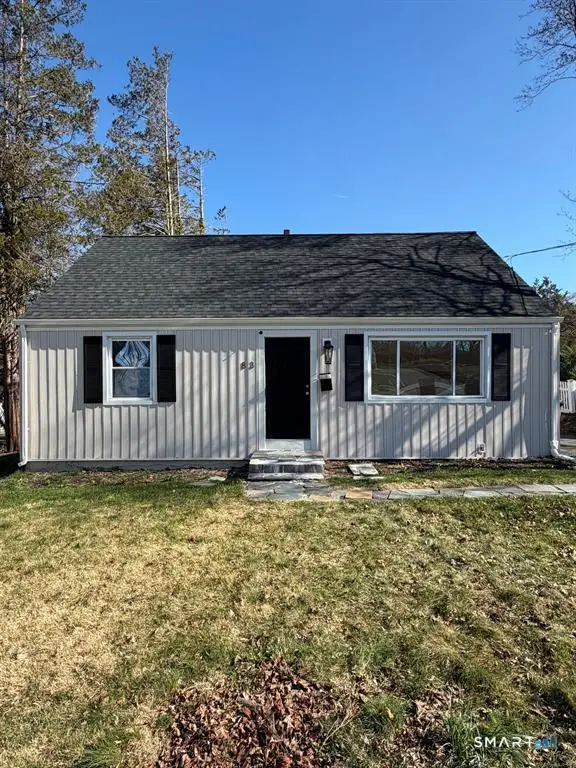 $520,000Active3 beds 2 baths1,142 sq. ft.
83 Tower Street, Milford, CT 06460
MLS# 24199464Listed by: Keller Williams Prestige Prop. - New
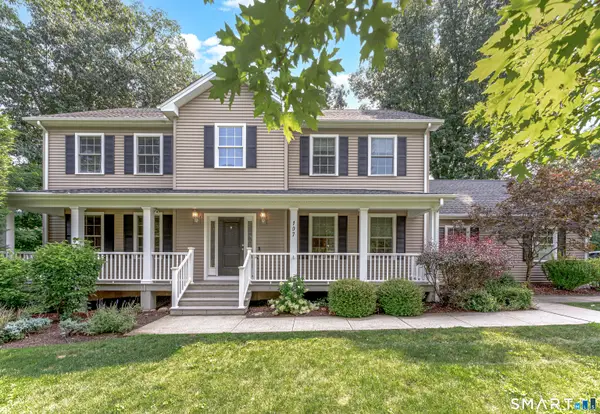 $929,900Active4 beds 3 baths2,696 sq. ft.
107 Harvest Lane, Milford, CT 06461
MLS# 24198942Listed by: GRL & Realtors, LLC - New
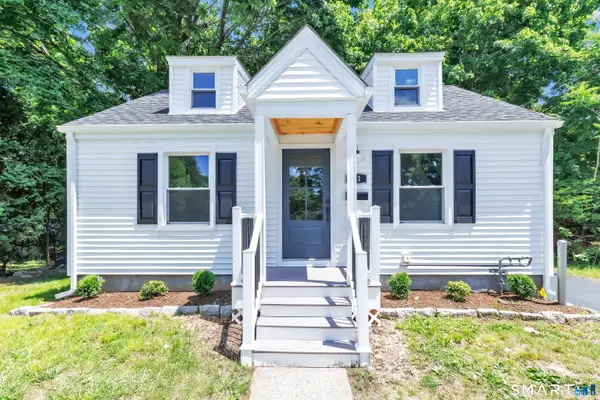 $499,000Active3 beds 1 baths1,375 sq. ft.
21 Meadow Street, Milford, CT 06460
MLS# 24199118Listed by: Keller Williams Realty - Coming Soon
 $425,000Coming Soon3 beds 1 baths
103 Orland Street, Milford, CT 06460
MLS# 24199072Listed by: Ellison Homes Real Estate - Open Sun, 11:30am to 2pmNew
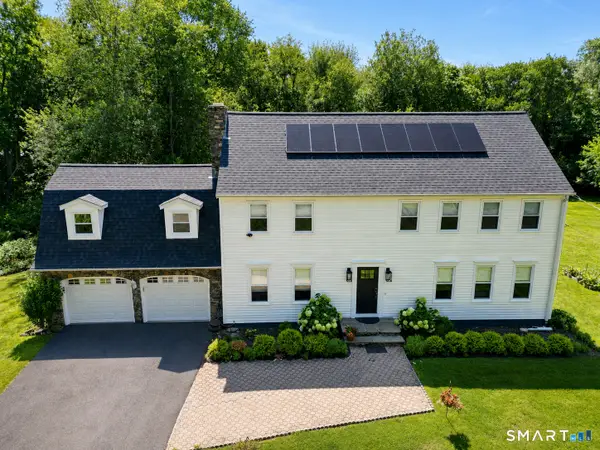 $799,000Active4 beds 3 baths2,738 sq. ft.
35 Macadam Terrace, Milford, CT 06461
MLS# 24193467Listed by: William Raveis Real Estate - Open Sun, 1 to 3pmNew
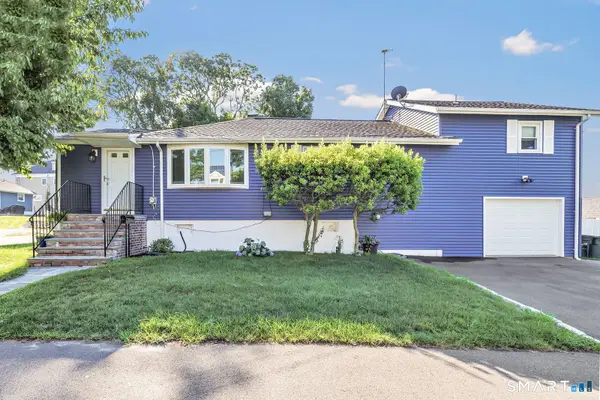 $499,900Active2 beds 2 baths1,316 sq. ft.
7 Chester Street, Milford, CT 06460
MLS# 24197076Listed by: William Raveis Real Estate - Open Sun, 1 to 3pmNew
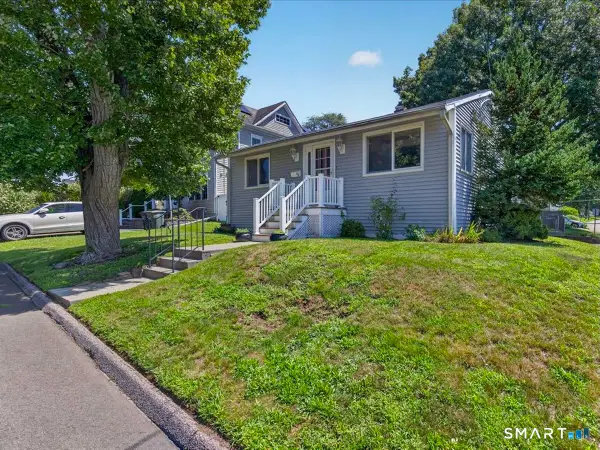 $449,000Active2 beds 1 baths1,288 sq. ft.
43 Chester Street, Milford, CT 06460
MLS# 24198537Listed by: Joy Real Estate - Open Sun, 12 to 2pmNew
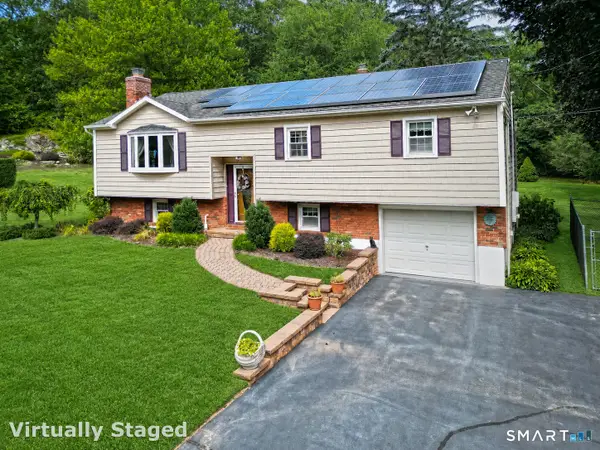 $610,000Active3 beds 3 baths2,200 sq. ft.
30 Lakeview Drive, Milford, CT 06460
MLS# 24197440Listed by: Coldwell Banker Realty


Protect your home and budget from life's surprises with an Assurant Home Warranty, backed by a partner that supports you through every step of homeownership. Explore Plans.
© 2023 - 2026 ERA Franchise Systems LLC. All rights reserved. ERA Franchise Systems LLC fully supports the principles of the Fair Housing Act and the Equal Opportunity Act. ERA, ERA Real Estate powered, and their respective logos are registered service marks of ERA Franchise Systems LLC. Each office is independently owned and operated.