
69 Dart Hill Road, Milford, CT 06461
Local realty services provided by:ERA Insite Realty Services
69 Dart Hill Road,Milford, CT 06461
$1,250,000
- 3 Beds
- 4 Baths
- 3,272 sq. ft.
- Single family
- Active
Listed by: sandy burnell(203) 988-8694
Office: coldwell banker realty(203) 878-7424
MLS#:24205215
Source:CT
Price summary
- Price:$1,250,000
- Price per sq. ft.:$382.03
About this home
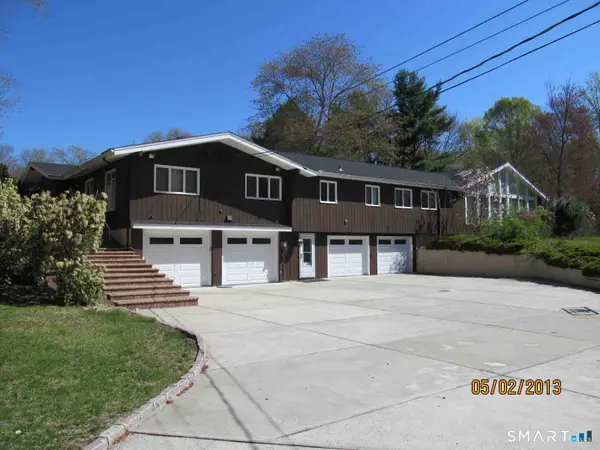
Nestled on a serene 1.3-acre lot in desirable North Milford, this pristine residence offers over 3,200 square feet of finely detailed living space where luxury seamlessly blends with everyday comfort. Meticulously cared for by the same owner for over 30 years, the home reflects true pride of ownership at every turn, featuring a highly versatile floor plan ideal for multigenerational living. Inside, grand entertaining spaces meet comfortable daily living across two spacious family rooms and an elegant formal living room anchored by a stunning stone fireplace. At the heart of the home, the fully updated kitchen opens effortlessly into the dining room, complete with a custom wet bar and sliding glass doors that usher you toward the expansive backyard retreat. The primary suite's spa-like bath, complete with radiant heated floors, an air-jet soaking tub, and exquisite custom tile work throughout. Every detail of this home has been designed for modern convenience, featuring electric blinds, sunlit skylights, solar energy, a security system, and a whole-house generator for complete peace of mind. Step outside into your private resort-style sanctuary, surrounded by professionally landscaped grounds, custom stonework, and frequent visits from native wildlife. An expanded Azek deck outfitted with electric awnings overlooks an exceptional backyard oasis, featuring a heated inground pool with a dedicated pool house, a relaxing hot tub, a charming gazebo, and a play area....
Contact an agent
Home facts
- Year built:1964
- Listing ID #:24205215
- Added:1 day(s) ago
- Updated:September 28, 2026 at 04:49 AM
Rooms and interior
- Bedrooms:3
- Total bathrooms:4
- Full bathrooms:3
- Half bathrooms:1
- Rooms Total:8
- Kitchen Description:Dishwasher, Oven/Range, Refrigerator
- Basement Description:Cooled, Full Basement, Fully Finished, Heated, Partially Finished
- Living area:3,272 sq. ft.
Heating and cooling
- Cooling:Ceiling Fans, Central Air
- Heating:Hot Air
- Central air:Yes
Structure and exterior
- Roof:Asphalt Shingle
- Year built:1964
- Building area:3,272 sq. ft.
- Lot area:1.33 Acres
- Lot Features:Lightly Wooded, Professionally Landscaped
- Architectural Style:Split Level
- Construction Materials:Vinyl Siding
- Exterior Features:Awnings, Breezeway, Deck, Gazebo, Lighting
Schools
- High school:Per Board of Ed
- Middle school:Per Board of Ed
- Elementary school:Per Board of Ed
Utilities
- Water:Public Water Connected
- Sewer:Septic
Finances and disclosures
- Price:$1,250,000
- Price per sq. ft.:$382.03
- Tax amount:$10,927 (July 2025-June 2026)
Features and amenities
- Appliances:Dishwasher, Dryer, Oven/Range, Refrigerator, Washer
- Amenities:Cable - Available, Golf Course, Library, Park, Playground/Tot Lot, Security System
- Pool features:In Ground Pool
Parking
- Total parking spaces:6
- Parking description:Attached Garage, Driveway, Private
- Garage:Yes
- Garage spaces:3
New listings near 69 Dart Hill Road
- New
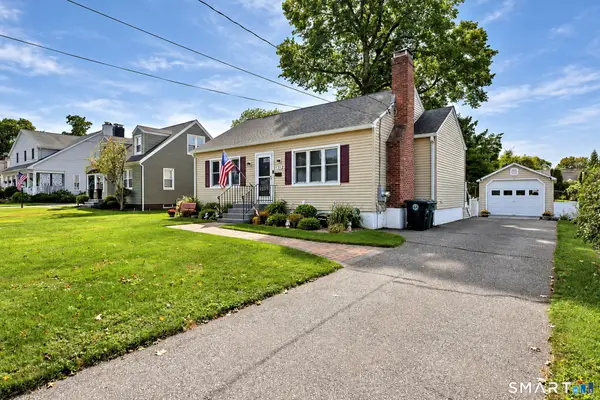 $400,000Active2 beds 1 baths948 sq. ft.
57 Hayes Drive, Milford, CT 06460
MLS# 24209688Listed by: Coldwell Banker Realty - New
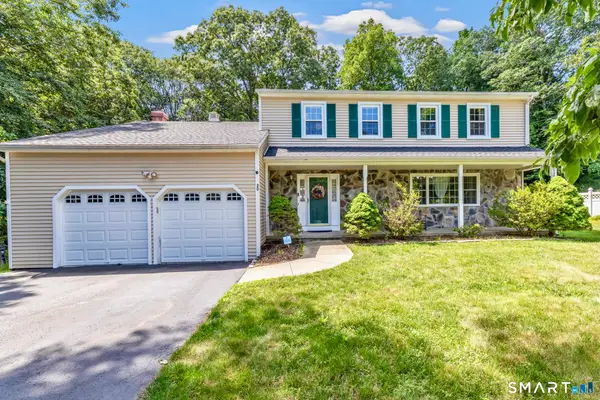 $712,499Active4 beds 3 baths3,028 sq. ft.
20 Westminster Court, Milford, CT 06461
MLS# 24209757Listed by: Keller Williams Realty Group - New
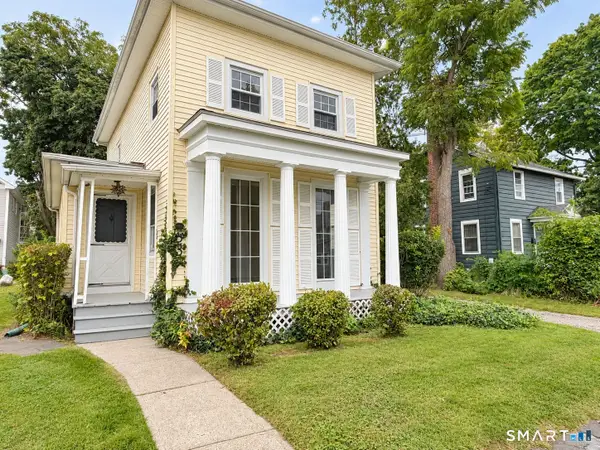 $474,900Active3 beds 1 baths1,404 sq. ft.
63 Golden Hill Street, Milford, CT 06460
MLS# 24209490Listed by: Derek Greene - New
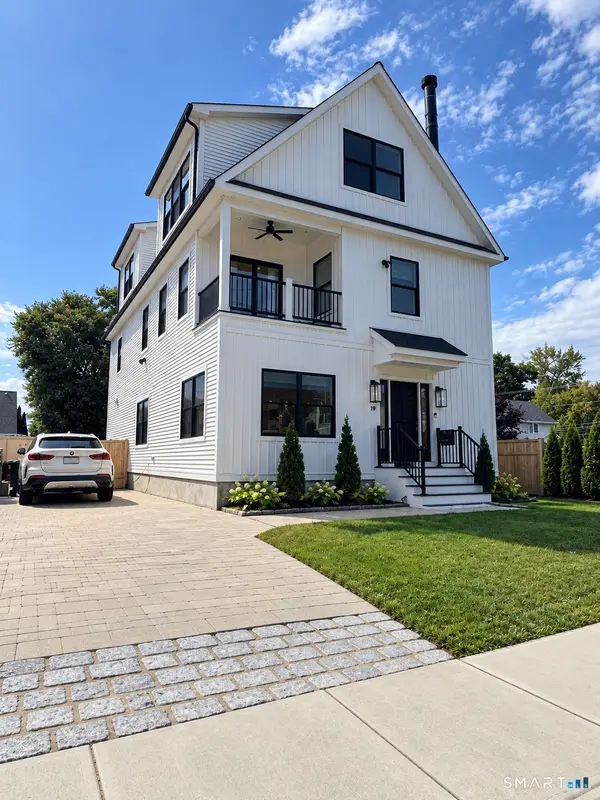 $1,499,900Active3 beds 3 baths3,444 sq. ft.
19 Wall Street, Milford, CT 06460
MLS# 24209314Listed by: Spadaccino Realty Team - New
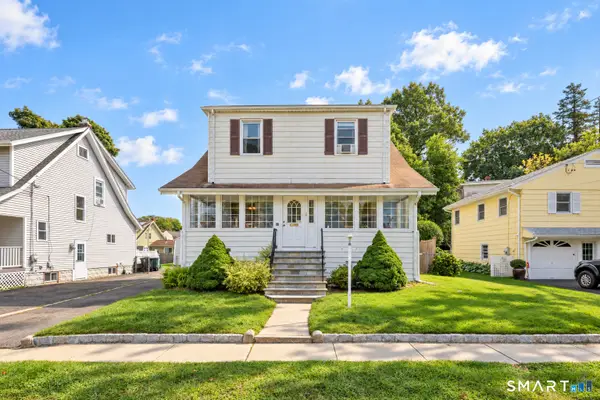 $450,000Active3 beds 2 baths1,450 sq. ft.
66 Housatonic Drive, Milford, CT 06460
MLS# 24209404Listed by: eXp Realty - Open Sat, 11am to 1pmNew
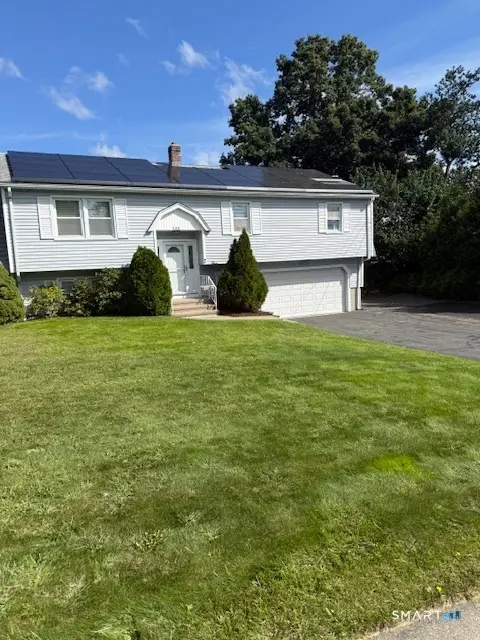 $599,900Active3 beds 3 baths1,908 sq. ft.
136 Oxford Road, Milford, CT 06460
MLS# 24209182Listed by: Larracuente & Johnson Realty, LLC - New
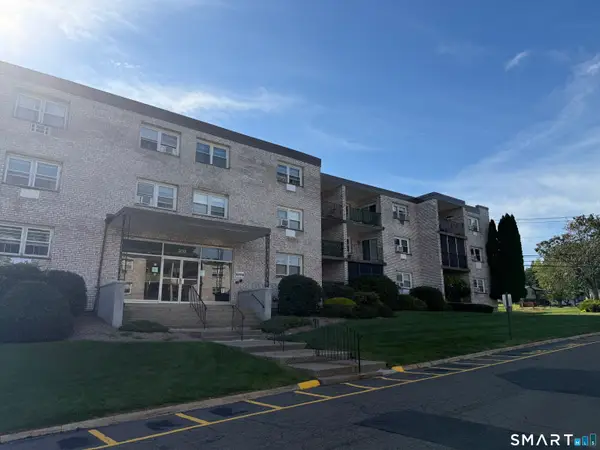 $299,900Active2 beds 2 baths1,184 sq. ft.
308 Meadowside Road #312, Milford, CT 06460
MLS# 24209156Listed by: Smart Realty - New
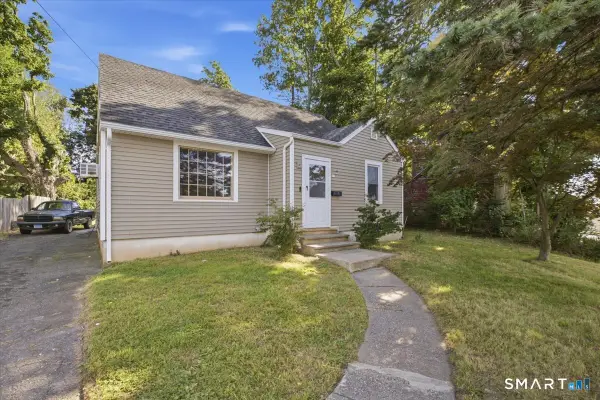 $529,000Active3 beds 1 baths1,231 sq. ft.
193 Clark Street, Milford, CT 06460
MLS# 24208587Listed by: Berkshire Hathaway NE Prop. - New
 $895,900Active4 beds 5 baths4,200 sq. ft.
212 Honeycomb Lane, Milford, CT 06461
MLS# 24209060Listed by: Property World


Protect your home and budget from life's surprises with an Assurant Home Warranty, backed by a partner that supports you through every step of homeownership. Explore Plans.
© 2023 - 2026 ERA Franchise Systems LLC. All rights reserved. ERA Franchise Systems LLC fully supports the principles of the Fair Housing Act and the Equal Opportunity Act. ERA, ERA Real Estate powered, and their respective logos are registered service marks of ERA Franchise Systems LLC. Each office is independently owned and operated.