
72 Westport Place, Milford, CT 06461
Local realty services provided by:ERA Treanor Real Estate
72 Westport Place,Milford, CT 06461
$975,000
- 4 Beds
- 3 Baths
- 2,970 sq. ft.
- Single family
- Active
Listed by: barbara zink(203) 464-2598
Office: coldwell banker realty(203) 878-7424
MLS#:24202131
Source:CT
Price summary
- Price:$975,000
- Price per sq. ft.:$328.28
About this home
Timeless elegance meets exceptional privacy in this stunning North Milford Colonial, privately set on a quiet cul-de-sac with open space directly behind the property. Beautifully updated and move-in ready, this four-bedroom, 2.5 bath home offers convenience and exceptional attention to detail. The living room features floor-to-ceiling stone surrounding a gas fireplace, crown molding while gleaming hardwood floors flow throughout the first level. The newly renovated eat-in kitchen is designed to impress with an oversized island, granite countertops, custom cabinetry, pantry, stainless appliances, and cleverly concealed laundry. The sliders in kitchen open to a private deck overlooking beautifully manicured grounds and a spacious shed. A generous dining room and inviting den complete the main level. Upstairs, the luxurious primary suite boasts vaulted ceilings, a custom walk-in closet with double organizers, and a spa-inspired bath with heated floors and towel rack. Three additional spacious bedrooms offer comfort and flexibility. Custom closets throughout, plantation shutters, a finished walkout basement, whole-house generator, irrigation system, and newly paved driveway, walkway and sidewalk add to the home's exceptional appeal. Plans for a pool and conversion to a three-car garage offer exciting future possibilities. Minutes to Milford's beaches, downtown, dining, train, and highways, this is North Milford living at its finest-private, polished, and truly exceptional....
Contact an agent
Home facts
- Year built:2003
- Listing ID #:24202131
- Added:1 day(s) ago
- Updated:September 02, 2026 at 03:43 AM
Rooms and interior
- Bedrooms:4
- Total bathrooms:3
- Full bathrooms:2
- Half bathrooms:1
- Rooms Total:8
- Kitchen Description:Dishwasher, Disposal, Electric Range, Microwave, Refrigerator
- Basement Description:Cooled, Full Basement, Full With Walk-Out, Heated, Interior Access, Liveable Space, Partially Finished
- Living area:2,970 sq. ft.
Heating and cooling
- Cooling:Ceiling Fans, Central Air
- Heating:Hot Air
- Central air:Yes
Structure and exterior
- Roof:Asphalt Shingle
- Year built:2003
- Building area:2,970 sq. ft.
- Lot area:0.46 Acres
- Lot Features:Borders Open Space, Dry, Level Lot, On Cul-De-Sac
- Architectural Style:Colonial
- Construction Materials:Vinyl Siding
- Exterior Features:Deck, Gutters, Lighting, Shed, Underground Sprinkler
Schools
- High school:Jonathan Law
- Middle school:Harborside
- Elementary school:Mathewson
Utilities
- Water:Public Water Connected
- Sewer:Public Sewer Connected
Finances and disclosures
- Price:$975,000
- Price per sq. ft.:$328.28
- Tax amount:$12,279 (July 2025-June 2026)
Features and amenities
- Appliances:Dishwasher, Disposal, Dryer, Electric Range, Microwave, Refrigerator, Washer
- Amenities:Cable - Available, Golf Course, Library, Open Floor Plan, Park, Public Transportation, Shopping/Mall
Parking
- Total parking spaces:4
- Parking description:Asphalt, Attached Garage, Driveway, Off Street Parking, Paved, Private
- Garage:Yes
- Garage spaces:2
New listings near 72 Westport Place
- Coming Soon
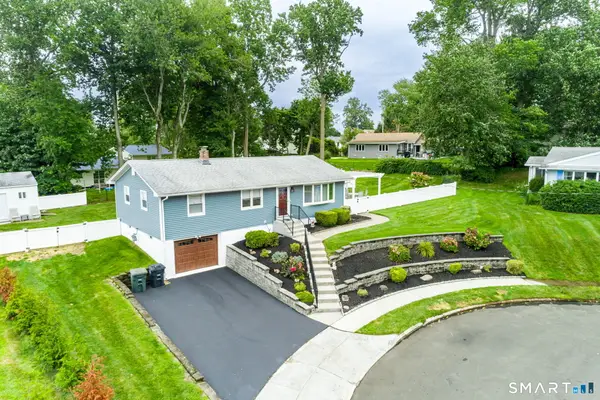 $649,000Coming Soon3 beds 3 baths2,028 sq. ft.
162 Cornflower Drive, Milford, CT 06460
MLS# 24202700Listed by: Rockoff Realty - New
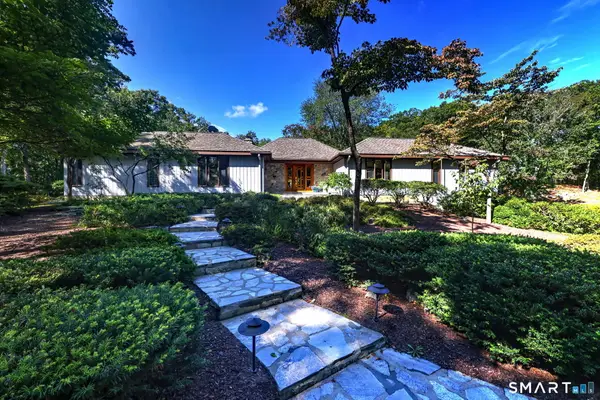 $1,300,000Active4 beds 4 baths3,110 sq. ft.
30 Cedar Hill Road, Milford, CT 06461
MLS# 24201567Listed by: Coldwell Banker Realty - New
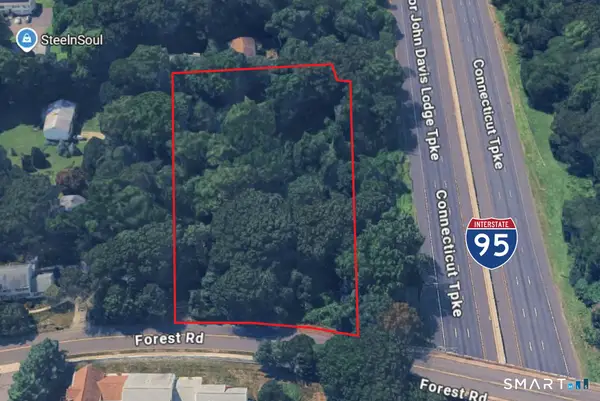 $1,600,000Active2.03 Acres
88 Forest Road, Milford, CT 06461
MLS# 24201527Listed by: Colonial Properties Inc - New
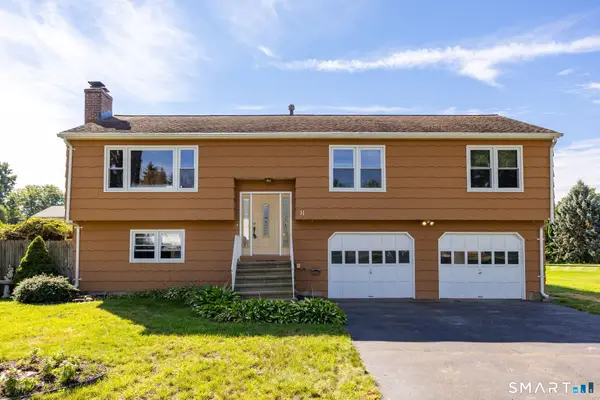 $539,000Active3 beds 3 baths1,288 sq. ft.
11 Londonderry Lane, Milford, CT 06460
MLS# 24203349Listed by: Coldwell Banker Realty - New
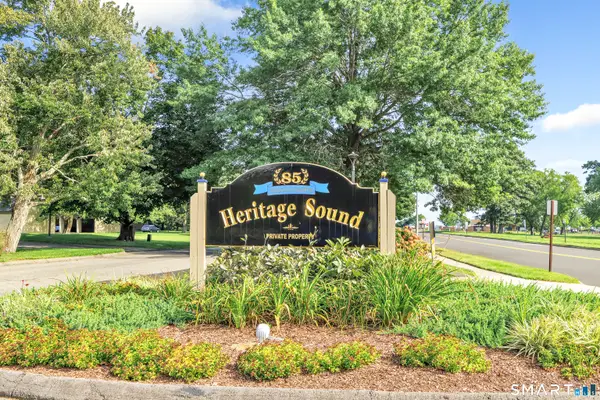 $499,900Active3 beds 3 baths1,340 sq. ft.
85 Viscount Drive #8B, Milford, CT 06460
MLS# 24201253Listed by: Coldwell Banker Realty - Open Sun, 1 to 3pmNew
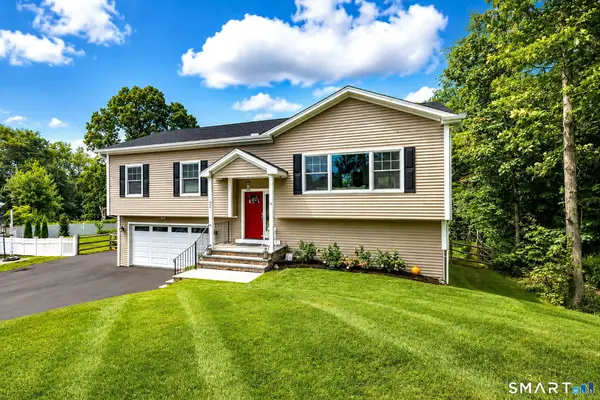 $815,000Active3 beds 3 baths2,556 sq. ft.
22 Quarry Road, Milford, CT 06460
MLS# 24203536Listed by: Berkshire Hathaway NE Prop. - New
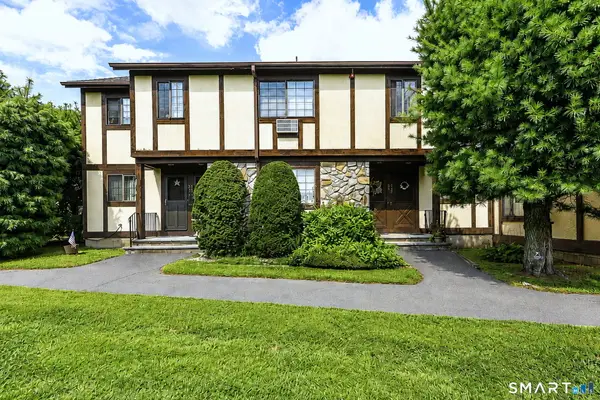 $219,000Active1 beds 1 baths835 sq. ft.
330 Foxwood Lane #330, Milford, CT 06461
MLS# 24202140Listed by: Coldwell Banker Realty - New
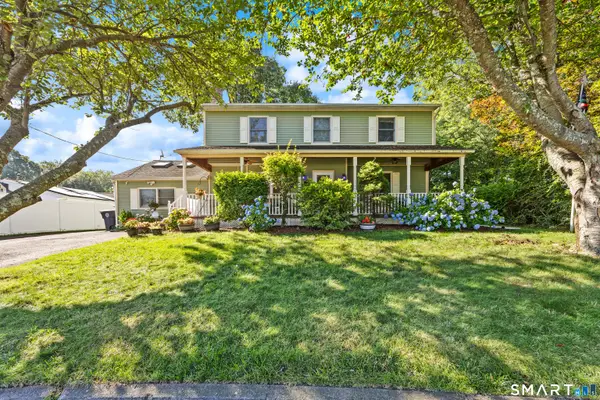 $675,000Active5 beds 2 baths2,284 sq. ft.
83 Lindy Street, Milford, CT 06460
MLS# 24202744Listed by: Better Living Realty, LLC - New
 $235,000Active1 beds 1 baths755 sq. ft.
357 Foxwood Lane #357, Milford, CT 06461
MLS# 24201411Listed by: Carey & Guarrera Real Estate


Protect your home and budget from life's surprises with an Assurant Home Warranty, backed by a partner that supports you through every step of homeownership. Explore Plans.
© 2023 - 2026 ERA Franchise Systems LLC. All rights reserved. ERA Franchise Systems LLC fully supports the principles of the Fair Housing Act and the Equal Opportunity Act. ERA, ERA Real Estate powered, and their respective logos are registered service marks of ERA Franchise Systems LLC. Each office is independently owned and operated.