
85 Viscount Drive #2F, Milford, CT 06460
Local realty services provided by:ERA Blanchard & Rossetto, Inc.
85 Viscount Drive #2F,Milford, CT 06460
$475,000
- 2 Beds
- 3 Baths
- 1,140 sq. ft.
- Condominium
- Pending
Listed by: robert fischer(203) 494-7324
Office: houlihan lawrence wd(203) 701-4848
MLS#:24177446
Source:CT
Price summary
- Price:$475,000
- Price per sq. ft.:$416.67
- Monthly HOA dues:$620
About this home
Enjoy the beachside condo lifestyle in Walnut Beach just steps away from the boardwalk that stretches all the way to Silver Sands State Park. Whether you enjoy boating, fishing, relaxing by the pool, or walking to local restaurants and coffee shops, this location offers more than just a home - it's a way of life. This spacious end-unit condo features 2 bedrooms and 2.5 bathrooms, along with a garage and private stone patio. Inside, you'll find an updated white kitchen with granite countertops, hardwood floors throughout, recessed lighting, abundant natural sunlight, and a cozy wood-burning fireplace. Upstairs offers hardwood flooring, spacious bedrooms, updated bathrooms, and a primary suite with its own private full bath. Condominium cash balance hold over 800k, common fee includes flood insurance. With so much to do just a 3-minute walk away, plus convenient access to the Milford train station, I-95, and Route 15, this is coastal living at its best.
Contact an agent
Home facts
- Year built:1974
- Listing ID #:24177446
- Added:91 day(s) ago
- Updated:August 24, 2026 at 11:39 AM
Rooms and interior
- Bedrooms:2
- Total bathrooms:3
- Full bathrooms:2
- Half bathrooms:1
- Rooms Total:5
- Kitchen Description:Dishwasher, Electric Range, Refrigerator
- Living area:1,140 sq. ft.
Heating and cooling
- Cooling:Central Air
- Heating:Hot Air
- Central air:Yes
Structure and exterior
- Year built:1974
- Building area:1,140 sq. ft.
- Lot Features:Level Lot
- Architectural Style:Townhouse
- Construction Materials:Brick, Wood
Schools
- High school:Per Board of Ed
- Elementary school:Per Board of Ed
Utilities
- Water:Public Water Connected
- Sewer:Public Sewer Connected
Finances and disclosures
- Price:$475,000
- Price per sq. ft.:$416.67
- Tax amount:$5,690 (July 2025-June 2026)
Features and amenities
- Appliances:Dishwasher, Electric Range, Refrigerator
- Pool features:In Ground Pool
Parking
- Parking description:Attached Garage
- Garage:Yes
- Garage spaces:1
New listings near 85 Viscount Drive #2F
- Coming Soon
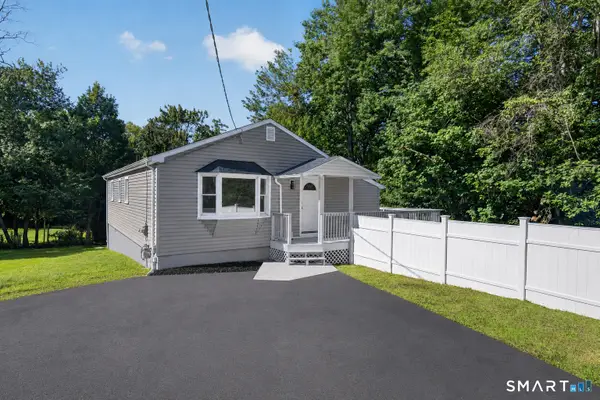 $549,900Coming Soon4 beds 2 baths2,056 sq. ft.
62 Pearson Avenue, Milford, CT 06460
MLS# 24201347Listed by: eXp Realty - New
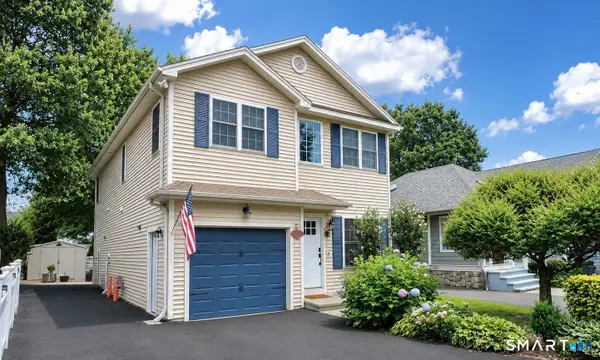 $929,900Active4 beds 3 baths1,898 sq. ft.
39 Wildemere Avenue, Milford, CT 06460
MLS# 24201440Listed by: Stacy Blake Realty LLC - New
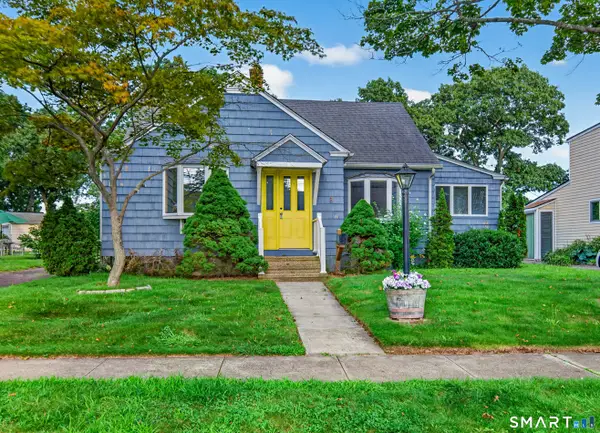 $579,900Active2 beds 1 baths952 sq. ft.
8 Sailors Lane, Milford, CT 06460
MLS# 24201189Listed by: eXp Realty - New
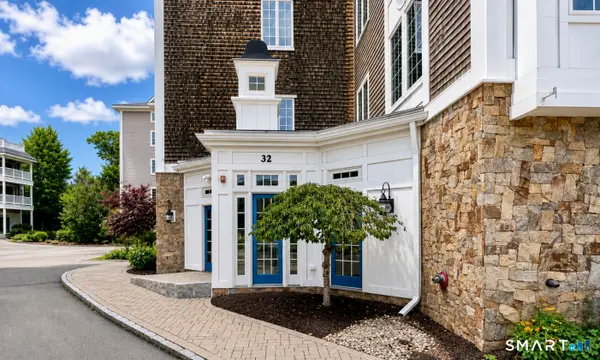 $799,999Active2 beds 3 baths1,970 sq. ft.
32 Shipyard Lane #A, Milford, CT 06460
MLS# 24200906Listed by: Stacy Blake Realty LLC - New
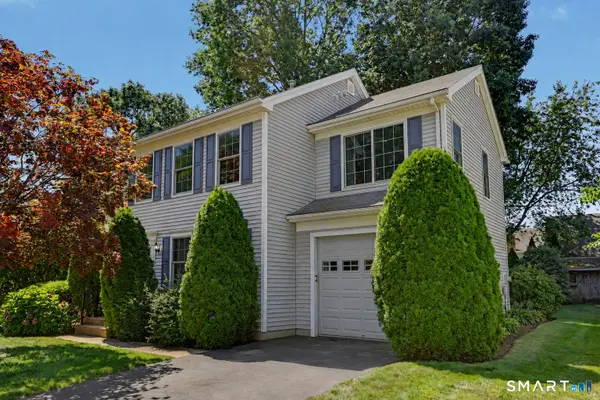 $599,900Active2 beds 3 baths1,636 sq. ft.
52 Oak Ridge Lane, Milford, CT 06461
MLS# 24200554Listed by: RE/MAX Right Choice - New
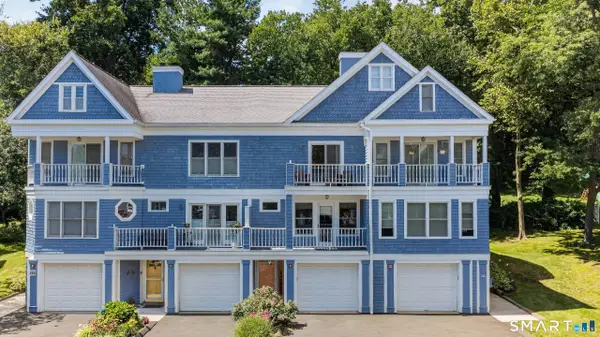 $439,000Active2 beds 2 baths1,190 sq. ft.
22 Seabreeze Avenue #C, Milford, CT 06460
MLS# 24201048Listed by: YellowBrick Real Estate LLC - Open Sat, 12 to 2pmNew
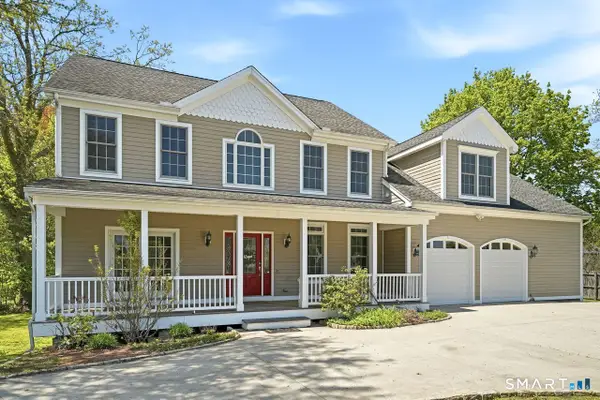 $999,999Active4 beds 4 baths3,178 sq. ft.
154 North Street, Milford, CT 06460
MLS# 24201055Listed by: Coldwell Banker Realty - New
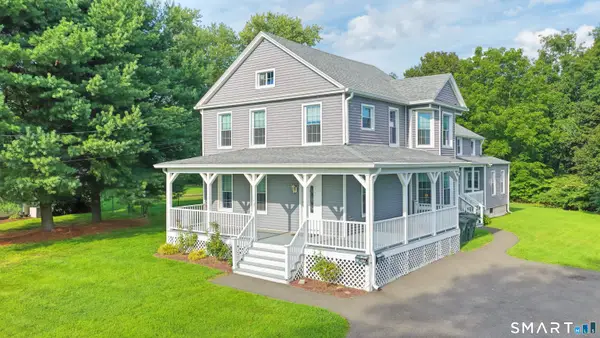 $849,900Active6 beds 4 baths2,906 sq. ft.
592 Pond Point Avenue, Milford, CT 06460
MLS# 24194767Listed by: RE/MAX Right Choice - New
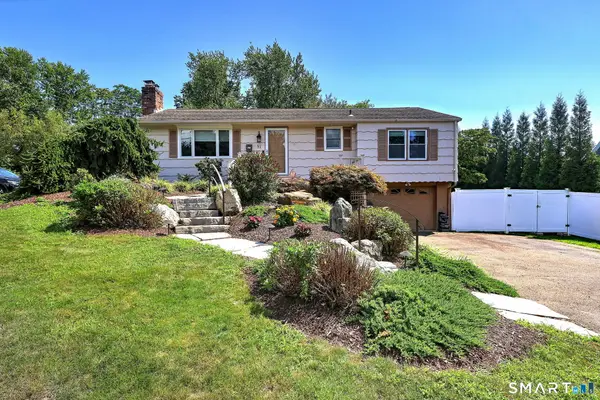 $549,900Active3 beds 2 baths1,452 sq. ft.
91 Hill Street, Milford, CT 06460
MLS# 24199680Listed by: Houlihan Lawrence WD - New
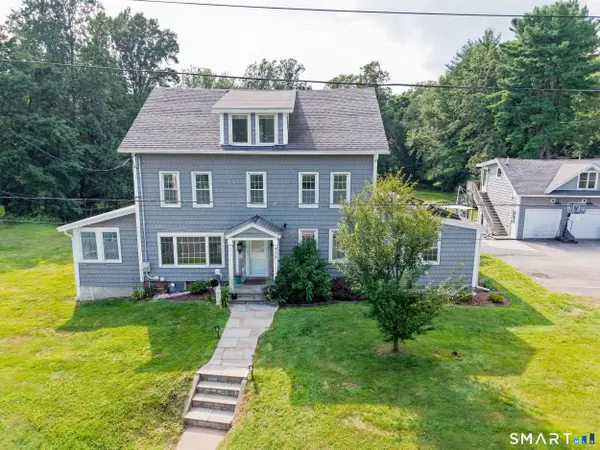 $999,000Active6 beds 4 baths3,796 sq. ft.
430 North Street, Milford, CT 06461
MLS# 24196392Listed by: KW Legacy Partners


Protect your home and budget from life's surprises with an Assurant Home Warranty, backed by a partner that supports you through every step of homeownership. Explore Plans.
© 2023 - 2026 ERA Franchise Systems LLC. All rights reserved. ERA Franchise Systems LLC fully supports the principles of the Fair Housing Act and the Equal Opportunity Act. ERA, ERA Real Estate powered, and their respective logos are registered service marks of ERA Franchise Systems LLC. Each office is independently owned and operated.