
224 Pastors Walk, Monroe, CT 06468
Local realty services provided by:ERA Hart Sargis-Breen Real Estate
224 Pastors Walk,Monroe, CT 06468
$544,900
- 3 Beds
- 2 Baths
- 1,580 sq. ft.
- Single family
- Active
Upcoming open houses
- Sun, Nov 1511:00 am - 02:00 pm
Listed by: carl j. surrusco(203) 767-3996
Office: william raveis real estate(203) 261-0028
MLS#:24221157
Source:CT
Price summary
- Price:$544,900
- Price per sq. ft.:$344.87
About this home
Fall in love with this beautifully maintained split-level home with amazing water views, ideally situated in a desirable Monroe neighborhood! Offering a welcoming open floor plan, this charming 3-bedroom, 1.5-bath home combines comfortable living spaces with thoughtful updates. Step outside to the newer, expansive rear deck and enjoy the peaceful setting, perfect for relaxing, entertaining, or simply taking in the view. The updated kitchen is both stylish & functional, featuring granite countertops, stainless steel appliances, and a center island. Both bathrooms have been tastefully remodeled. A few steps down you'll find a spacious family room featuring a cozy wood-burning stove, built-in shelving, and three ceiling fans. Conveniently adjoining the family room is a partly finished utility area (approx 240 add'l sf), offering endless possibilities as a hobby space, home gym, workshop, or additional storage, along with direct access to the attached garage. Numerous recent improvements provide added comfort and peace of mind, including a newer roof, solar panels and septic system, an expansive rear deck, additional insulation in the attic and all exterior walls, and leaf-filter gutter guards. Enjoy everything Monroe has to offer, including a great school system, beautiful parks, golf, local restaurants, shopping, & miles of hiking/biking trails. Just a short drive to all the recreational facilities in popular Wolfe Park. A wonderful opportunity for a special place to call home....
Contact an agent
Home facts
- Year built:1963
- Listing ID #:24221157
- Added:1 day(s) ago
- Updated:November 14, 2026 at 01:48 PM
Rooms and interior
- Bedrooms:3
- Total bathrooms:2
- Full bathrooms:1
- Half bathrooms:1
- Rooms Total:7
- Kitchen Description:Dishwasher, Electric Range, Microwave, Refrigerator
- Basement Description:Full Basement, Fully Finished, Garage Access, Heated, Interior Access, Liveable Space, Walk-out
- Living area:1,580 sq. ft.
Heating and cooling
- Cooling:Ceiling Fans, Ductless, Window Unit
- Heating:Baseboard, Hot Water, Zoned
Structure and exterior
- Roof:Asphalt Shingle
- Year built:1963
- Building area:1,580 sq. ft.
- Lot area:1 Acres
- Lot Features:Dry, Lightly Wooded, Rolling, Water View
- Architectural Style:Split Level
- Construction Materials:Vinyl Siding
- Exterior Features:Deck, Gutters, Lighting, Shed
Schools
- High school:Masuk
- Middle school:Jockey Hollow
- Elementary school:Fawn Hollow
Utilities
- Water:Public Water Connected
- Sewer:Septic
Finances and disclosures
- Price:$544,900
- Price per sq. ft.:$344.87
- Tax amount:$9,760 (July 2026-June 2027)
Features and amenities
- Appliances:Dishwasher, Dryer, Electric Range, Microwave, Refrigerator, Washer
- Amenities:Auto Garage Door Opener, Cable - Pre-wired, Central Vacuum, Golf Course, Library, Open Floor Plan, Park, Playground/Tot Lot, Public Pool, Public Rec Facilities, Shopping/Mall, Tennis Courts
Parking
- Parking description:Attached Garage, Under House Garage
- Garage:Yes
- Garage spaces:1
New listings near 224 Pastors Walk
- New
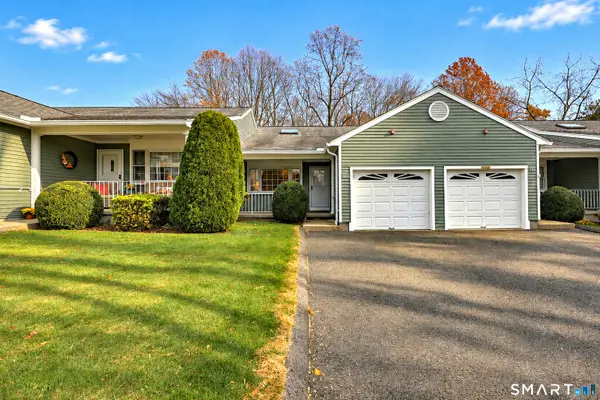 $329,000Active1 beds 2 baths1,108 sq. ft.
102 Highland Drive #102, Monroe, CT 06468
MLS# 24219460Listed by: Coldwell Banker Realty - New
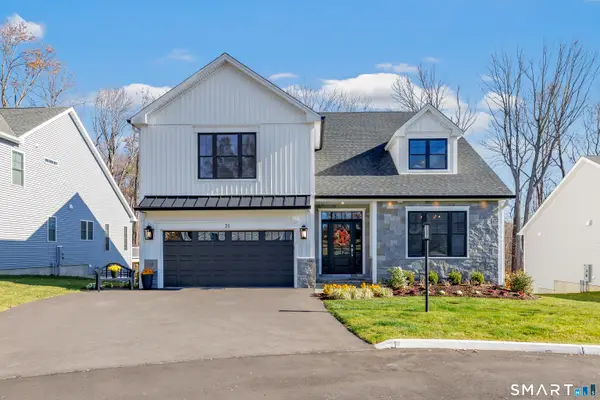 $1,165,000Active2 beds 3 baths2,711 sq. ft.
21 Legacy Lane #21, Monroe, CT 06468
MLS# 24218972Listed by: Carey & Guarrera Real Estate - Open Sat, 1 to 3pm
 $889,000Active3 beds 3 baths2,940 sq. ft.
28 Hannah Lane, Monroe, CT 06468
MLS# 24218580Listed by: Vanguard Private Client Grp 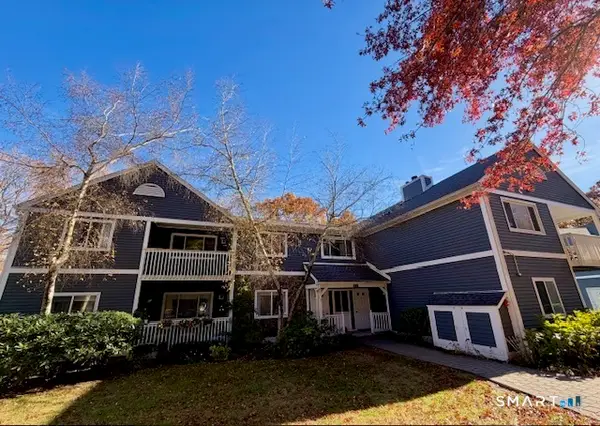 $260,000Pending1 beds 1 baths986 sq. ft.
217 Windgate Circle #A, Monroe, CT 06468
MLS# 24218196Listed by: Higgins Group Real Estate- Open Sun, 11am to 1pm
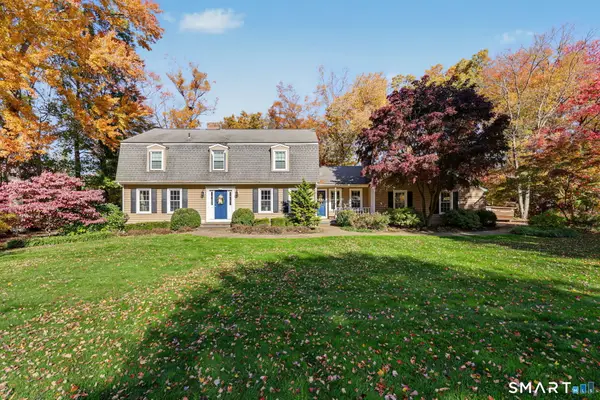 $769,000Active4 beds 3 baths3,639 sq. ft.
164 Flint Ridge Road, Monroe, CT 06468
MLS# 24217712Listed by: Compass Connecticut, LLC - Open Sun, 12 to 2pm
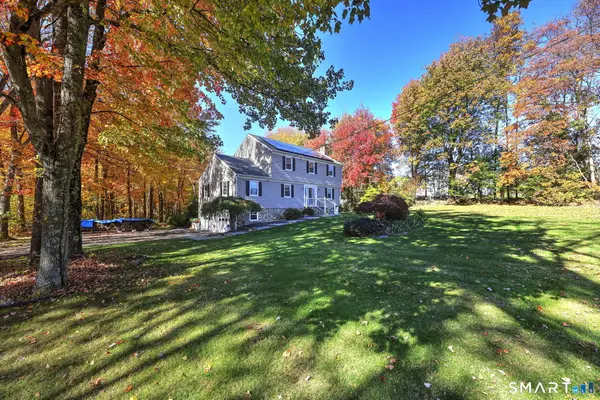 $689,000Active3 beds 3 baths2,136 sq. ft.
139 Cutlers Farm Road, Monroe, CT 06468
MLS# 24217863Listed by: Coldwell Banker Realty  $649,900Active6.83 Acres
85 Pepper Street, Monroe, CT 06468
MLS# 24216963Listed by: BHGRE Gaetano Marra Homes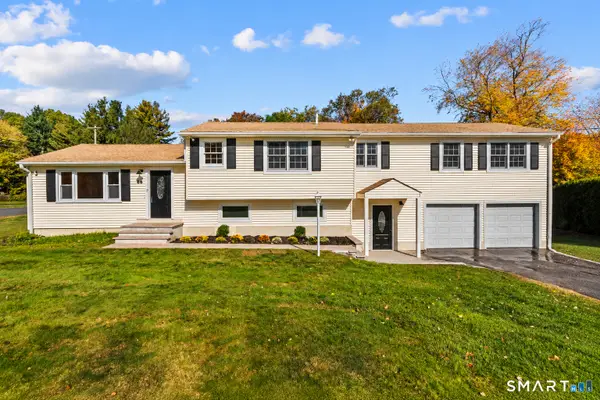 $619,900Pending3 beds 3 baths3,144 sq. ft.
86 Purdy Hill Road, Monroe, CT 06468
MLS# 24211163Listed by: Preston Gray Real Estate $715,000Pending4 beds 3 baths3,009 sq. ft.
307 Pepper Street, Monroe, CT 06468
MLS# 24215587Listed by: Preston Gray Real Estate


Protect your home and budget from life's surprises with an Assurant Home Warranty, backed by a partner that supports you through every step of homeownership. Explore Plans.
© 2023 - 2026 ERA Franchise Systems LLC. All rights reserved. ERA Franchise Systems LLC fully supports the principles of the Fair Housing Act and the Equal Opportunity Act. ERA, ERA Real Estate powered, and their respective logos are registered service marks of ERA Franchise Systems LLC. Each office is independently owned and operated.