
41 Swendsen Drive, Monroe, CT 06468
Local realty services provided by:ERA Blanchard & Rossetto, Inc.
41 Swendsen Drive,Monroe, CT 06468
$639,900
- 4 Beds
- 2 Baths
- 2,338 sq. ft.
- Single family
- Active
Upcoming open houses
- Sat, Jul 1102:00 pm - 04:00 pm
Listed by: jane ferro(203) 414-6860
Office: coldwell banker realty(203) 452-3700
MLS#:24176185
Source:CT
Price summary
- Price:$639,900
- Price per sq. ft.:$273.7
About this home
Welcome home to 41 Swendsen Drive! This beautifully maintained property offers exceptional versatility and curb appeal. If you desire a possible in-law apt, look no further. Start your day with great morning sun and unwind in the evening with beautiful sunsets, all from the comfort of your huge oversized deck, perfect for relaxing or entertaining. The exterior features extensive professional landscaping, showcasing mature plantings and manicured gardens that create a private oasis. In 2019, significant improvements were made including new rear siding, a new roof, new gutters, back door & rear windows, front walkway and stonewall, providing peace of mind and added value. Inside, the spacious layout provides the perfect canvas for your lifestyle needs. The finished lower level offers exceptional flexibility, featuring a den, 4th bedroom, 2nd full bathroom, and an additional kitchen, creating the perfect opportunity for a in-law setup, guest suite, or extended living space. Situated in a desirable neighborhood, this home perfectly blends comfort and convenience. Enjoy all that Monroe has to offer, including its Award-Winning Blue Ribbon Schools, Wolfe Park, Whitney Farms Golf Course, and close to Jones Farm for seasonal fruit and trees. Schedule your private showing to experience everything this remarkable property has to offer....
Contact an agent
Home facts
- Year built:1968
- Listing ID #:24176185
- Added:47 day(s) ago
- Updated:July 09, 2026 at 11:48 AM
Rooms and interior
- Bedrooms:4
- Total bathrooms:2
- Full bathrooms:2
- Rooms Total:9
- Kitchen Description:Dishwasher, Electric Range, Microwave, Oven/Range, Refrigerator
- Basement Description:Apartment, Full Basement, Full With Walk-Out, Garage Access, Heated, Interior Access, Walk-out
- Living area:2,338 sq. ft.
Heating and cooling
- Cooling:Central Air
- Heating:Baseboard, Hot Water
- Central air:Yes
Structure and exterior
- Roof:Asphalt Shingle
- Year built:1968
- Building area:2,338 sq. ft.
- Lot area:1.04 Acres
- Lot Features:Corner Lot, In Subdivision, Level Lot, Lightly Wooded, Open Lot, Treed
- Architectural Style:Raised Ranch
- Construction Materials:Vinyl Siding
- Exterior Features:Deck, Fruit Trees, Garden Area, Gutters, Lighting
Schools
- High school:Masuk
- Middle school:Jockey Hollow
- Elementary school:Per Board of Ed
Utilities
- Water:Public Water Connected
- Sewer:Septic
Finances and disclosures
- Price:$639,900
- Price per sq. ft.:$273.7
- Tax amount:$10,112 (July 2025-June 2026)
Features and amenities
- Appliances:Dishwasher, Dryer, Electric Range, Microwave, Oven/Range, Refrigerator, Washer
- Amenities:Cable - Pre-wired, Golf Course, Lake, Library, Park, Playground/Tot Lot, Public Pool
Parking
- Total parking spaces:4
- Parking description:Asphalt, Attached Garage, Driveway, Off Street Parking, Paved, Private
- Garage:Yes
- Garage spaces:1
New listings near 41 Swendsen Drive
- Coming Soon
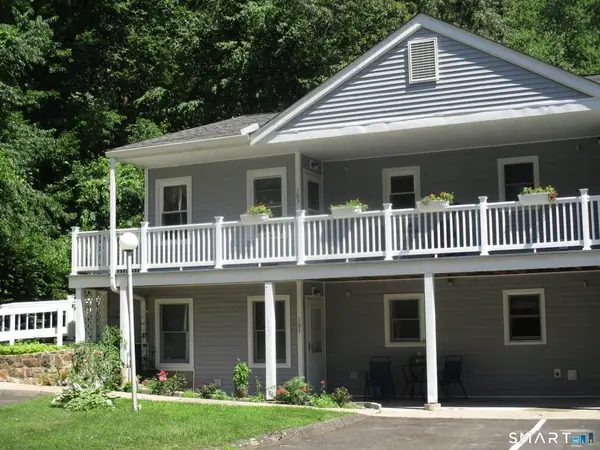 $225,000Coming Soon1 beds 1 baths
103 Hidden Knolls Circle #103, Monroe, CT 06468
MLS# 24190109Listed by: Trusted Realty Partners LLC - Coming Soon
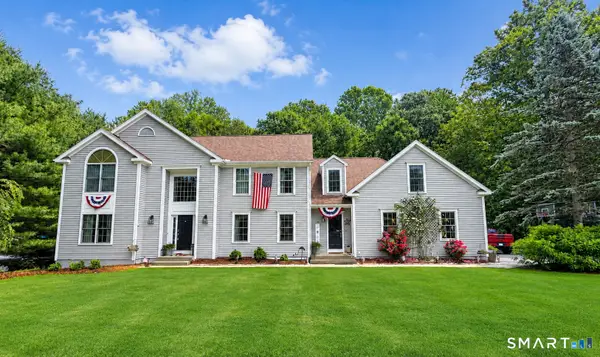 $1,049,999Coming Soon5 beds 3 baths
16 Founders Way, Monroe, CT 06468
MLS# 24189864Listed by: William Raveis Real Estate - Open Sun, 1 to 3pmNew
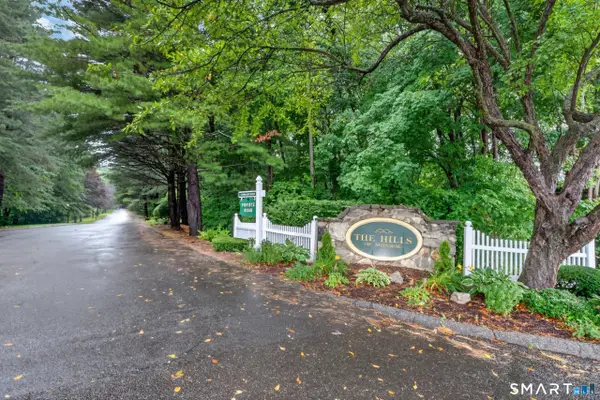 $399,000Active2 beds 2 baths1,317 sq. ft.
301 Fairmount Drive #D, Monroe, CT 06468
MLS# 24189630Listed by: YellowBrick Real Estate LLC - New
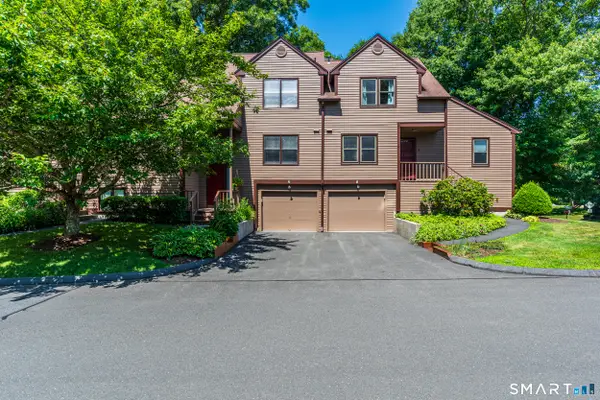 $429,900Active2 beds 2 baths1,444 sq. ft.
6 Rolling Ridge Road #6, Monroe, CT 06468
MLS# 24189083Listed by: BHGRE Gaetano Marra Homes - Coming Soon
 $869,900Coming Soon4 beds 3 baths
1 Percheron Drive, Monroe, CT 06468
MLS# 24189024Listed by: BHGRE Gaetano Marra Homes - Open Sun, 12 to 2pmNew
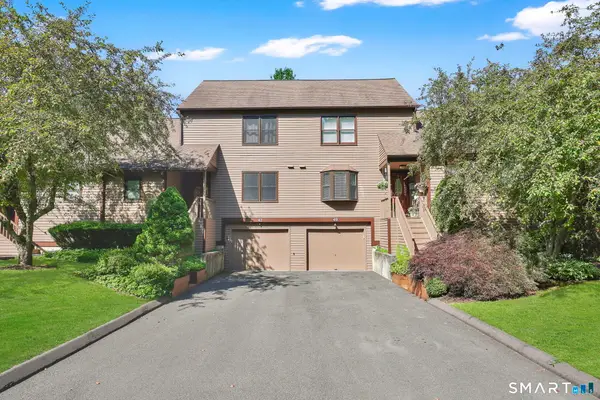 $479,900Active2 beds 3 baths2,320 sq. ft.
40 Overlook Drive #40, Monroe, CT 06468
MLS# 24188805Listed by: William Raveis Real Estate - New
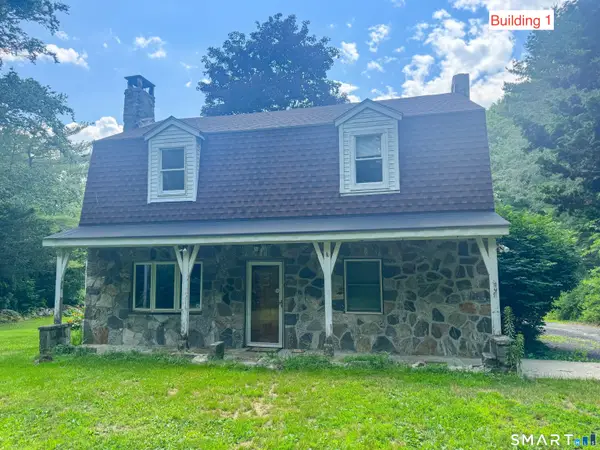 $659,000Active5 beds 4 baths2,816 sq. ft.
47 Hiram Hill Road, Monroe, CT 06468
MLS# 24188259Listed by: Social & Co Realty - New
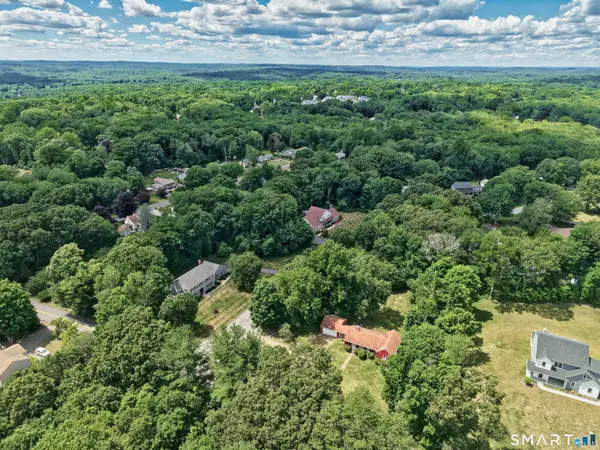 $429,900Active2 beds 2 baths1,272 sq. ft.
339 Spring Hill Road, Monroe, CT 06468
MLS# 24188112Listed by: Dave Jones Realty, LLC - New
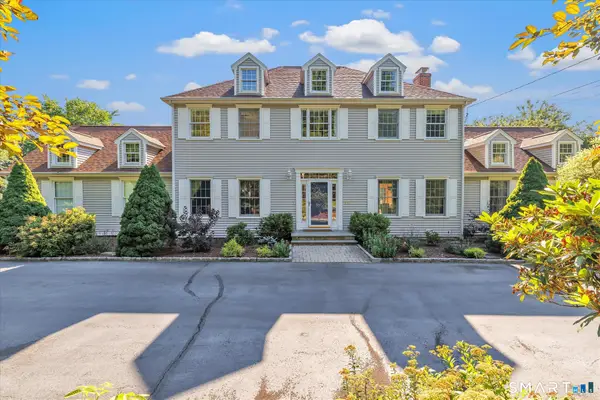 $850,000Active4 beds 3 baths2,816 sq. ft.
176 Cutlers Farm Road, Monroe, CT 06468
MLS# 24186575Listed by: Berkshire Hathaway NE Prop.  $409,000Active1 beds 3 baths1,187 sq. ft.
11 Behrens Terrace #11, Monroe, CT 06468
MLS# 24187329Listed by: House Real Estate


Protect your home and budget from life's surprises with an Assurant Home Warranty, backed by a partner that supports you through every step of homeownership. Explore Plans.
© 2023 - 2026 ERA Franchise Systems LLC. All rights reserved. ERA Franchise Systems LLC fully supports the principles of the Fair Housing Act and the Equal Opportunity Act. ERA, ERA Real Estate powered, and their respective logos are registered service marks of ERA Franchise Systems LLC. Each office is independently owned and operated.