
602 Fan Hill Road, Monroe, CT 06468
Local realty services provided by:ERA Blanchard & Rossetto, Inc.
602 Fan Hill Road,Monroe, CT 06468
$589,900
- 4 Beds
- 2 Baths
- 1,928 sq. ft.
- Single family
- Pending
Listed by: marissa papa(203) 331-7043
Office: preston gray real estate(475) 269-5100
MLS#:24189609
Source:CT
Price summary
- Price:$589,900
- Price per sq. ft.:$305.96
About this home
Beautifully renovated from top to bottom, this inviting Cape offers the perfect combination of modern finishes and peaceful surroundings. Featuring four generously sized bedrooms and two updated full baths, the home is designed for both comfort and functionality. The stylish eat-in kitchen showcases a center island, new appliances, and an open layout that flows seamlessly into the sun-filled living room, highlighted by a contemporary electric fireplace. The finished lower level provides valuable additional living space, a dedicated laundry area, and convenient walk-out access to the backyard. Step outside to your own private retreat, where a picturesque pond and mature landscaping create a tranquil setting to relax or entertain. Extensive renovations include a new kitchen, bathrooms, windows, roof, siding, electrical system, driveway, and more, offering true move-in-ready convenience. Ideally situated just 10 minutes from I-84 and only minutes from shopping, dining, parks, and schools, this exceptional home delivers the perfect balance of everyday convenience and natural beauty. Simply unpack and start enjoying everything this stunning property has to offer....
Contact an agent
Home facts
- Year built:1957
- Listing ID #:24189609
- Added:54 day(s) ago
- Updated:September 06, 2026 at 11:44 AM
Rooms and interior
- Bedrooms:4
- Total bathrooms:2
- Full bathrooms:1
- Half bathrooms:1
- Rooms Total:6
- Kitchen Description:Dishwasher, Microwave, Oven/Range, Refrigerator
- Basement Description:Full Basement, Garage Access, Interior Access, Partially Finished, Walk-out
- Living area:1,928 sq. ft.
Heating and cooling
- Heating:Hot Water
Structure and exterior
- Roof:Asphalt Shingle
- Year built:1957
- Building area:1,928 sq. ft.
- Lot area:1.01 Acres
- Lot Features:Lightly Wooded
- Architectural Style:Cape Cod
- Construction Materials:Stucco, Vinyl Siding
- Exterior Features:Covered Deck, Gutters, Patio, Stone Wall
Schools
- High school:Masuk
- Middle school:Jockey Hollow
- Elementary school:Per Board of Ed
Utilities
- Water:Private Well
- Sewer:Septic
Finances and disclosures
- Price:$589,900
- Price per sq. ft.:$305.96
- Tax amount:$6,199 (July 2026-June 2027)
Features and amenities
- Appliances:Dishwasher, Microwave, Oven/Range, Refrigerator
- Amenities:Golf Course, Lake, Library, Park, Public Pool, Shopping/Mall
Parking
- Total parking spaces:6
- Parking description:Detached Garage, Driveway, Gravel, Paved, Private, Under House Garage
- Garage:Yes
- Garage spaces:1
New listings near 602 Fan Hill Road
- Coming SoonOpen Wed, 11am to 1pm
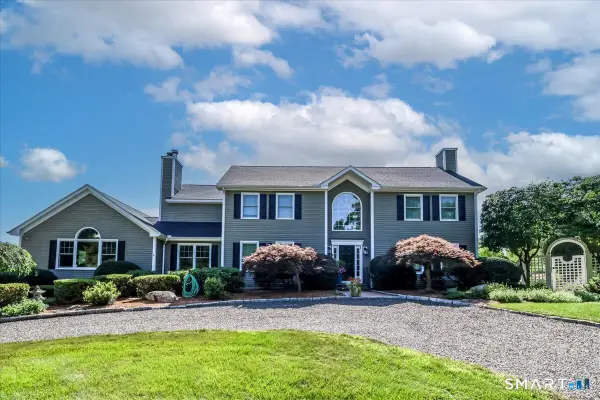 $985,000Coming Soon4 beds 3 baths3,364 sq. ft.
490 Cutlers Farm Road, Monroe, CT 06468
MLS# 24202684Listed by: William Pitt Sotheby's Int'l - New
 $1,179,000Active3 beds 3 baths2,795 sq. ft.
8 Birdseye Road, Monroe, CT 06468
MLS# 24203465Listed by: BHGRE Gaetano Marra Homes - New
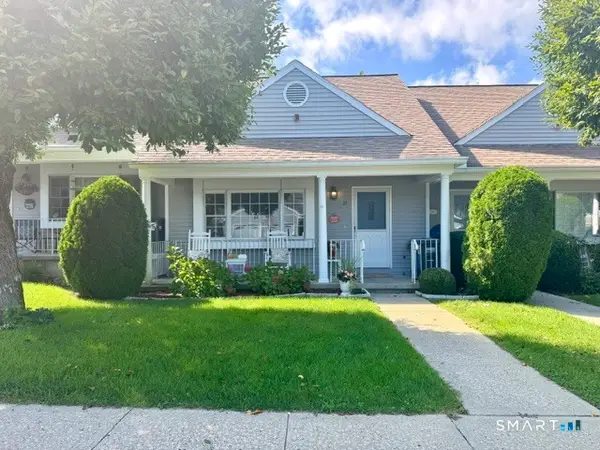 $299,900Active1 beds 1 baths1,054 sq. ft.
28 Highland Drive #28, Monroe, CT 06468
MLS# 24204540Listed by: eRealty Advisors, Inc. - Open Sun, 1 to 3pmNew
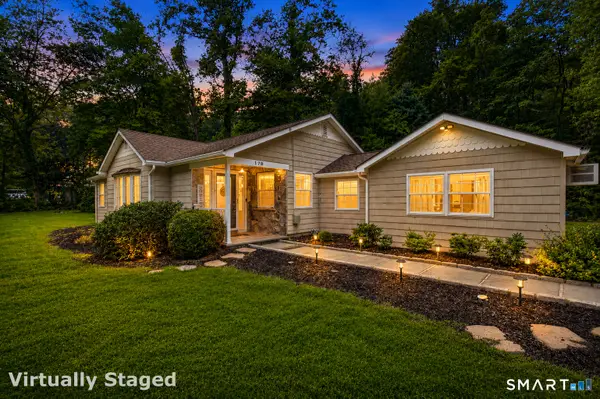 $550,000Active3 beds 1 baths1,472 sq. ft.
178 Church Street, Monroe, CT 06468
MLS# 24204003Listed by: Keller Williams Prestige Prop. - Open Sun, 1:30 to 3:30pmNew
 $1,199,900Active5 beds 5 baths5,052 sq. ft.
7 Hannah Lane, Monroe, CT 06468
MLS# 24203959Listed by: Preston Gray Real Estate - New
 $589,900Active3 beds 3 baths1,720 sq. ft.
59 Countryside Drive, Monroe, CT 06468
MLS# 24203686Listed by: RE/MAX Heritage - Open Sun, 11am to 1pmNew
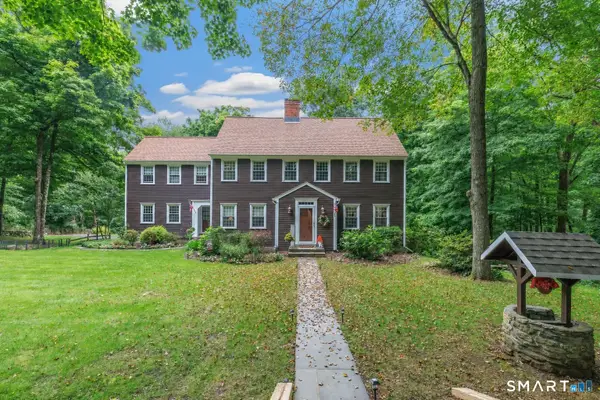 $799,900Active5 beds 3 baths3,600 sq. ft.
132 Hammertown Road, Monroe, CT 06468
MLS# 24202895Listed by: Coldwell Banker Realty 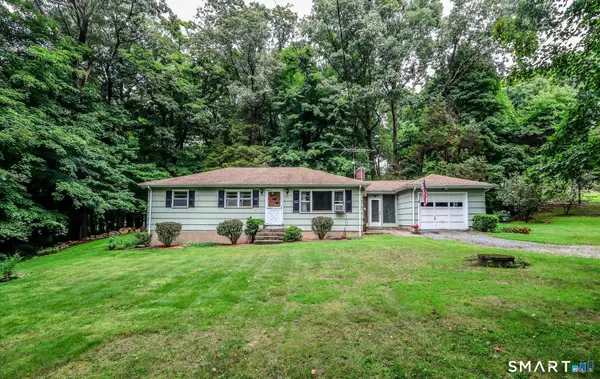 $404,000Pending3 beds 1 baths1,008 sq. ft.
257 Spring Hill Road, Monroe, CT 06468
MLS# 24202883Listed by: William Pitt Sotheby's Int'l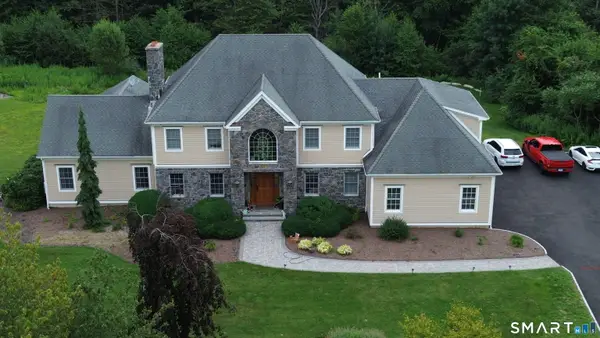 $1,475,000Active4 beds 4 baths5,855 sq. ft.
84 Mustang Drive, Monroe, CT 06468
MLS# 24200200Listed by: US Asset Realty- Open Sun, 12 to 2pmNew
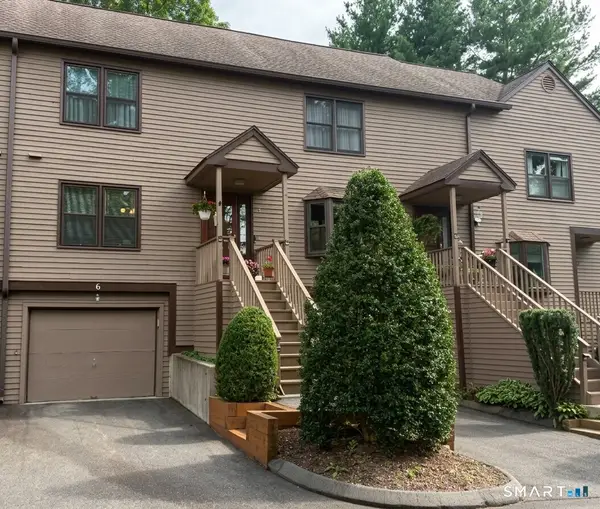 $400,000Active1 beds 2 baths1,159 sq. ft.
6 Juniper Circle #6, Monroe, CT 06468
MLS# 24203158Listed by: Keller Williams Realty


Protect your home and budget from life's surprises with an Assurant Home Warranty, backed by a partner that supports you through every step of homeownership. Explore Plans.
© 2023 - 2026 ERA Franchise Systems LLC. All rights reserved. ERA Franchise Systems LLC fully supports the principles of the Fair Housing Act and the Equal Opportunity Act. ERA, ERA Real Estate powered, and their respective logos are registered service marks of ERA Franchise Systems LLC. Each office is independently owned and operated.