
10 Osprey Lane, Mystic, CT 06355
Local realty services provided by:ERA Insite Realty Services
10 Osprey Lane,Stonington, CT 06355
$1,150,000
- 4 Beds
- 3 Baths
- - sq. ft.
- Single family
- Sold
Listed by: gregory hanner(860) 608-8659
Office: garden realty(860) 608-8659
MLS#:24189506
Source:CT
Sorry, we are unable to map this address
Price summary
- Price:$1,150,000
- Monthly HOA dues:$10.42
About this home
Take a 3D Tour OR Enjoy a Video Walkthrough 24/7! Welcome to 10 Osprey Ln on Masons Island in Mystic, one of southeastern Connecticut's most desirable private coastal communities. Set on a low-traffic cul-de-sac, this 4 BR, 2.5 Bath Coastal Colonial offers 2,190 SF plus an enclosed 3-season room, 2-car garage, full unfinished basement & attic storage. The home sits above the flood zone, so no flood insurance is required. Masons Island offers private roads, scenic walking trails, water access, a seasonally staffed gatehouse, community activities, possible seasonal mooring/dock opportunities & optional Yacht Club membership with tennis, pickleball, swimming, bocce, clubhouse, playground & private beach access. Major improvements include propane-fired Hydro-Air HVAC w/ central A/C, replacing the original electric heat, plus an owned solar system. Outdoor features include a bluestone rear patio, brick front patio, outdoor shower & fenced garden area. The functional layout offers an ideal canvas for a custom Kitchen tailored to your style, while the setting delivers the coastal lifestyle Buyers seek near Mystic, Stonington Borough, marinas, dining, shopping & the Connecticut shoreline. Book your private showing today!"...
Contact an agent
Home facts
- Year built:1969
- Listing ID #:24189506
- Added:44 day(s) ago
- Updated:August 22, 2026 at 06:25 AM
Rooms and interior
- Bedrooms:4
- Total bathrooms:3
- Full bathrooms:2
- Half bathrooms:1
- Rooms Total:8
- Kitchen Description:Dishwasher, Electric Range, Range Hood, Refrigerator
- Basement Description:Concrete Floor, Full Basement, Garage Access, Sump Pump, Unfinished
Heating and cooling
- Cooling:Central Air
- Heating:Hot Air
- Central air:Yes
Structure and exterior
- Roof:Asphalt Shingle
- Year built:1969
- Lot Features:Dry, Level Lot, On Cul-De-Sac
- Architectural Style:Colonial
- Construction Materials:Vinyl Siding
- Exterior Features:Gutters, Lighting, Patio, Porch, Porch-Enclosed, Stone Wall
Schools
- High school:Stonington
- Elementary school:Per Board of Ed
Utilities
- Water:Public Water Connected
- Sewer:Septic
Finances and disclosures
- Price:$1,150,000
- Tax amount:$11,010 (July 2025-June 2026)
Features and amenities
- Appliances:Dishwasher, Dryer, Electric Range, Range Hood, Refrigerator, Washer
- Amenities:Auto Garage Door Opener, Cable - Pre-wired, Park, Tennis Courts
Parking
- Total parking spaces:8
- Parking description:Attached Garage, Crushed Stone, Driveway, Off Street Parking, Private
- Garage:Yes
- Garage spaces:2
New listings near 10 Osprey Lane
- New
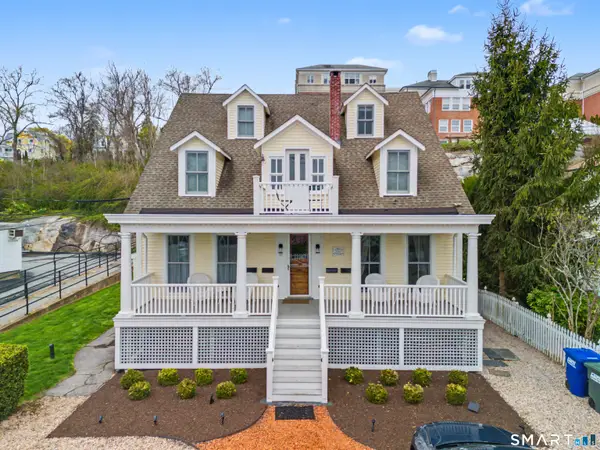 $1,495,000Active6 beds 6 baths3,791 sq. ft.
19 Pearl Street, Groton, CT 06340
MLS# 24200770Listed by: William Pitt Sotheby's Int'l - New
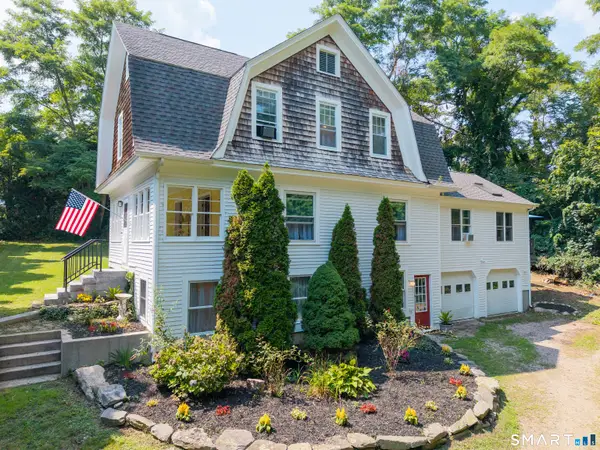 $975,000Active4 beds 4 baths2,626 sq. ft.
8-B Godfrey Street, Groton, CT 06355
MLS# 24199264Listed by: Compass Connecticut, LLC - New
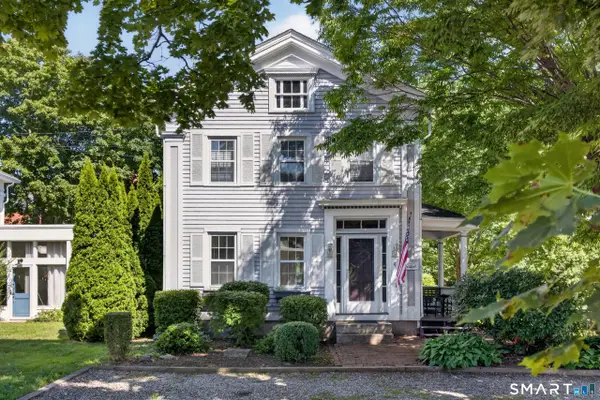 $795,000Active4 beds 2 baths1,650 sq. ft.
9 Broadway Avenue, Stonington, CT 06355
MLS# 24183186Listed by: Switz Real Estate Associates - New
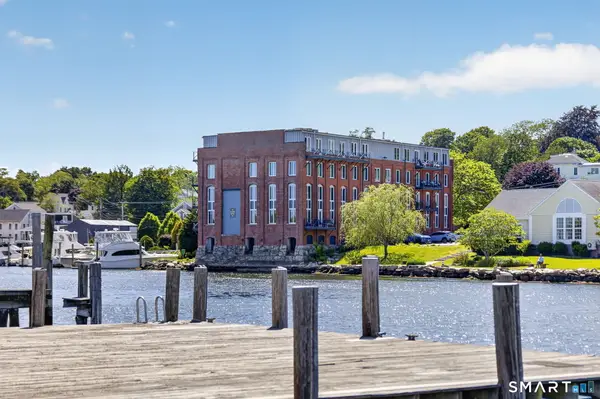 $1,195,000Active2 beds 2 baths1,314 sq. ft.
15-1/2 Water Street #4, Groton, CT 06355
MLS# 24198104Listed by: William Pitt Sotheby's Int'l 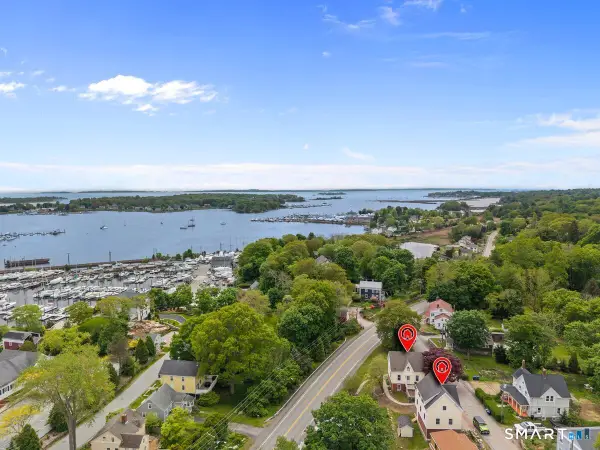 $1,300,000Pending5 beds 4 baths2,598 sq. ft.
2 Ashby Street, Groton, CT 06355
MLS# 24197394Listed by: CENTURY 21 Shutters & Sails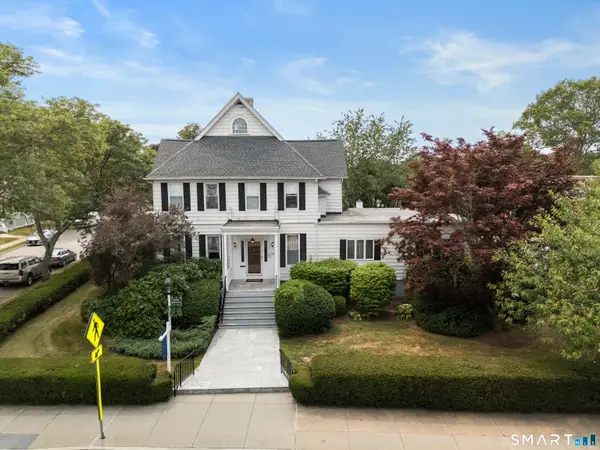 $1,749,000Active5 beds 3 baths4,259 sq. ft.
32 East Main Street, Stonington, CT 06355
MLS# 24196733Listed by: William Pitt Sotheby's Int'l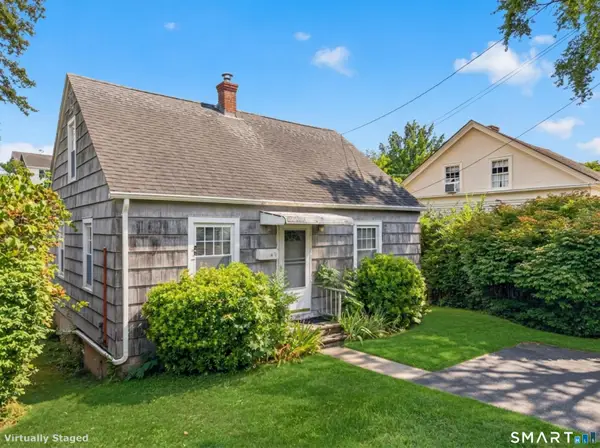 $400,000Pending3 beds 1 baths1,037 sq. ft.
6-1/2 Fort Rachel Place, Groton, CT 06355
MLS# 24196467Listed by: CENTURY 21 Shutters & Sails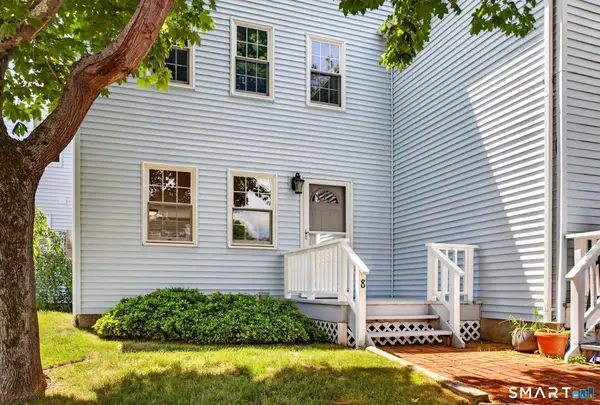 $365,000Pending2 beds 1 baths900 sq. ft.
10 Masons Island Road #8, Stonington, CT 06355
MLS# 24195364Listed by: William Pitt Sotheby's Int'l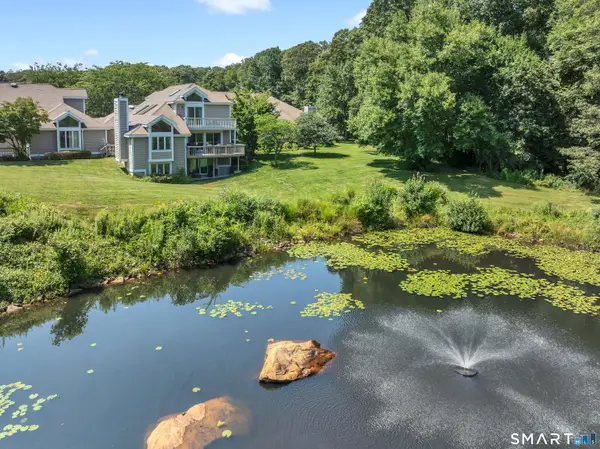 $799,000Pending3 beds 4 baths2,411 sq. ft.
14 Brandon Lane #14, Stonington, CT 06355
MLS# 24191344Listed by: Coldwell Banker Realty $895,000Active4 beds 5 baths2,729 sq. ft.
14 New London Road, Groton, CT 06355
MLS# 24189185Listed by: Switz Real Estate Associates


Protect your home and budget from life's surprises with an Assurant Home Warranty, backed by a partner that supports you through every step of homeownership. Explore Plans.
© 2023 - 2026 ERA Franchise Systems LLC. All rights reserved. ERA Franchise Systems LLC fully supports the principles of the Fair Housing Act and the Equal Opportunity Act. ERA, ERA Real Estate powered, and their respective logos are registered service marks of ERA Franchise Systems LLC. Each office is independently owned and operated.