
8-1/2 Prospect Street, Mystic, CT 06355
Local realty services provided by:ERA Treanor Real Estate
Upcoming open houses
- Sun, Jul 1212:00 pm - 02:00 pm
Listed by: judith caracausa(860) 912-9903
Office: william pitt sotheby's int'l(860) 536-5900
MLS#:24187198
Source:CT
Price summary
- Price:$1,495,000
- Price per sq. ft.:$431.71
About this home
Rare Find. Perfectly positioned in one of the most desirable neighborhoods in Mystic. This classic Cape offers an opportunity to enjoy timeless New England living just moments from Historic Downtown Mystic, world-class marinas, celebrated restaurants, boutique shopping, and convenient I-95 access. Privately set on .61 beautifully manicured acres with mature landscaping and an inviting in-ground pool, this cherished 4 Bedroom, 2 and 1/2 Bath 3,463 square foot residence has been lovingly maintained by the same family for more than four decades. Designed with comfort and flexibility in mind, the home features the best of ONE-LEVEL living with two bedrooms located on the main floor, while the second level offers two additional bedrooms perfect for guests, extended family, or private office space. Also offers 3 Fireplaces. 2 Propane and One Classic Wood. Warm and welcoming interiors offer generous living spaces, quality craftsmanship, and a layout ideal for both relaxed everyday living and entertaining. An attached two-car garage, expansive manicured yard, and peaceful setting further enhance the appeal of this exceptional property. An iconic Mystic location combined with privacy, convenience, and enduring charm make this a truly special offering in one of coastal Connecticut's most sought-after destinations....
Contact an agent
Home facts
- Year built:1962
- Listing ID #:24187198
- Added:16 day(s) ago
- Updated:July 12, 2026 at 02:52 AM
Rooms and interior
- Bedrooms:4
- Total bathrooms:3
- Full bathrooms:2
- Half bathrooms:1
- Rooms Total:12
- Kitchen Description:Dishwasher, Gas Cooktop, Ice Maker, Microwave, Refrigerator, Wall Oven
- Basement Description:Full Basement
- Living area:3,463 sq. ft.
Heating and cooling
- Cooling:Split System
- Heating:Hot Water
Structure and exterior
- Roof:Asphalt Shingle
- Year built:1962
- Building area:3,463 sq. ft.
- Lot area:0.61 Acres
- Lot Features:Level Lot
- Architectural Style:Cape Cod
- Construction Materials:Cedar, Shingle
- Exterior Features:Deck
Schools
- High school:Fitch Senior
- Middle school:Per Board of Ed
- Elementary school:Per Board of Ed
Utilities
- Water:Private Well, Public Water Connected
- Sewer:Public Sewer Connected
Finances and disclosures
- Price:$1,495,000
- Price per sq. ft.:$431.71
- Tax amount:$17,238 (July 2025-June 2026)
Features and amenities
- Appliances:Dishwasher, Dryer, Gas Cooktop, Icemaker, Microwave, Refrigerator, Wall Oven, Washer
- Amenities:Auto Garage Door Opener, Cable - Available, Library, Park, Playground/Tot Lot, Shopping/Mall
- Pool features:In Ground Pool
Parking
- Total parking spaces:3
- Parking description:Asphalt, Attached Garage, Driveway, Off Street Parking, Paved, Private
- Garage:Yes
- Garage spaces:2
New listings near 8-1/2 Prospect Street
- New
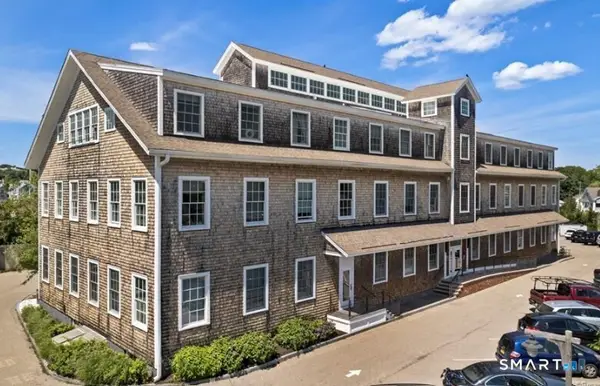 $550,000Active1 beds 1 baths833 sq. ft.
60 Willow Street #304, Stonington, CT 06355
MLS# 24190398Listed by: Compass Connecticut, LLC - New
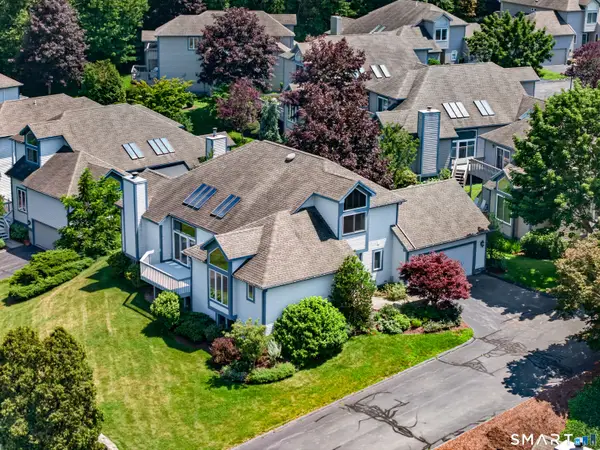 $930,000Active3 beds 3 baths2,645 sq. ft.
6 Griffen Drive, Stonington, CT 06355
MLS# 24189877Listed by: RE/MAX Coast and Country - New
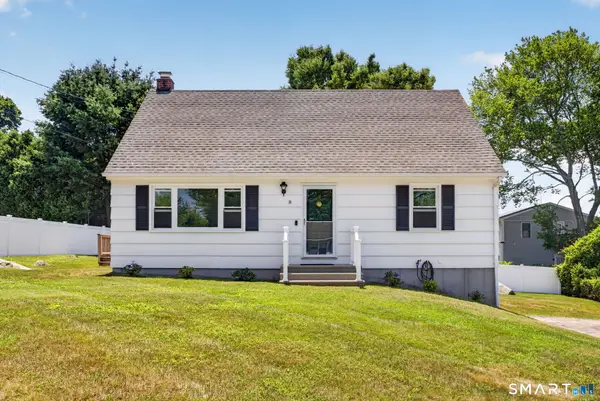 $650,000Active2 beds 1 baths1,014 sq. ft.
8 Pleasant Street, Stonington, CT 06355
MLS# 24189923Listed by: William Pitt Sotheby's Int'l - New
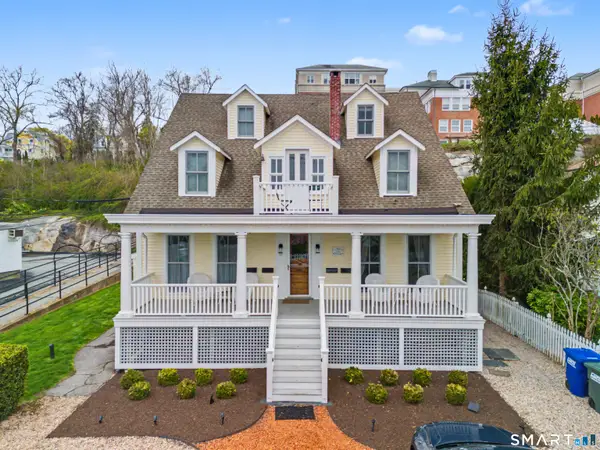 $1,495,000Active6 beds 6 baths3,791 sq. ft.
19 Pearl Street, Groton, CT 06340
MLS# 24190392Listed by: William Pitt Sotheby's Int'l - Open Sun, 12 to 2pmNew
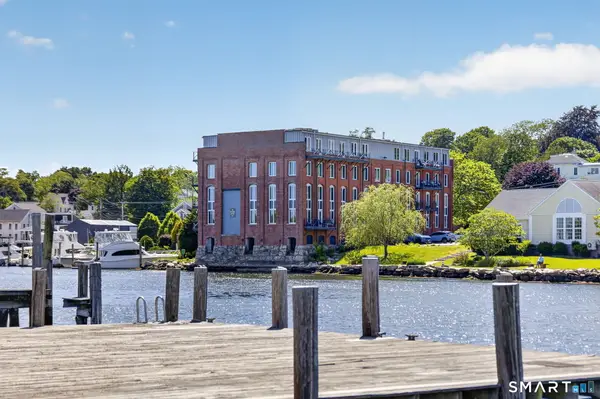 $1,295,000Active2 beds 2 baths1,314 sq. ft.
15-1/2 Water Street #4, Groton, CT 06355
MLS# 24184927Listed by: William Pitt Sotheby's Int'l - New
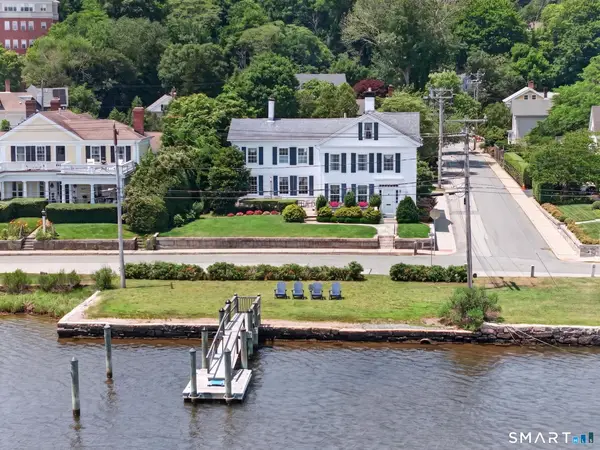 $2,995,000Active4 beds 3 baths2,972 sq. ft.
23 Gravel Street, Groton, CT 06355
MLS# 24185172Listed by: William Pitt Sotheby's Int'l 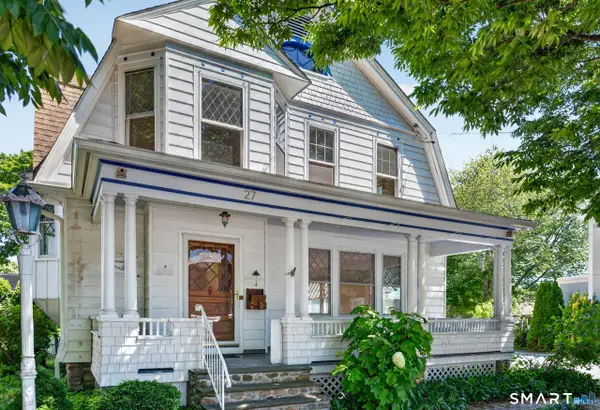 $850,000Pending4 beds 2 baths2,026 sq. ft.
27 Willow Street, Stonington, CT 06355
MLS# 24186948Listed by: Switz Real Estate Associates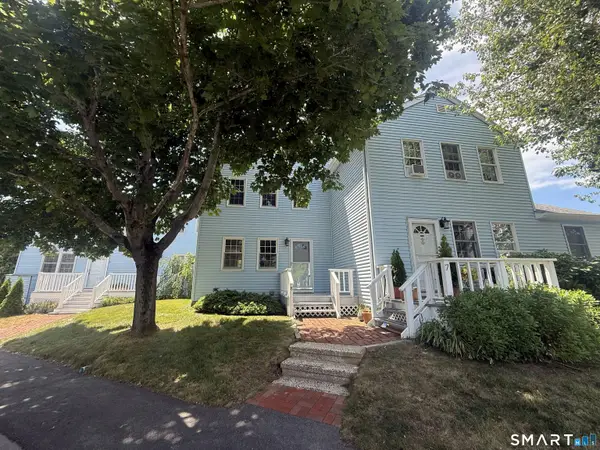 $365,000Pending2 beds 1 baths900 sq. ft.
10 Masons Island Road #8, Stonington, CT 06355
MLS# 24181200Listed by: William Pitt Sotheby's Int'l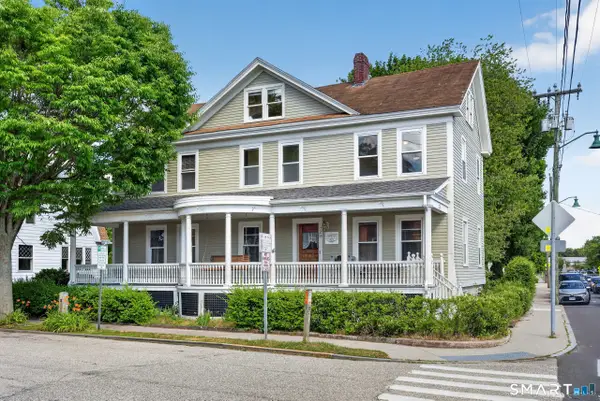 $750,000Pending4 beds 4 baths2,818 sq. ft.
29 Willow Street, Stonington, CT 06378
MLS# 24183200Listed by: Switz Real Estate Associates- New
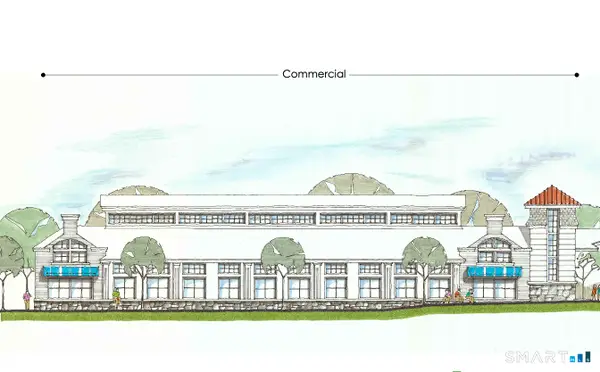 $2,250,000Active7.23 Acres
16-20 Stonington Road, Stonington, CT 06379
MLS# 24190401Listed by: Serhant Connecticut, LLC


Protect your home and budget from life's surprises with an Assurant Home Warranty, backed by a partner that supports you through every step of homeownership. Explore Plans.
© 2023 - 2026 ERA Franchise Systems LLC. All rights reserved. ERA Franchise Systems LLC fully supports the principles of the Fair Housing Act and the Equal Opportunity Act. ERA, ERA Real Estate powered, and their respective logos are registered service marks of ERA Franchise Systems LLC. Each office is independently owned and operated.