
36 Pearl Street, Mystic, CT 06355
Local realty services provided by:ERA Treanor Real Estate
36 Pearl Street,Groton, CT 06355
$1,550,000
- 4 Beds
- 3 Baths
- 2,944 sq. ft.
- Single family
- Active
Listed by: tim bray, jeffrey rizer(860) 912-7137
Office: seaport real estate services(860) 245-9200
MLS#:24182311
Source:CT
Price summary
- Price:$1,550,000
- Price per sq. ft.:$526.49
About this home
The Lanman Lamb House, circa 1840, offers something increasingly rare in Mystic's Historic District: exceptional parking, a private backyard, and an in-ground pool just steps from downtown and the Mystic River. A detached two-car garage is complemented by a separate gated parking area accommodating two additional vehicles-an invaluable feature in this highly walkable village location. Privately enclosed behind the home, the level backyard creates a peaceful retreat with a 30-by-15-foot pool, sunroom, screened porch, patio areas, and the distinctive "Boathouse" outbuilding. The fenced corner lot provides a degree of privacy that is difficult to find so close to downtown Mystic's restaurants, shops, marinas, and waterfront. Inside, the graceful Colonial offers four bedrooms, two-and-a-half baths, hardwood floors, built-ins, a bay-window living room, wood-stove parlor, and remodeled island kitchen. The home still bears its original builder's plaque, preserving an important connection to its history. A recently replaced roof and windows provide meaningful updates and added peace of mind. A rare opportunity to enjoy historic character, private outdoor living, a pool, garage, and parking for four vehicles in one of Mystic's most desirable locations. Ask your agent for a very detailed property packet....
Contact an agent
Home facts
- Year built:1840
- Listing ID #:24182311
- Added:98 day(s) ago
- Updated:September 17, 2026 at 11:34 AM
Rooms and interior
- Bedrooms:4
- Total bathrooms:3
- Full bathrooms:2
- Half bathrooms:1
- Rooms Total:12
- Kitchen Description:Dishwasher, Gas Cooktop, Oven/Range, Range Hood, Refrigerator
- Basement Description:Dirt Floor, Full Basement, Full With Hatchway, Interior Access, Sump Pump, Unfinished
- Living area:2,944 sq. ft.
Heating and cooling
- Cooling:Central Air, Split System, Zoned
- Heating:Hot Water
- Central air:Yes
Structure and exterior
- Roof:Asphalt Shingle
- Year built:1840
- Building area:2,944 sq. ft.
- Lot area:0.25 Acres
- Lot Features:Historic District, Level Lot, Lightly Wooded, Professionally Landscaped
- Architectural Style:Colonial
- Construction Materials:Aluminium
- Exterior Features:Gutters, Patio, Shed
Schools
- High school:Fitch Senior
- Elementary school:Per Board of Ed
Utilities
- Water:Public Water Connected
- Sewer:Public Sewer Connected
Finances and disclosures
- Price:$1,550,000
- Price per sq. ft.:$526.49
- Tax amount:$13,656 (July 2025-June 2026)
Features and amenities
- Appliances:Dishwasher, Dryer, Gas Cooktop, Oven/Range, Range Hood, Refrigerator, Washer
- Amenities:Park
- Pool features:In Ground Pool
Parking
- Total parking spaces:2
- Parking description:Crushed Stone, Detached Garage, Driveway, Gravel, Unpaved
- Garage:Yes
- Garage spaces:2
New listings near 36 Pearl Street
- Coming Soon
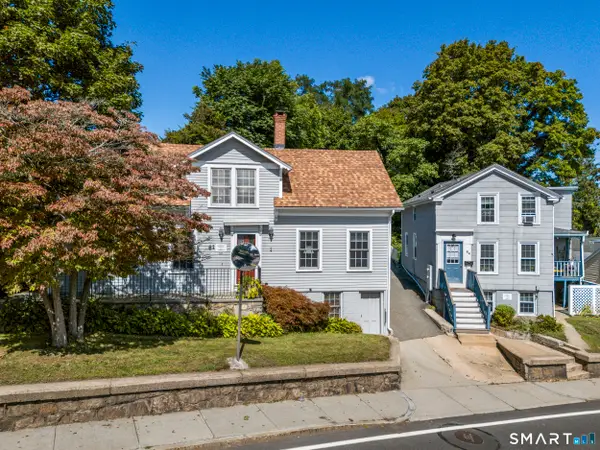 $1,990,000Coming Soon7 beds 6 baths3,630 sq. ft.
66 and 64 West Main Street, Groton, CT 06355
MLS# 24207357Listed by: Berkshire Hathaway NE Prop. - New
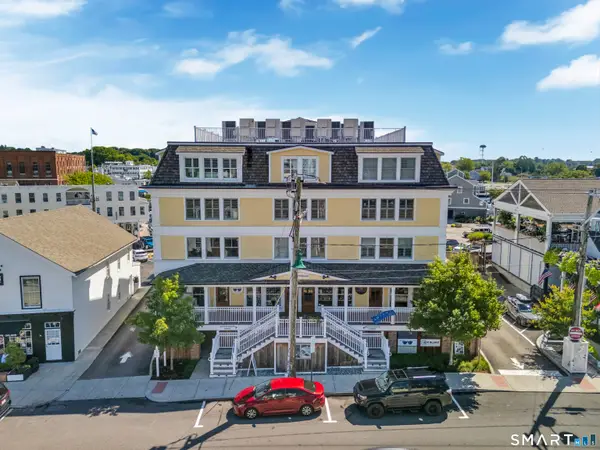 $850,000Active2 beds 2 baths1,148 sq. ft.
3 Water Street #203, Groton, CT 06355
MLS# 24200391Listed by: Switz Real Estate Associates 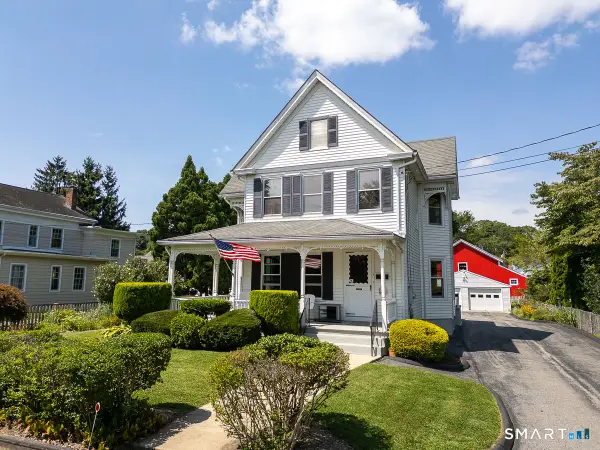 $1,950,000Active3 beds 2 baths1,696 sq. ft.
7 Park Place, Groton, CT 06355
MLS# 24186349Listed by: Berkshire Hathaway NE Prop. $769,000Pending3 beds 3 baths2,305 sq. ft.
147 High Street, Groton, CT 06355
MLS# 24200171Listed by: Berkshire Hathaway NE Prop. $1,250,000Pending3 beds 2 baths2,113 sq. ft.
39 Wilcox Road, Stonington, CT 06378
MLS# 24200143Listed by: William Pitt Sotheby's Int'l $750,000Pending3 beds 3 baths3,470 sq. ft.
25 Masons Island Road, Stonington, CT 06355
MLS# 24194969Listed by: Switz Real Estate Associates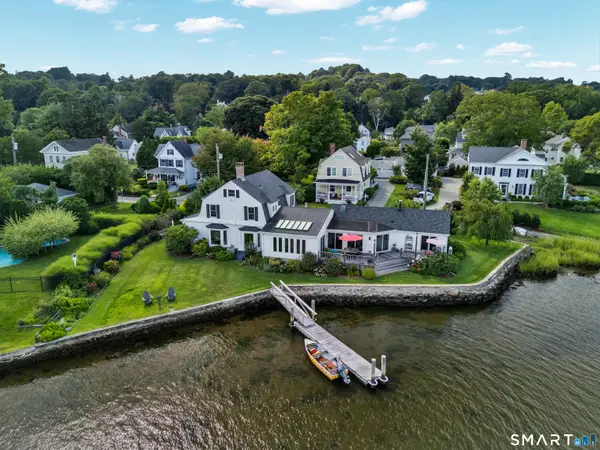 $3,495,000Active5 beds 4 baths3,176 sq. ft.
8 Park Place, Groton, CT 06355
MLS# 24197086Listed by: William Pitt Sotheby's Int'l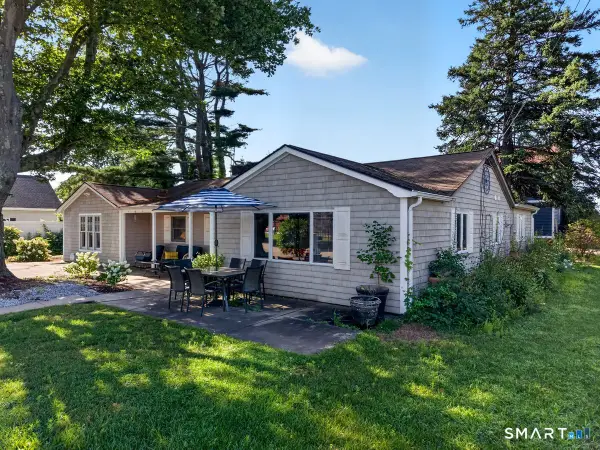 $800,000Active4 beds 2 baths1,692 sq. ft.
2 Stafford Street, Stonington, CT 06355
MLS# 24198437Listed by: KEY Real Estate Services LLC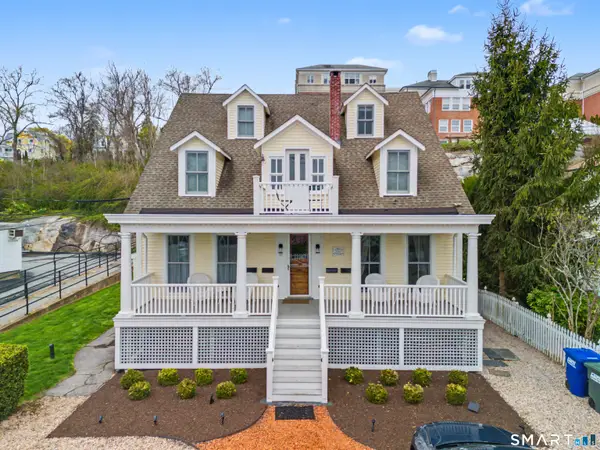 $1,495,000Active6 beds 6 baths3,791 sq. ft.
19 Pearl Street, Groton, CT 06340
MLS# 24200770Listed by: William Pitt Sotheby's Int'l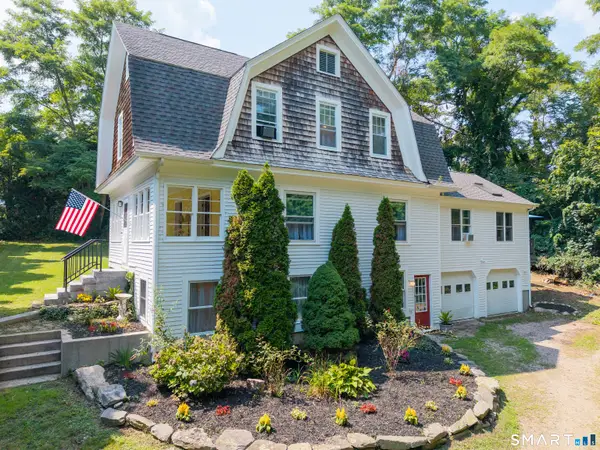 $975,000Active4 beds 4 baths2,626 sq. ft.
8-B Godfrey Street, Groton, CT 06355
MLS# 24199264Listed by: Compass Connecticut, LLC


Protect your home and budget from life's surprises with an Assurant Home Warranty, backed by a partner that supports you through every step of homeownership. Explore Plans.
© 2023 - 2026 ERA Franchise Systems LLC. All rights reserved. ERA Franchise Systems LLC fully supports the principles of the Fair Housing Act and the Equal Opportunity Act. ERA, ERA Real Estate powered, and their respective logos are registered service marks of ERA Franchise Systems LLC. Each office is independently owned and operated.