
5 Holmes Street #C10, Mystic, CT 06355
Local realty services provided by:ERA Hart Sargis-Breen Real Estate
5 Holmes Street #C10,Stonington, CT 06355
$1,295,000
- 3 Beds
- 3 Baths
- 1,579 sq. ft.
- Condominium
- Active
Listed by: jon arruda(860) 574-5470
Office: william pitt sotheby's int'l(860) 536-5900
MLS#:24220796
Source:CT
Price summary
- Price:$1,295,000
- Price per sq. ft.:$820.14
- Monthly HOA dues:$675
About this home
Experience the best of waterfront living in the heart of Downtown Mystic. This beautiful 3-bedroom, 3-bath condominium offers captivating views of the Mystic River and Mystic Seaport, along with the charm and convenience of downtown living. An open and inviting floor plan features hardwood floors throughout the main living areas, with tile flooring in the kitchen and baths. The kitchen opens to the dining room, where water views provide a picturesque backdrop. The living room is warm and welcoming, featuring custom bookshelves, an electric fireplace, and sliding glass doors that open to a private balcony. Two bedrooms on the main level each offer the privacy of an en-suite bath. The second-floor primary suite is a special retreat, highlighted by cathedral ceilings, skylights, a wood stove, multiple closets, a private balcony, and an en-suite bath with double vanity. Additional amenities include a personal elevator, two outdoor balconies (one with an awning), intercom system, new Andersen doors and windows, one-car garage, and an additional outdoor parking space. A rare opportunity to enjoy scenic waterfront views, distinctive living spaces, and the vibrant shops, restaurants, and waterfront attractions of Downtown Mystic....
Contact an agent
Home facts
- Year built:1984
- Listing ID #:24220796
- Added:1 day(s) ago
- Updated:November 20, 2026 at 01:22 PM
Rooms and interior
- Bedrooms:3
- Total bathrooms:3
- Full bathrooms:3
- Rooms Total:6
- Kitchen Description:Compactor, Dishwasher, Electric Range, Microwave, Refrigerator
- Living area:1,579 sq. ft.
Heating and cooling
- Cooling:Central Air
- Heating:Baseboard, Heat Pump, Hot Air
- Central air:Yes
Structure and exterior
- Year built:1984
- Building area:1,579 sq. ft.
- Lot Features:Historic District, Level Lot, Water View
- Architectural Style:Apartment, Townhouse
- Construction Materials:Clapboard, Wood
- Exterior Features:Awnings, Deck, Grill, Lighting
Schools
- High school:Per Board of Ed
- Middle school:Per Board of Ed
- Elementary school:Per Board of Ed
Utilities
- Water:Public Water Connected
- Sewer:Public Sewer Connected
Finances and disclosures
- Price:$1,295,000
- Price per sq. ft.:$820.14
- Tax amount:$11,404 (July 2026-June 2027)
Features and amenities
- Appliances:Compactor, Dishwasher, Dryer, Electric Range, Microwave, Refrigerator, Washer
- Amenities:Auto Garage Door Opener, Elevator, Intercom, Open Floor Plan
Parking
- Total parking spaces:2
- Parking description:Assigned Parking, Attached Garage, Parking Lot, Under House Garage
- Garage:Yes
- Garage spaces:1
New listings near 5 Holmes Street #C10
- New
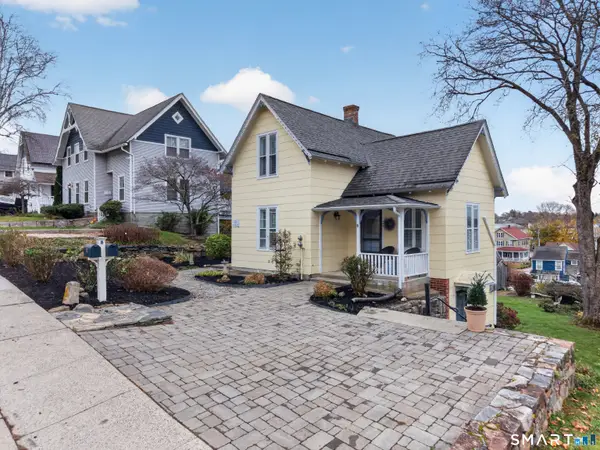 $1,050,000Active3 beds 2 baths1,429 sq. ft.
8 Bank Street, Groton, CT 06355
MLS# 24220243Listed by: William Pitt Sotheby's Int'l - New
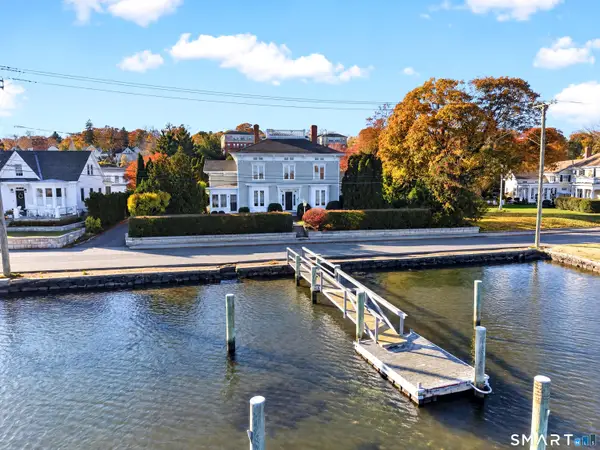 $3,195,000Active4 beds 4 baths3,282 sq. ft.
19 Gravel Street, Groton, CT 06355
MLS# 24219535Listed by: William Pitt Sotheby's Int'l - Open Sat, 1 to 3pmNew
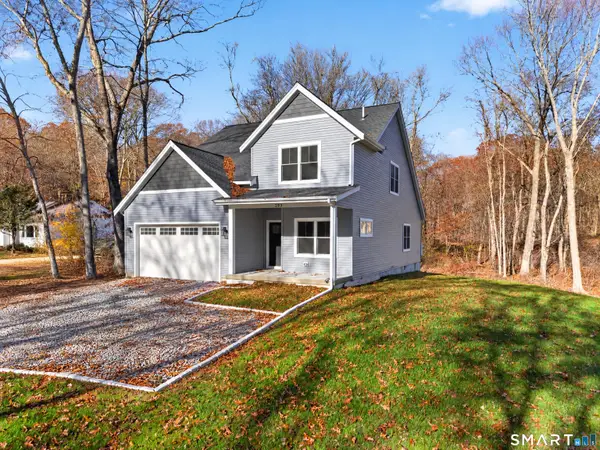 $980,000Active3 beds 3 baths2,240 sq. ft.
293 Mistuxet Avenue, Stonington, CT 06378
MLS# 24220586Listed by: RE/MAX Coast and Country 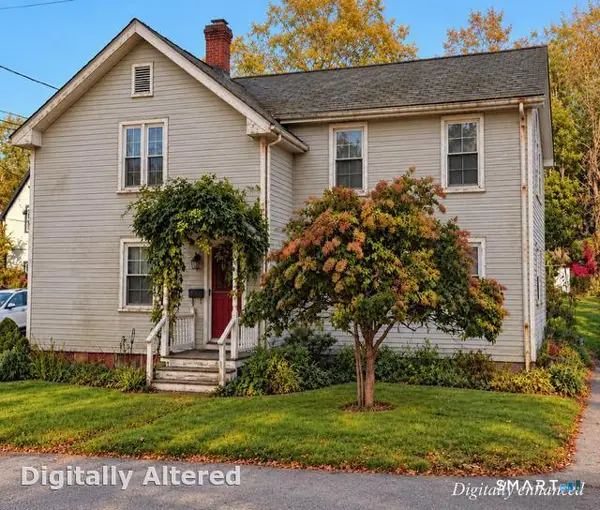 $749,999Pending4 beds 2 baths2,289 sq. ft.
58 Denison Avenue, Stonington, CT 06355
MLS# 24214479Listed by: Serhant Connecticut, LLC $1,450,000Active5 beds 3 baths3,816 sq. ft.
126 Clift Street, Groton, CT 06355
MLS# 24216020Listed by: Willow Properties $1,699,000Active4 beds 6 baths4,259 sq. ft.
32 East Main Street, Stonington, CT 06355
MLS# 24212694Listed by: William Pitt Sotheby's Int'l- Open Sat, 10am to 12pm
 $750,000Active3 beds 3 baths2,028 sq. ft.
143 Hewitt Road, Stonington, CT 06355
MLS# 24215275Listed by: Russ Real Estate  $775,000Pending3 beds 2 baths1,236 sq. ft.
18 New London Road, Groton, CT 06355
MLS# 24211955Listed by: William Pitt Sotheby's Int'l $650,000Pending3 beds 2 baths1,152 sq. ft.
24 Hatch Street, Stonington, CT 06355
MLS# 24212148Listed by: RE/MAX Coast and Country


Protect your home and budget from life's surprises with an Assurant Home Warranty, backed by a partner that supports you through every step of homeownership. Explore Plans.
© 2023 - 2026 ERA Franchise Systems LLC. All rights reserved. ERA Franchise Systems LLC fully supports the principles of the Fair Housing Act and the Equal Opportunity Act. ERA, ERA Real Estate powered, and their respective logos are registered service marks of ERA Franchise Systems LLC. Each office is independently owned and operated.