
39 Horton Hill Road #6G, Naugatuck, CT 06770
Local realty services provided by:ERA Hart Sargis-Breen Real Estate
39 Horton Hill Road #6G,Naugatuck, CT 06770
$215,000
- 2 Beds
- 2 Baths
- 945 sq. ft.
- Condominium
- Pending
Listed by: richard pavlik(203) 217-4149
Office: pavlik real estate llc(203) 758-4416
MLS#:24197561
Source:CT
Price summary
- Price:$215,000
- Price per sq. ft.:$227.51
- Monthly HOA dues:$260
About this home
Welcome to this well-located townhouse offering the perfect blend of potential, convenience, and privacy. Tucked away in a private setting while still just minutes from major highways, shopping, dining, and everyday amenities, this home offers the best of both worlds. Ready for your personal updates and finishing touches, it provides an excellent opportunity to make it your own. Recent improvements include new flooring in the kitchen, half bath, living room, and one bedroom, adding a fresh, updated feel to some of the home's main living spaces. The home also offers ample storage space, providing plenty of room to keep your belongings organized. Don't miss the opportunity to add your personal touch and make this townhouse your own.
Contact an agent
Home facts
- Year built:1982
- Listing ID #:24197561
- Added:50 day(s) ago
- Updated:September 27, 2026 at 11:19 AM
Rooms and interior
- Bedrooms:2
- Total bathrooms:2
- Full bathrooms:1
- Half bathrooms:1
- Rooms Total:5
- Kitchen Description:Oven/Range, Refrigerator
- Basement Description:Full Basement
- Living area:945 sq. ft.
Heating and cooling
- Heating:Baseboard
Structure and exterior
- Year built:1982
- Building area:945 sq. ft.
- Architectural Style:Townhouse
- Construction Materials:Brick, Vinyl Siding
Schools
- High school:Per Board of Ed
- Elementary school:Per Board of Ed
Utilities
- Water:Public Water Connected
- Sewer:Public Sewer Connected
Finances and disclosures
- Price:$215,000
- Price per sq. ft.:$227.51
- Tax amount:$3,575 (July 2026-June 2027)
Features and amenities
- Appliances:Oven/Range, Refrigerator
Parking
- Total parking spaces:2
- Parking description:Assigned Parking
New listings near 39 Horton Hill Road #6G
- New
 $299,900Active3 beds 2 baths2,122 sq. ft.
101 Partridgetown Road, Naugatuck, CT 06770
MLS# 24209195Listed by: Century 21 AllPoints Realty - New
 $354,900Active3 beds 2 baths1,468 sq. ft.
13 Burritt Place, Naugatuck, CT 06770
MLS# 24209955Listed by: Showcase Realty, Inc. - New
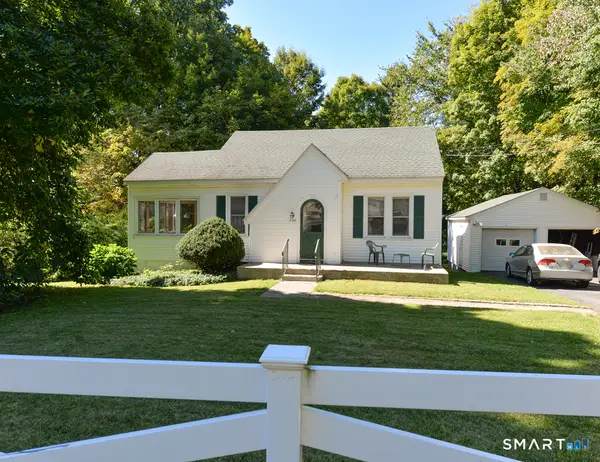 $249,900Active1 beds 1 baths980 sq. ft.
236 East Waterbury Road, Naugatuck, CT 06770
MLS# 24209679Listed by: Century 21 Bette Real Estate - New
 $215,000Active3 beds 2 baths1,092 sq. ft.
101 Ridge Road #12, Naugatuck, CT 06770
MLS# 24209666Listed by: Clearview Realty LLC - New
 $355,000Active3 beds 2 baths1,224 sq. ft.
54 Evelyn Drive, Naugatuck, CT 06770
MLS# 24201564Listed by: Showcase Realty, Inc. - New
 $299,999Active4 beds 1 baths1,092 sq. ft.
521 Rubber Avenue, Naugatuck, CT 06770
MLS# 24209384Listed by: Witkoski Associates, LLC. - Open Sun, 11am to 1pmNew
 $400,000Active3 beds 3 baths1,598 sq. ft.
633 May Street, Naugatuck, CT 06770
MLS# 24209233Listed by: BHGRE Gaetano Marra Homes - New
 $339,000Active3 beds 2 baths2,392 sq. ft.
99 Homestead Avenue, Naugatuck, CT 06770
MLS# 24208922Listed by: RE/MAX Right Choice - New
 $397,900Active3 beds 2 baths1,767 sq. ft.
115 North Hoadley Street, Naugatuck, CT 06770
MLS# 24202770Listed by: Lynnette Esposito Broker - New
 $399,000Active4 beds 2 baths2,057 sq. ft.
94 Olive Street, Naugatuck, CT 06770
MLS# 24207886Listed by: eXp Realty


Protect your home and budget from life's surprises with an Assurant Home Warranty, backed by a partner that supports you through every step of homeownership. Explore Plans.
© 2023 - 2026 ERA Franchise Systems LLC. All rights reserved. ERA Franchise Systems LLC fully supports the principles of the Fair Housing Act and the Equal Opportunity Act. ERA, ERA Real Estate powered, and their respective logos are registered service marks of ERA Franchise Systems LLC. Each office is independently owned and operated.