
52 Brittany Lane, Naugatuck, CT 06770
Local realty services provided by:ERA Key Realty Services
52 Brittany Lane,Naugatuck, CT 06770
$415,000
- 3 Beds
- 2 Baths
- - sq. ft.
- Single family
- Sold
Listed by: denise curcio, tara stirk(203) 556-2722
Office: william raveis real estate(203) 876-7507
MLS#:24172244
Source:CT
Sorry, we are unable to map this address
Price summary
- Price:$415,000
About this home
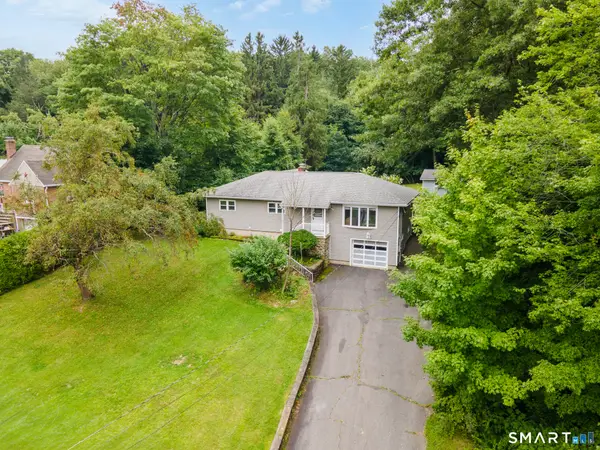
Highest & Best 8pm Tuesday 5/26. Welcome to this spacious and inviting raised ranch offering an open floor plan and great indoor/outdoor living! The remodeled kitchen features granite countertops, breakfast bar, tile backsplash, hardwood flooring and newer appliances, including a microwave just 3 years old and dishwasher only 1 year old. The living room boasts vaulted ceilings, hardwood floors and a cozy wood-burning fireplace. Both bathrooms have been updated, lower level with tiled walk-in shower, and the main bath features a relaxing jetted tub. Generous-sized bedrooms offer hardwood flooring and ceiling fans throughout. The finished lower level provides additional living space with a custom dry bar, wood-burning stove, built-in desk, laundry area and slider leading directly to the backyard patio area beneath the deck. Washer and dryer are approximately 2 years old. Enjoy outdoor entertaining on the two-tier low-maintenance decks overlooking the yard with firepit and a 12x16 shed with power. Additional features include roof replaced in 2012, furnace replaced in 2017, and solar panels installed in 2021 with a 20-year loan to be assumed by the buyer. Conveniently located close to shopping, restaurants and commuter routes....
Contact an agent
Home facts
- Year built:1993
- Listing ID #:24172244
- Added:107 day(s) ago
- Updated:September 07, 2026 at 06:23 AM
Rooms and interior
- Bedrooms:3
- Total bathrooms:2
- Full bathrooms:2
- Rooms Total:7
- Kitchen Description:Dishwasher, Microwave, Refrigerator
- Basement Description:Full Basement, Fully Finished, Garage Access, Heated, Liveable Space, Walk-out
Heating and cooling
- Cooling:Wall Unit
- Heating:Baseboard
Structure and exterior
- Roof:Asphalt Shingle
- Year built:1993
- Lot Features:On Cul-De-Sac
- Architectural Style:Raised Ranch
- Construction Materials:Vinyl Siding
- Exterior Features:Deck, Garden Area, Gutters, Shed
Schools
- High school:Naugatuck
- Middle school:City Hill
- Elementary school:Hop Brook
Utilities
- Water:Public Water Connected
- Sewer:Public Sewer Connected
Finances and disclosures
- Price:$415,000
- Tax amount:$7,757 (July 2025-June 2026)
Features and amenities
- Appliances:Dishwasher, Dryer, Microwave, Refrigerator, Washer
- Amenities:Cable - Available, Golf Course, Library, Park, Security System, Shopping/Mall
Parking
- Total parking spaces:2
- Parking description:Driveway, Paved, Private, Under House Garage
- Garage:Yes
- Garage spaces:2
New listings near 52 Brittany Lane
- Coming Soon
 $595,000Coming Soon6 beds 4 baths3,020 sq. ft.
1277 Rubber Avenue, Naugatuck, CT 06770
MLS# 24204627Listed by: KW Legacy Partners - Coming SoonOpen Sat, 12 to 2pm
 $420,000Coming Soon4 beds 3 baths1,648 sq. ft.
137 Maple Hill Road, Naugatuck, CT 06770
MLS# 24201684Listed by: RE/MAX RISE - New
 $299,900Active3 beds 2 baths1,422 sq. ft.
320 Mulberry Street, Naugatuck, CT 06770
MLS# 24204542Listed by: Lynnette Esposito Broker - New
 $220,000Active3 beds 1 baths896 sq. ft.
1405 New Haven Road, Naugatuck, CT 06770
MLS# 24204630Listed by: Pavlik Real Estate LLC - New
 $322,000Active3 beds 2 baths1,080 sq. ft.
369 Prospect Street, Naugatuck, CT 06770
MLS# 24201076Listed by: Coldwell Banker Realty - New
 $359,000Active4 beds 2 baths1,782 sq. ft.
87 Sunburst Road, Naugatuck, CT 06770
MLS# 24204463Listed by: RE/MAX RISE - New
 $399,900Active3 beds 2 baths2,600 sq. ft.
6 Pine Street, Naugatuck, CT 06770
MLS# 24204232Listed by: eXp Realty - New
 $265,000Active3 beds 2 baths1,072 sq. ft.
35 Corn Tassle Road, Naugatuck, CT 06770
MLS# 24203483Listed by: RE/MAX RISE - New
 $775,000Active4 beds 3 baths4,008 sq. ft.
127 Kingswood Drive, Naugatuck, CT 06770
MLS# 24203265Listed by: Klemm Real Estate Inc - New
 $410,000Active4 beds 2 baths1,890 sq. ft.
138 Red Robin Road, Naugatuck, CT 06770
MLS# 24202597Listed by: Derek Greene


Protect your home and budget from life's surprises with an Assurant Home Warranty, backed by a partner that supports you through every step of homeownership. Explore Plans.
© 2023 - 2026 ERA Franchise Systems LLC. All rights reserved. ERA Franchise Systems LLC fully supports the principles of the Fair Housing Act and the Equal Opportunity Act. ERA, ERA Real Estate powered, and their respective logos are registered service marks of ERA Franchise Systems LLC. Each office is independently owned and operated.