
85 Alma Street, Naugatuck, CT 06770
Local realty services provided by:ERA Treanor Real Estate
85 Alma Street,Naugatuck, CT 06770
$365,000
- 3 Beds
- 2 Baths
- 1,820 sq. ft.
- Single family
- Pending
Listed by: kevin gendron(860) 422-3993
Office: showcase realty, inc.(203) 720-0069
MLS#:24190493
Source:CT
Price summary
- Price:$365,000
- Price per sq. ft.:$200.55
About this home
Welcome to this single owner Cape located on a quiet cul de sac. Offering 3 bedrooms, 2 bathrooms, and a flexible floor plan, this home has been thoughtfully cared for and is ready for its next chapter. The spacious eat in kitchen flows into the living room and separate dining room, with the dining room offering endless possibilities as a home office, playroom, sitting room, or additional living space. A convenient first floor bedroom provides flexibility, while two generously sized bedrooms are located upstairs. Enjoy year round comfort with three ductless mini split systems installed approximately two years ago, providing efficient cooling and an additional heating option. The home also offers two laundry areas, with hookups on both the main level and in the basement. Step outside and enjoy the yard featuring a deck, fire pit, and plenty of space for entertaining, relaxing, or outdoor activities. The oversized garage offers abundant room for parking, storage or hobbies. The full basement features high ceilings, providing excellent storage space and potential for future use. Situated on an interior lot in a desirable cul de sac setting, this home offers a fantastic opportunity to make it your own while enjoying a layout designed for everyday living and entertaining....
Contact an agent
Home facts
- Year built:1990
- Listing ID #:24190493
- Added:47 day(s) ago
- Updated:August 26, 2026 at 11:40 AM
Rooms and interior
- Bedrooms:3
- Total bathrooms:2
- Full bathrooms:2
- Rooms Total:6
- Kitchen Description:Electric Range, Refrigerator
- Basement Description:Full Basement
- Living area:1,820 sq. ft.
Heating and cooling
- Cooling:Ductless
- Heating:Hot Water
Structure and exterior
- Roof:Asphalt Shingle
- Year built:1990
- Building area:1,820 sq. ft.
- Lot area:0.41 Acres
- Lot Features:Interior Lot, Lightly Wooded, On Cul-De-Sac
- Architectural Style:Cape Cod
- Construction Materials:Vinyl Siding
- Exterior Features:Deck
Schools
- High school:Naugatuck
- Elementary school:Per Board of Ed
Utilities
- Water:Public Water Connected
- Sewer:Public Sewer Connected
Finances and disclosures
- Price:$365,000
- Price per sq. ft.:$200.55
- Tax amount:$8,597 (July 2026-June 2027)
Features and amenities
- Appliances:Electric Range, Refrigerator
Parking
- Parking description:Attached Garage
- Garage:Yes
- Garage spaces:1
New listings near 85 Alma Street
- Coming Soon
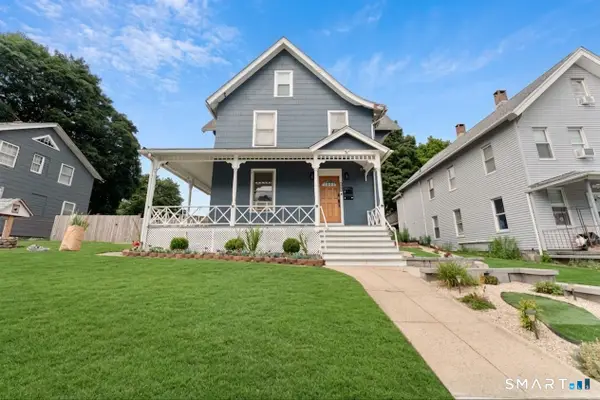 $449,900Coming Soon7 beds 3 baths2,239 sq. ft.
163 Ward Street, Naugatuck, CT 06770
MLS# 24201869Listed by: Whitestone Real Estate Group - Coming Soon
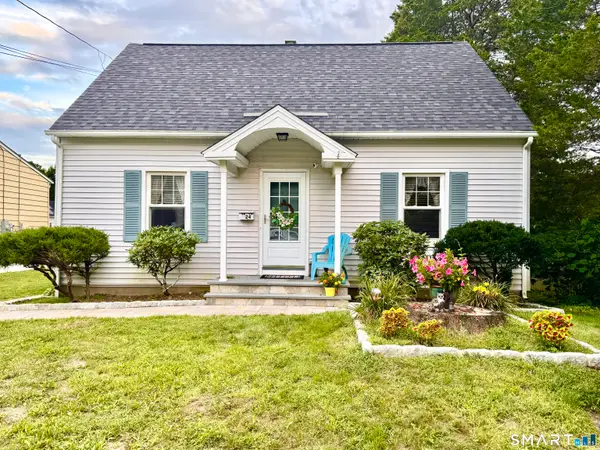 $324,900Coming Soon3 beds 1 baths1,165 sq. ft.
24 Russell Street, Naugatuck, CT 06770
MLS# 24201380Listed by: RE/MAX RISE - New
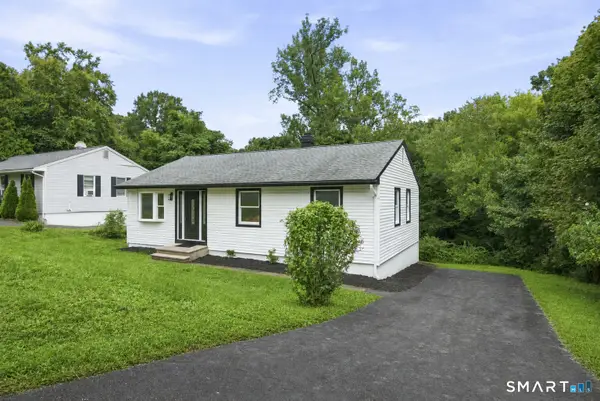 $369,900Active3 beds 1 baths1,412 sq. ft.
75 Longwood Drive, Naugatuck, CT 06770
MLS# 24200979Listed by: Coldwell Banker Realty 2000 - Open Sat, 11am to 1pmNew
 $349,000Active3 beds 2 baths1,408 sq. ft.
179 High Street, Naugatuck, CT 06770
MLS# 24198523Listed by: Century 21 AllPoints Realty  $525,000Pending4 beds 3 baths2,650 sq. ft.
54 Warm Earth Road, Naugatuck, CT 06770
MLS# 24200746Listed by: Century 21 AllPoints Realty- New
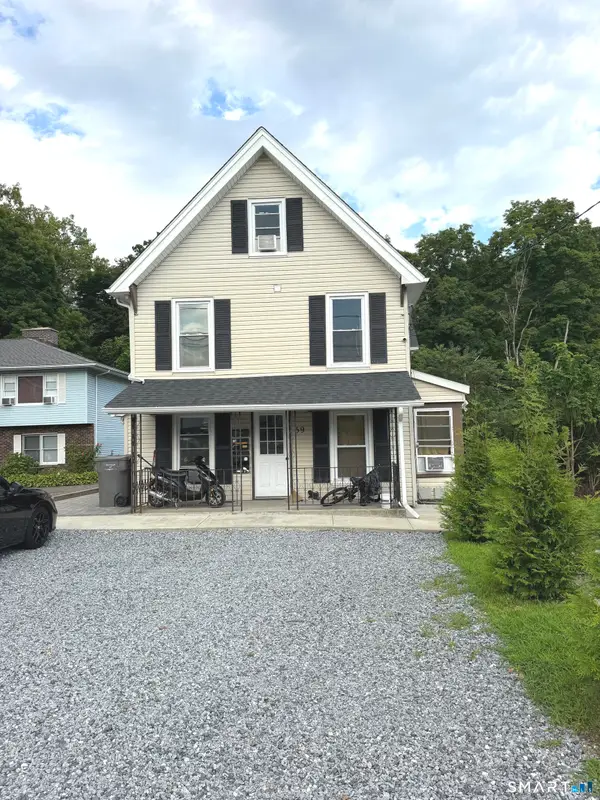 $434,900Active6 beds 2 baths2,086 sq. ft.
59 High Street, Naugatuck, CT 06770
MLS# 24199735Listed by: Clearview Realty LLC 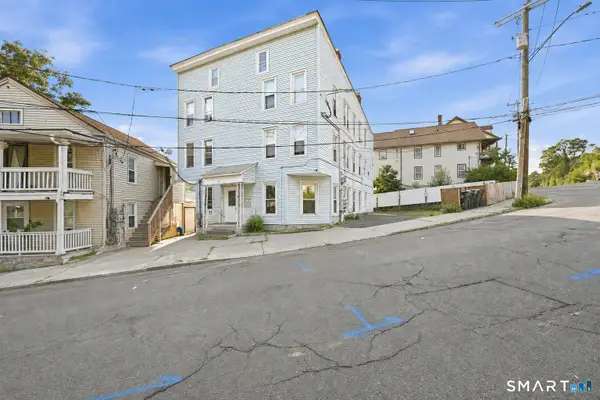 $775,000Pending12 beds 6 baths4,452 sq. ft.
12 Aetna Street, Naugatuck, CT 06770
MLS# 24199780Listed by: William Raveis Real Estate- New
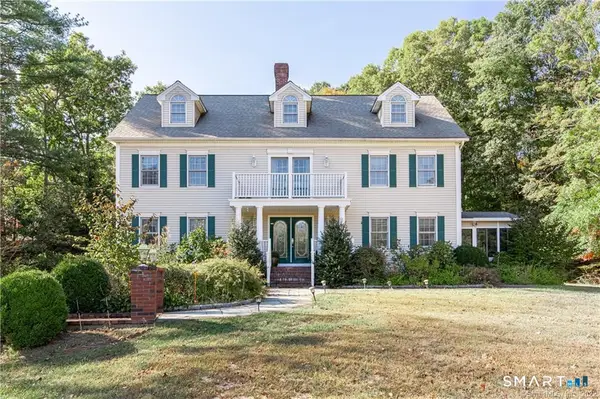 $790,000Active4 beds 3 baths3,931 sq. ft.
59 Michael Lane, Naugatuck, CT 06770
MLS# 24199824Listed by: Berkshire Hathaway NE Prop. - New
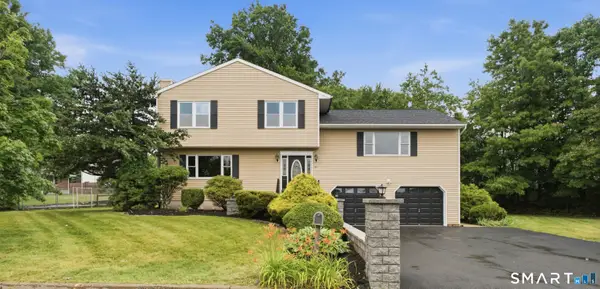 $529,900Active3 beds 2 baths2,054 sq. ft.
85 Geraldine Drive, Naugatuck, CT 06770
MLS# 24199794Listed by: eXp Realty 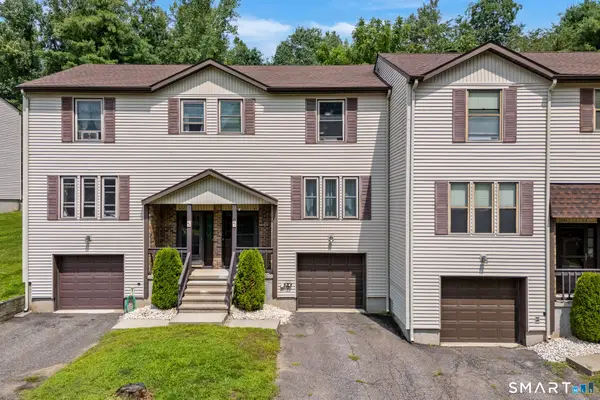 $269,500Pending2 beds 1 baths1,179 sq. ft.
41 Country Hill Road #41, Naugatuck, CT 06770
MLS# 24195678Listed by: LPT Realty


Protect your home and budget from life's surprises with an Assurant Home Warranty, backed by a partner that supports you through every step of homeownership. Explore Plans.
© 2023 - 2026 ERA Franchise Systems LLC. All rights reserved. ERA Franchise Systems LLC fully supports the principles of the Fair Housing Act and the Equal Opportunity Act. ERA, ERA Real Estate powered, and their respective logos are registered service marks of ERA Franchise Systems LLC. Each office is independently owned and operated.