
261 Tremont Street, New Britain, CT 06051
Local realty services provided by:ERA Hart Sargis-Breen Real Estate
261 Tremont Street,New Britain, CT 06051
$249,900
- 4 Beds
- 2 Baths
- 1,452 sq. ft.
- Single family
- Active
Upcoming open houses
- Sun, Oct 0412:00 pm - 02:00 pm
Listed by: kevin green(203) 213-1093
Office: berkshire hathaway ne prop.(203) 294-9114
MLS#:24210428
Source:CT
Price summary
- Price:$249,900
- Price per sq. ft.:$172.11
About this home
Welcome home to this nicely maintained 4-bedroom Cape, offering comfortable living space inside and out! Hardwood flooring adds warmth and character, while recent improvements include a new oil tank, newer roof, and new central air. The fully fenced rear yard provides plenty of privacy and features a covered patio area, perfect for relaxing, entertaining, or enjoying summer evenings outdoors. Need additional space? The finished lower level offers a gaming/recreation room, den or home office, and half bath, giving you great flexibility for today's lifestyle. Another great feature is the home's solar panel system, helping keep electricity costs low. The seller currently pays approximately $89.99 per month for the solar lease, with approximately 12 years remaining, while current electric bills are reportedly just $10-$15 per month. Buyer to review and assume solar lease terms, if applicable. Conveniently located with easy access to shopping, parks, and everyday amenities. With four bedrooms, additional lower-level living space, central air, a fenced yard, and low current electric costs, this Cape has plenty to offer. Schedule your showing and come see it for yourself!...
Contact an agent
Home facts
- Year built:1957
- Listing ID #:24210428
- Added:1 day(s) ago
- Updated:October 01, 2026 at 01:39 AM
Rooms and interior
- Bedrooms:4
- Total bathrooms:2
- Full bathrooms:1
- Half bathrooms:1
- Rooms Total:6
- Kitchen Description:Dishwasher, Microwave, Oven/Range, Range Hood, Refrigerator
- Basement Description:Full Basement
- Living area:1,452 sq. ft.
Heating and cooling
- Cooling:Central Air
- Heating:Hot Air
- Central air:Yes
Structure and exterior
- Roof:Asphalt Shingle
- Year built:1957
- Building area:1,452 sq. ft.
- Lot area:0.17 Acres
- Lot Features:Level Lot
- Architectural Style:Cape Cod
- Construction Materials:Vinyl Siding
Schools
- High school:New Britain
- Elementary school:Smalley
Utilities
- Water:Public Water Connected
- Sewer:Public Sewer Connected
Finances and disclosures
- Price:$249,900
- Price per sq. ft.:$172.11
- Tax amount:$4,377 (July 2026-June 2027)
Features and amenities
- Appliances:Dishwasher, Electric Dryer, Microwave, Oven/Range, Range Hood, Refrigerator, Washer
- Amenities:Park, Shopping/Mall
New listings near 261 Tremont Street
- New
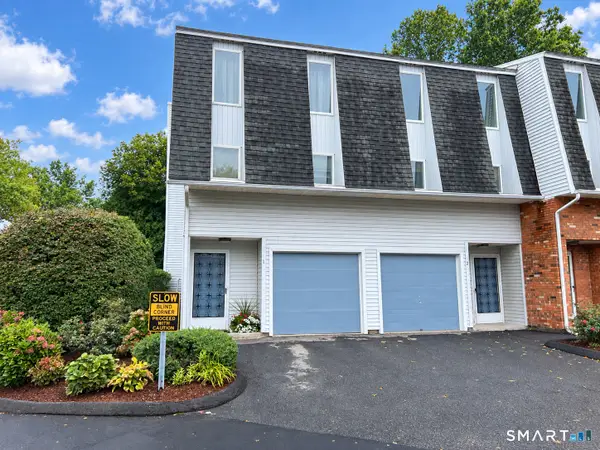 $187,500Active2 beds 2 baths1,024 sq. ft.
410 Farmington Avenue #G2, New Britain, CT 06051
MLS# 24210447Listed by: Real Estate Exchange - New
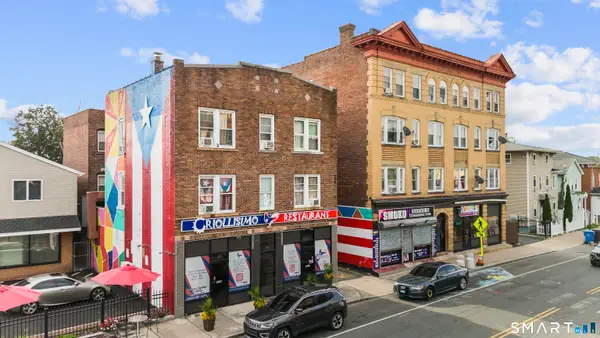 $2,100,000Active15 beds 5 baths9,864 sq. ft.
340 Arch Street, New Britain, CT 06051
MLS# 24207479Listed by: Premier Re Group LLC - New
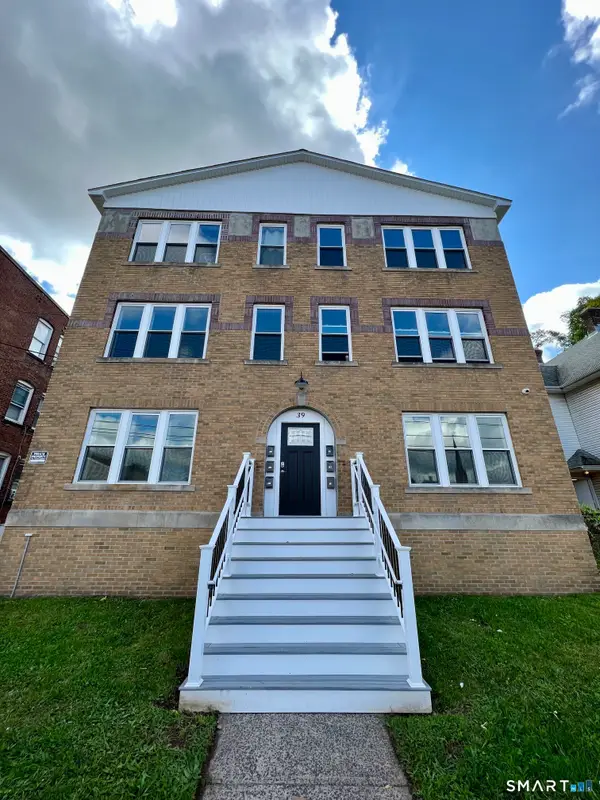 $1,150,000Active18 beds 6 baths6,270 sq. ft.
39 South Whiting Street, New Britain, CT 06051
MLS# 24210548Listed by: Exclusive Properties - New
 $389,900Active4 beds 2 baths2,648 sq. ft.
172 Kensington Avenue, New Britain, CT 06051
MLS# 24210211Listed by: William Raveis Real Estate - Open Sat, 12 to 2pmNew
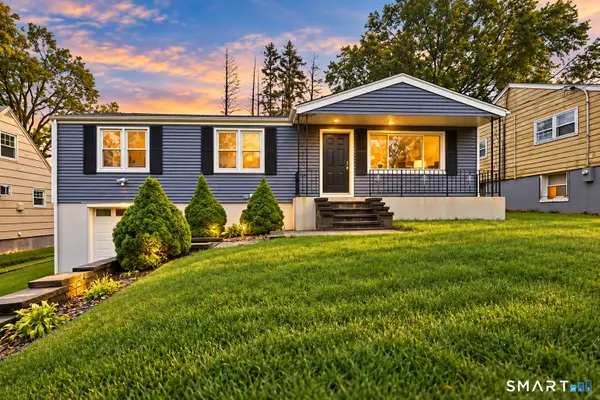 $339,900Active3 beds 1 baths1,308 sq. ft.
55 Jordan Street, New Britain, CT 06053
MLS# 24210222Listed by: New Haus Group LLC - New
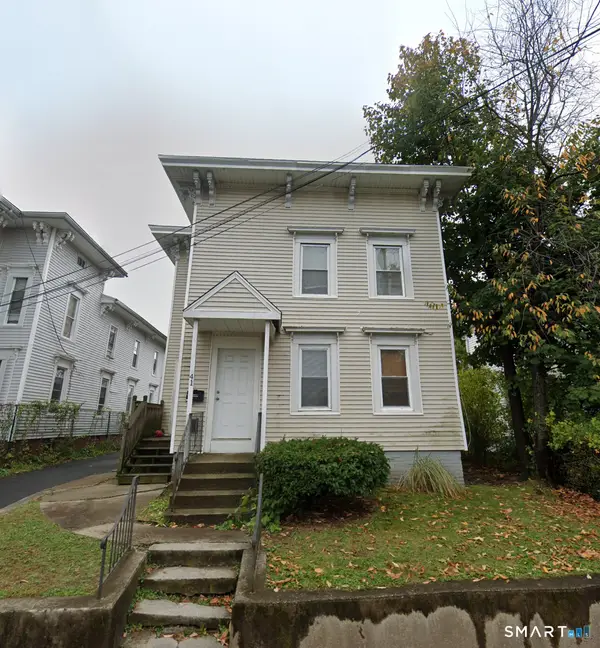 $349,900Active6 beds 2 baths2,012 sq. ft.
41 Connerton Street, New Britain, CT 06051
MLS# 24210265Listed by: The Bella Group, LLC - New
 $399,900Active5 beds 2 baths2,126 sq. ft.
248 Farmington Avenue, New Britain, CT 06053
MLS# 24209829Listed by: Exclusive Properties - New
 $250,000Active3 beds 2 baths1,868 sq. ft.
378 Commonwealth Avenue, New Britain, CT 06053
MLS# 24209789Listed by: YellowBrick Real Estate LLC  $50,000Pending0.32 Acres
482 Commonwealth Avenue, New Britain, CT 06053
MLS# 24209528Listed by: William Raveis Real Estate


Protect your home and budget from life's surprises with an Assurant Home Warranty, backed by a partner that supports you through every step of homeownership. Explore Plans.
© 2023 - 2026 ERA Franchise Systems LLC. All rights reserved. ERA Franchise Systems LLC fully supports the principles of the Fair Housing Act and the Equal Opportunity Act. ERA, ERA Real Estate powered, and their respective logos are registered service marks of ERA Franchise Systems LLC. Each office is independently owned and operated.