
102 Silver Ridge Road, New Canaan, CT 06840
Local realty services provided by:ERA Insite Realty Services
102 Silver Ridge Road,New Canaan, CT 06840
$5,475,000
- 5 Beds
- 7 Baths
- 8,096 sq. ft.
- Single family
- Active
Upcoming open houses
- Sun, Oct 0412:00 pm - 02:00 pm
Listed by: ann simpson
Office: bhhs new england properties
MLS#:125953
Source:CT_GAR
Price summary
- Price:$5,475,000
- Price per sq. ft.:$676.26
About this home
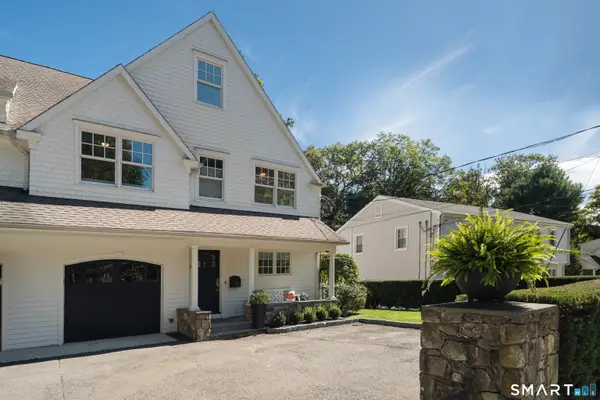
Set in the coveted Silvermine area of New Canaan, 102 Silver Ridge Road presents a newly built residence where sophisticated design, exceptional scale, and effortless modern living come together. A light-filled two-story family room creates a dramatic yet inviting centerpiece. Thoughtfully designed for today's lifestyle, the home features a gourmet kitchen, two dedicated office locations, luxurious primary suite, two laundry areas and much more. Generous living spaces, abundant natural light, and refined finishes provide an exceptional setting for both everyday living and entertaining. Ideally positioned in one of New Canaan's neighborhoods where the kids can still ride their bikes until the streetlights come on. The property offers a wonderful balance of privacy and convenience. Easy access to New Canaan's acclaimed schools, vibrant downtown shopping and dining, train station, Waveny Park and an array of scenic trails and open spaces. A rare opportunity to find a new luxury home in the sought-after Silvermine community, just minutes from the best of New Canaan....
Contact an agent
Home facts
- Year built:2026
- Listing ID #:125953
- Added:1 day(s) ago
- Updated:September 30, 2026 at 07:46 PM
Rooms and interior
- Bedrooms:5
- Total bathrooms:7
- Full bathrooms:6
- Half bathrooms:1
- Bathrooms Description:Luxury Bath, Separate Shower
- Kitchen Description:All Kitchen Appliances, Eat-in Kitchen, Kitchen Island
- Basement Description:Finished
- Living area:8,096 sq. ft.
Heating and cooling
- Cooling:Central Air
- Heating:Forced Air, Heating, Propane
- Central air:Yes
Structure and exterior
- Roof:Asphalt, Metal
- Year built:2026
- Building area:8,096 sq. ft.
- Lot area:1.07 Acres
- Lot Features:Parklike
- Architectural Style:Colonial
- Construction Materials:Wood Siding
- Exterior Features:Terrace
Schools
- Middle school:Out of Town
- Elementary school:Out of Town
Utilities
- Water:Well
- Sewer:Septic Tank
Finances and disclosures
- Price:$5,475,000
- Price per sq. ft.:$676.26
- Tax amount:$18,277
Features and amenities
- Appliances:All Kitchen Appliances, Washer/Dryer
- Laundry features:Washer/Dryer
Parking
- Parking description:Attached, Garage Door Opener
- Garage:Yes
- Garage spaces:3
New listings near 102 Silver Ridge Road
- Coming Soon
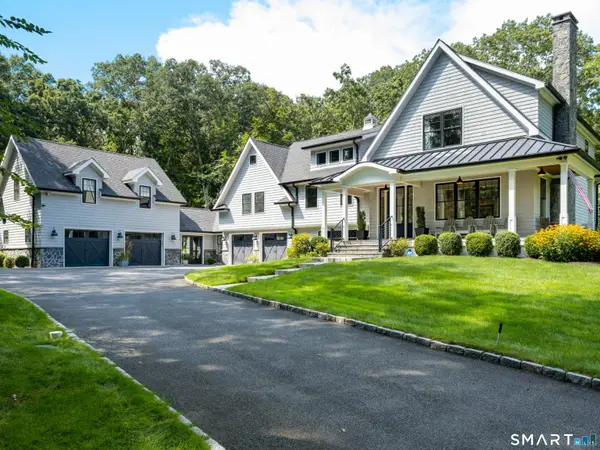 $3,600,000Coming Soon5 beds 6 baths5,135 sq. ft.
716 Cheese Spring Road, New Canaan, CT 06840
MLS# 24210019Listed by: Douglas Elliman of Connecticut - Coming SoonOpen Thu, 10am to 12pm
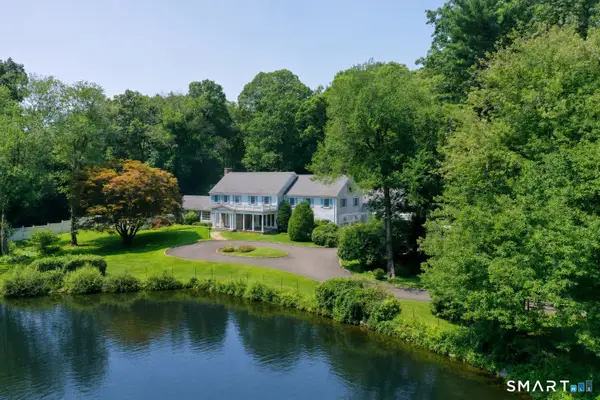 $3,695,000Coming Soon6 beds 8 baths7,102 sq. ft.
34 Sherwood Lane, New Canaan, CT 06840
MLS# 24203727Listed by: Houlihan Lawrence - Coming SoonOpen Thu, 10:30am to 12:30pm
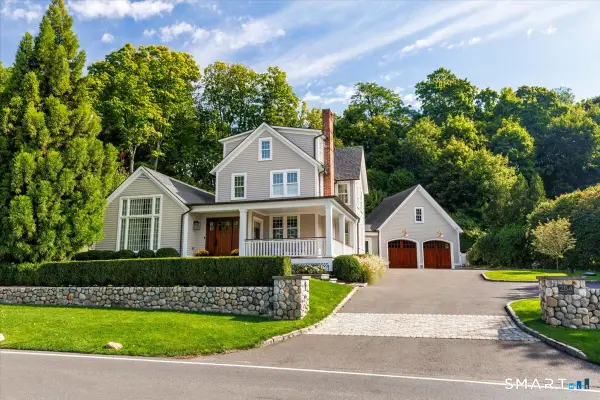 $3,450,000Coming Soon5 beds 5 baths3,715 sq. ft.
284 Park Street, New Canaan, CT 06840
MLS# 24207854Listed by: Compass Connecticut, LLC - Coming Soon
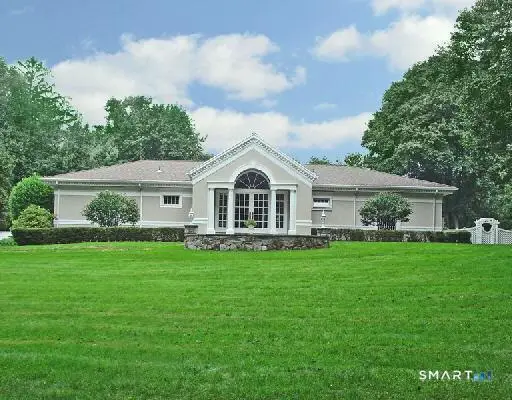 $3,300,000Coming Soon3 beds 4 baths5,520 sq. ft.
321 Oenoke Ridge, New Canaan, CT 06840
MLS# 24208523Listed by: William Pitt Sotheby's Int'l - New
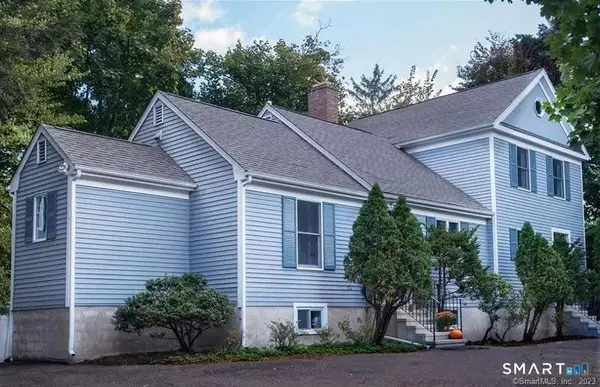 $1,600,000Active6 beds 5 baths1,896 sq. ft.
164 New Norwalk Road, New Canaan, CT 06840
MLS# 24203385Listed by: Houlihan Lawrence - Open Thu, 10am to 12pmNew
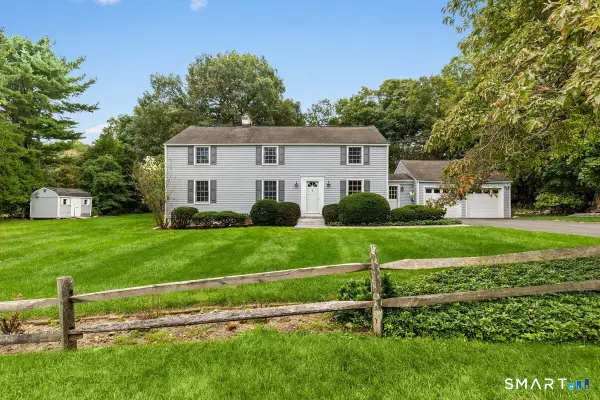 $1,499,000Active4 beds 3 baths2,478 sq. ft.
27 White Oak Shade Lane, New Canaan, CT 06840
MLS# 24208509Listed by: Compass Connecticut, LLC - New
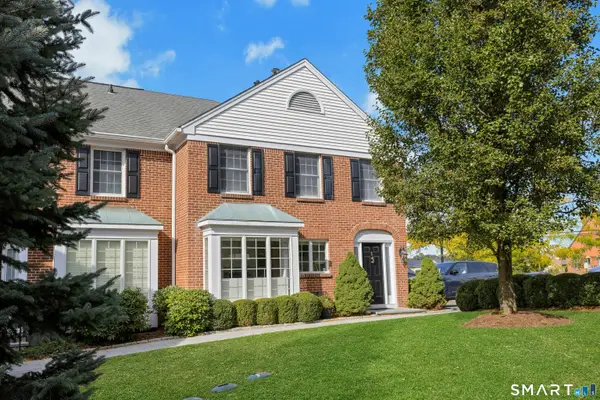 $1,595,000Active2 beds 3 baths2,628 sq. ft.
1 Maple Street #1, New Canaan, CT 06840
MLS# 24209252Listed by: Houlihan Lawrence - New
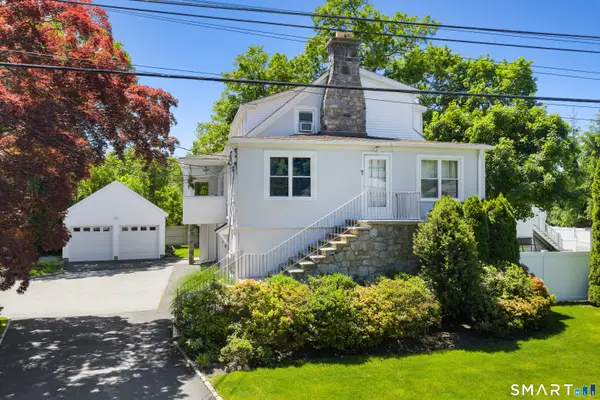 $1,795,000Active2 beds 1 baths2,534 sq. ft.
19 Urban Street, New Canaan, CT 06840
MLS# 24209537Listed by: William Raveis Real Estate - New
 $1,799,000Active3 beds 5 baths3,470 sq. ft.
134 Millport Avenue #134, New Canaan, CT 06840
MLS# 24209085Listed by: William Raveis Real Estate


Protect your home and budget from life's surprises with an Assurant Home Warranty, backed by a partner that supports you through every step of homeownership. Explore Plans.
© 2023 - 2026 ERA Franchise Systems LLC. All rights reserved. ERA Franchise Systems LLC fully supports the principles of the Fair Housing Act and the Equal Opportunity Act. ERA, ERA Real Estate powered, and their respective logos are registered service marks of ERA Franchise Systems LLC. Each office is independently owned and operated.