
49 Cross Ridge Road, New Canaan, CT 06840
Local realty services provided by:ERA Insite Realty Services
49 Cross Ridge Road,New Canaan, CT 06840
$6,250,000
- 6 Beds
- 7 Baths
- 8,572 sq. ft.
- Single family
- Active
Listed by: julia allan
Office: houlihan lawrence
MLS#:126257
Source:CT_GAR
Price summary
- Price:$6,250,000
- Price per sq. ft.:$729.12
About this home
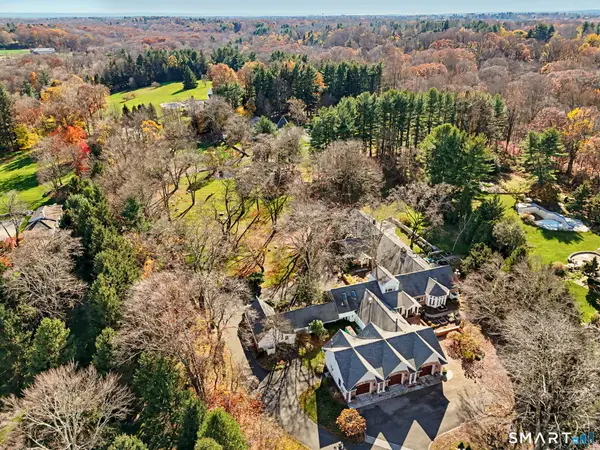
A rare opportunity to own a private New Canaan estate where exceptional space and resort-inspired living come together. Set on 7.5 level, private acres, this extraordinary compound features 8572 sq ft English manor-style main residence, beautifully renovated in 2025 and separate 3595 sq ft European-style pool house. High ceilings and light filled, the main home offers expansive chef's kitchen with family room and butler's pantry, gracious living and dining rooms, as well as playrooms, game room, state of the art media room and two libraries. Six bedrooms, 5 bathrooms and guest suite above the 3 car garage complete the main residence. The exceptional pool house features heated indoor pool surrounded by glass doors, gym, entertaining spaces, kitchen and terrace overlooking tennis court Landscaped grounds include a pond, adventure playground and oversized outdoor chess game. A distinctive estate offering unparalleled privacy, timeless elegance and exceptional year-round enjoyment.
Contact an agent
Home facts
- Year built:1982
- Listing ID #:126257
- Added:1 day(s) ago
- Updated:November 15, 2026 at 08:09 PM
Rooms and interior
- Bedrooms:6
- Total bathrooms:7
- Full bathrooms:5
- Half bathrooms:2
- Dining Description:Formal
- Bathrooms Description:Luxury Bath, Separate Shower
- Kitchen Description:Eat-in Kitchen, Kitchen Island
- Living area:8,572 sq. ft.
Heating and cooling
- Cooling:Central Air
- Heating:Forced Air, Heating, Oil
- Central air:Yes
Structure and exterior
- Roof:Asphalt
- Year built:1982
- Building area:8,572 sq. ft.
- Lot area:7.51 Acres
- Lot Features:Level, Parklike
- Architectural Style:European Style
- Construction Materials:Brick, Clapboard, Stucco
- Exterior Features:Terrace
Schools
- Middle school:Out of Town
- Elementary school:Out of Town
Utilities
- Water:Well
- Sewer:Septic Tank
Finances and disclosures
- Price:$6,250,000
- Price per sq. ft.:$729.12
- Tax amount:$53,517
Features and amenities
- Amenities:Vaulted Ceiling(s)
- Pool features:Indoor, Pool
Parking
- Parking description:Garage Door Opener
- Garage:Yes
- Garage spaces:3
New listings near 49 Cross Ridge Road
- Coming SoonOpen Tue, 10:30am to 1pm
 $6,250,000Coming Soon6 beds 7 baths8,572 sq. ft.
49 Cross Ridge Road, New Canaan, CT 06840
MLS# 24221072Listed by: Houlihan Lawrence - Open Sun, 1 to 4pmNew
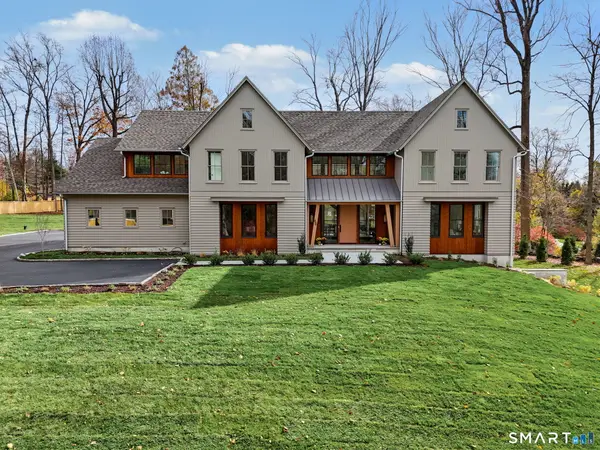 $4,950,000Active5 beds 6 baths6,800 sq. ft.
68 Richards Lane, New Canaan, CT 06840
MLS# 24219179Listed by: William Raveis Real Estate - Open Sun, 1 to 3pmNew
 $2,225,000Active4 beds 4 baths3,771 sq. ft.
884 Smith Ridge Road, New Canaan, CT 06840
MLS# 24219445Listed by: Keller Williams Prestige Prop. - New
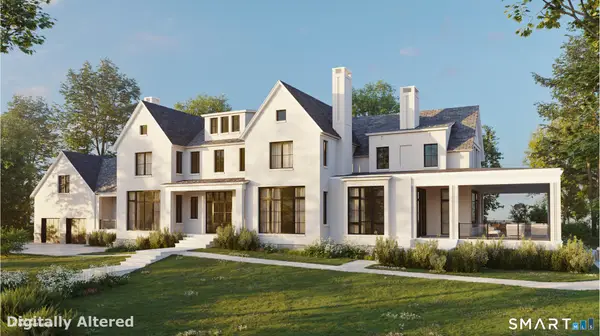 $2,350,000Active2.34 Acres
230 West Road, New Canaan, CT 06840
MLS# 24163767Listed by: William Pitt Sotheby's Int'l - New
 $2,450,000Active2.34 Acres
244 West Road, New Canaan, CT 06840
MLS# 24219996Listed by: William Pitt Sotheby's Int'l 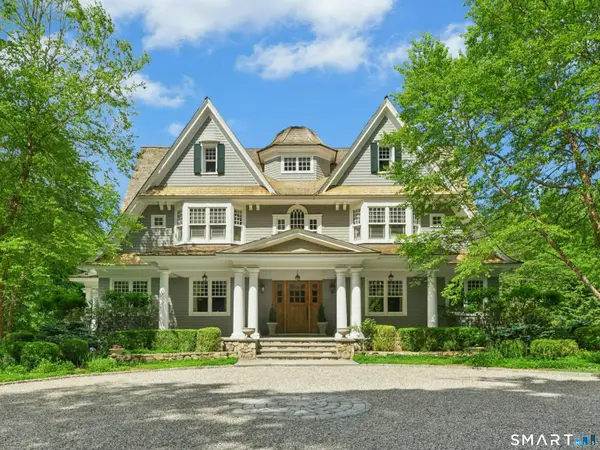 $6,495,000Active6 beds 9 baths11,607 sq. ft.
505 Country Club Road, New Canaan, CT 06840
MLS# 24191769Listed by: Douglas Elliman of Connecticut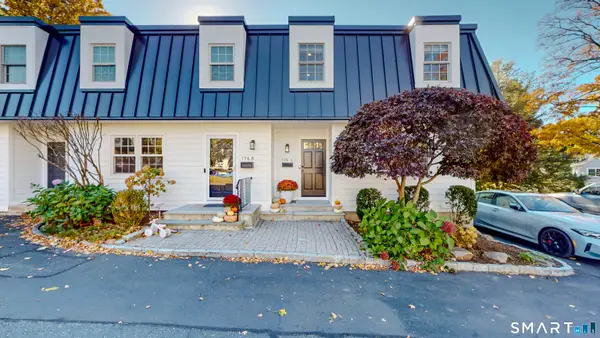 $1,290,000Pending3 beds 4 baths1,494 sq. ft.
176 Summer Street #C, New Canaan, CT 06840
MLS# 24217790Listed by: Coldwell Banker Realty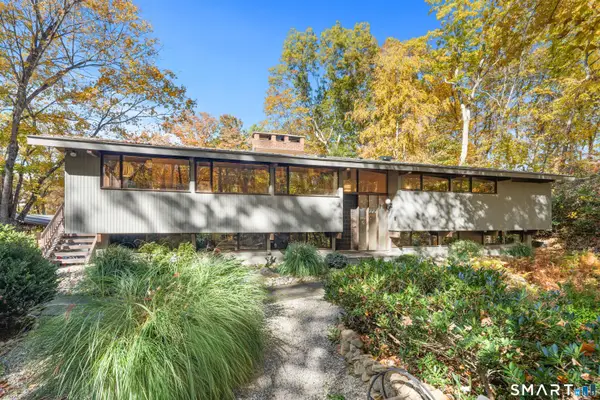 $1,599,000Pending5 beds 3 baths3,184 sq. ft.
114 Pequot Lane, New Canaan, CT 06840
MLS# 24217072Listed by: William Raveis Real Estate $5,999,500Active5 beds 7 baths10,655 sq. ft.
48 Driftway Lane, New Canaan, CT 06840
MLS# 24217097Listed by: Coldwell Banker Realty


Protect your home and budget from life's surprises with an Assurant Home Warranty, backed by a partner that supports you through every step of homeownership. Explore Plans.
© 2023 - 2026 ERA Franchise Systems LLC. All rights reserved. ERA Franchise Systems LLC fully supports the principles of the Fair Housing Act and the Equal Opportunity Act. ERA, ERA Real Estate powered, and their respective logos are registered service marks of ERA Franchise Systems LLC. Each office is independently owned and operated.