
7 Harmon Drive, New Fairfield, CT 06812
Local realty services provided by:ERA Insite Realty Services
7 Harmon Drive,New Fairfield, CT 06812
$329,900
- 3 Beds
- 1 Baths
- 1,392 sq. ft.
- Single family
- Pending
Listed by: leslie brent, james glynn(203) 300-8047
Office: coldwell banker realty(203) 790-9500
MLS#:24199823
Source:CT
Price summary
- Price:$329,900
- Price per sq. ft.:$237
About this home
Are you looking for a fall/winter project ? This could be the house for you ! This home has tons of potential, including a flexible floor plan and plenty of opportunity to make it your own. Whether you're looking to renovate, restore, or create your dream home, this property is ready for your vision. The property includes a lower/level entry/ family room with stone fireplace and workshop/laundry areal. On the main level 3 bd, den, kitchen, dining room , full bath , 3 season porch that leads to a spacious deck complete with a hot tub and bbq fireplace area. Enjoy the large side yard and beautiful view of Putnam Lake .
Contact an agent
Home facts
- Year built:1950
- Listing ID #:24199823
- Added:51 day(s) ago
- Updated:October 08, 2026 at 07:56 AM
Rooms and interior
- Bedrooms:3
- Total bathrooms:1
- Full bathrooms:1
- Rooms Total:7
- Kitchen Description:Dishwasher, Electric Range, Refrigerator
- Basement Description:Crawl Space, Unfinished
- Living area:1,392 sq. ft.
Heating and cooling
- Cooling:Central Air
- Heating:Hot Air
- Central air:Yes
Structure and exterior
- Roof:Asphalt Shingle
- Year built:1950
- Building area:1,392 sq. ft.
- Lot area:0.65 Acres
- Lot Features:Sloping Lot
- Architectural Style:Hi-Ranch, Ranch
- Construction Materials:Vinyl Siding
- Exterior Features:Deck, Hot Tub, Shed
Schools
- High school:New Fairfield
- Elementary school:Per Board of Ed
Utilities
- Water:Private Well
- Sewer:Septic
Finances and disclosures
- Price:$329,900
- Price per sq. ft.:$237
- Tax amount:$8,598 (July 2026-June 2027)
Features and amenities
- Appliances:Dishwasher, Electric Range, Refrigerator
Parking
- Parking description:Attached Garage
- Garage:Yes
- Garage spaces:1
New listings near 7 Harmon Drive
- Coming SoonOpen Sat, 1 to 3pm
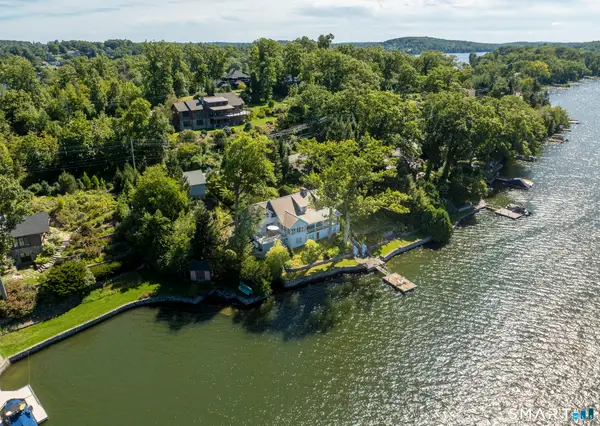 $2,150,000Coming Soon5 beds 4 baths3,718 sq. ft.
78 Lake Drive South, New Fairfield, CT 06812
MLS# 24212082Listed by: Berkshire Hathaway NE Prop. - New
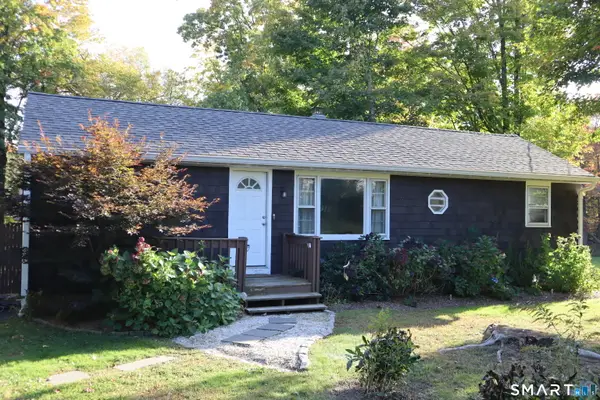 $349,000Active1 beds 1 baths736 sq. ft.
59 Gillotti Road, New Fairfield, CT 06812
MLS# 24211795Listed by: William Raveis Real Estate - New
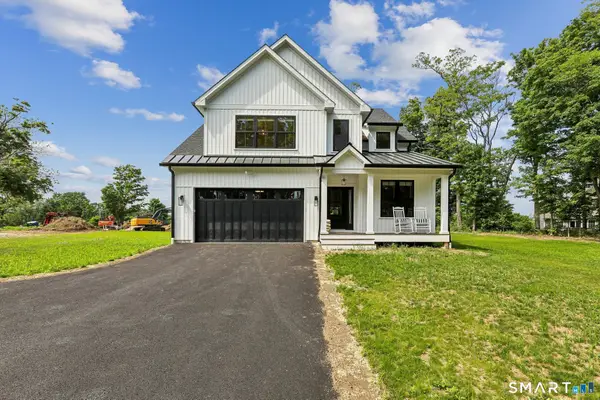 $989,500Active4 beds 3 baths2,950 sq. ft.
64 State Route 37 Route #lot 3, New Fairfield, CT 06812
MLS# 24211683Listed by: Keller Williams Realty - New
 $399,999Active1 beds 1 baths789 sq. ft.
44 Lavelle Avenue, New Fairfield, CT 06812
MLS# 24210537Listed by: Coldwell Banker Realty  $419,000Pending1 beds 1 baths708 sq. ft.
2 Glenway, New Fairfield, CT 06812
MLS# 24211036Listed by: Keller Williams Realty- New
 $349,000Active2 beds 2 baths902 sq. ft.
9 Keplers Way, New Fairfield, CT 06812
MLS# 24210820Listed by: William Raveis Real Estate  $749,000Pending3 beds 3 baths2,580 sq. ft.
104 Shortwoods Road, New Fairfield, CT 06812
MLS# 24209388Listed by: Luks Realty $579,000Pending2 beds 2 baths1,215 sq. ft.
9 Candlewood Knolls Road, New Fairfield, CT 06812
MLS# 24209234Listed by: Houlihan Lawrence $399,900Pending3 beds 1 baths1,515 sq. ft.
6 Merlin Avenue, New Fairfield, CT 06812
MLS# 24208935Listed by: William Raveis Real Estate $1,345,000Active4 beds 4 baths5,521 sq. ft.
81 Pine Hill Road, New Fairfield, CT 06812
MLS# 24207618Listed by: Coldwell Banker Realty


Protect your home and budget from life's surprises with an Assurant Home Warranty, backed by a partner that supports you through every step of homeownership. Explore Plans.
© 2023 - 2026 ERA Franchise Systems LLC. All rights reserved. ERA Franchise Systems LLC fully supports the principles of the Fair Housing Act and the Equal Opportunity Act. ERA, ERA Real Estate powered, and their respective logos are registered service marks of ERA Franchise Systems LLC. Each office is independently owned and operated.