
127 Holcomb Hill Road, New Hartford, CT 06057
Local realty services provided by:ERA Hart Sargis-Breen Real Estate
127 Holcomb Hill Road,New Hartford, CT 06057
$574,900
- 3 Beds
- 3 Baths
- 1,950 sq. ft.
- Single family
- Coming Soon
Listed by: heidi picard-ramsay(860) 307-0039
Office: berkshire hathaway ne prop.(860) 489-1772
MLS#:24217237
Source:CT
Price summary
- Price:$574,900
- Price per sq. ft.:$294.82
About this home
Welcome to brand-new construction in beautiful New Hartford! This thoughtfully designed home offers the fresh, modern finishes & easy living today's buyers are looking for, all in a peaceful country setting. Step inside to a light-filled, open floor plan w/ warm neutral tones, attractive flooring & generous living spaces perfect for both everyday life & entertaining. The spacious living room flows effortlessly into the dining area, while large windows throughout bring in abundant natural light & views of the surrounding landscape. Upstairs, well-proportioned bedrooms provide plenty of space, including a spacious primary suite. Enjoy outdoor living on the large rear deck overlooking the private, wooded backyard-an ideal setting for dining, relaxing & entertaining. New construction means everything is fresh, clean & ready for its first owner! Located in desirable New Hartford, you'll enjoy the best of Litchfield County living while remaining convenient to the Farmington Valley. Just minutes from Ski Sundown, the Farmington River & year-round outdoor recreation, w/ shopping, restaurants & everyday conveniences nearby. Easy access to the Farmington Valley's extensive dining & shopping options as well as major medical facilities. A wonderful opportunity to enjoy a brand-new home in one of Northwest Connecticut's most desirable communities! Builder is in process of finishing the lower level....
Contact an agent
Home facts
- Year built:2026
- Listing ID #:24217237
- Updated:November 01, 2026 at 05:19 PM
Rooms and interior
- Bedrooms:3
- Total bathrooms:3
- Full bathrooms:2
- Half bathrooms:1
- Rooms Total:6
- Kitchen Description:Dishwasher, Microwave, Oven/Range, Range Hood, Refrigerator
- Basement Description:Cooled, Full Basement, Full With Hatchway, Fully Finished, Heated
- Living area:1,950 sq. ft.
Heating and cooling
- Cooling:Central Air
- Heating:Hot Air
- Central air:Yes
Structure and exterior
- Roof:Asphalt Shingle
- Year built:2026
- Building area:1,950 sq. ft.
- Lot area:1.74 Acres
- Lot Features:Level Lot, Lightly Wooded
- Architectural Style:Colonial
- Construction Materials:Stone, Vinyl Siding
- Exterior Features:Deck, French Doors, Shed
Schools
- High school:Northwestern
- Middle school:Northwestern
- Elementary school:New Hartford
Utilities
- Water:Private Well
- Sewer:Septic
Finances and disclosures
- Price:$574,900
- Price per sq. ft.:$294.82
- Tax amount:$1,646 (July 2026-June 2027)
Features and amenities
- Appliances:Dishwasher, Microwave, Oven/Range, Range Hood, Refrigerator
- Amenities:Auto Garage Door Opener, Cable - Available, Library, Open Floor Plan, Park, Public Rec Facilities, Shopping/Mall
Parking
- Total parking spaces:4
- Parking description:Asphalt, Attached Garage, Driveway, Off Street Parking, Paved, Private
- Garage:Yes
- Garage spaces:2
New listings near 127 Holcomb Hill Road
 $599,900Pending3 beds 2 baths2,285 sq. ft.
343 Steele Road, New Hartford, CT 06057
MLS# 24216804Listed by: Hagel & Assoc. Real Estate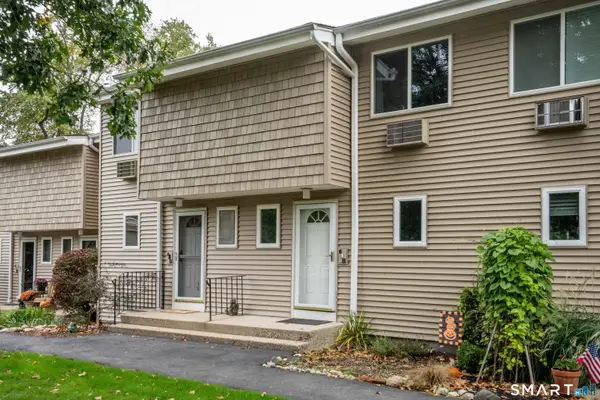 $195,000Active2 beds 2 baths1,136 sq. ft.
220 Main Street #6H, New Hartford, CT 06057
MLS# 24214124Listed by: William Raveis Real Estate- Open Sun, 12 to 2pm
 $849,900Active3 beds 3 baths2,968 sq. ft.
49 Stedman Road, New Hartford, CT 06057
MLS# 24213916Listed by: William Raveis Real Estate 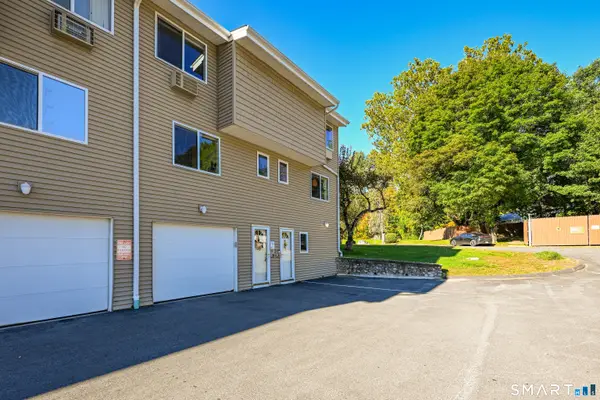 $220,000Active2 beds 2 baths1,136 sq. ft.
220 Main Street #7K, New Hartford, CT 06057
MLS# 24213514Listed by: Litchfield County Real Estate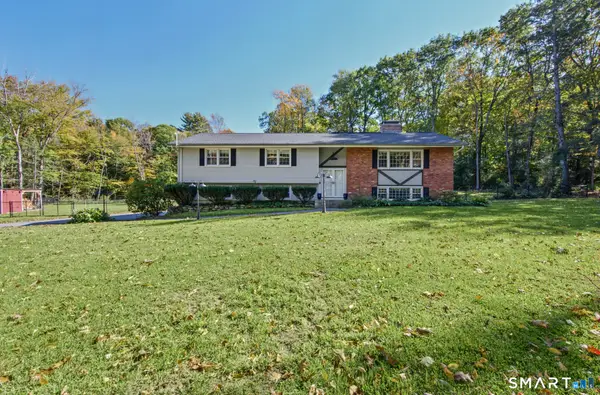 $499,900Pending4 beds 3 baths2,412 sq. ft.
27 Berkshire Drive, New Hartford, CT 06057
MLS# 24213226Listed by: Berkshire Hathaway NE Prop. $450,000Pending3 beds 3 baths2,464 sq. ft.
479 Town Hill Road, New Hartford, CT 06057
MLS# 24212901Listed by: Berkshire Hathaway NE Prop. $579,000Active4 beds 3 baths3,214 sq. ft.
75 Bruning Road, New Hartford, CT 06057
MLS# 24212899Listed by: W. Raveis Lifestyles Realty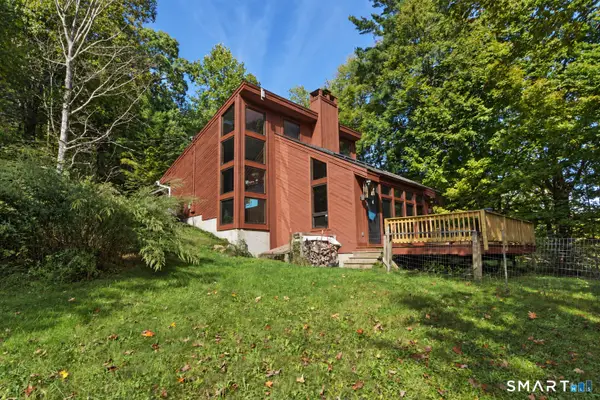 $424,900Pending3 beds 2 baths1,752 sq. ft.
220 Richards Road, New Hartford, CT 06057
MLS# 24208449Listed by: Coldwell Banker Realty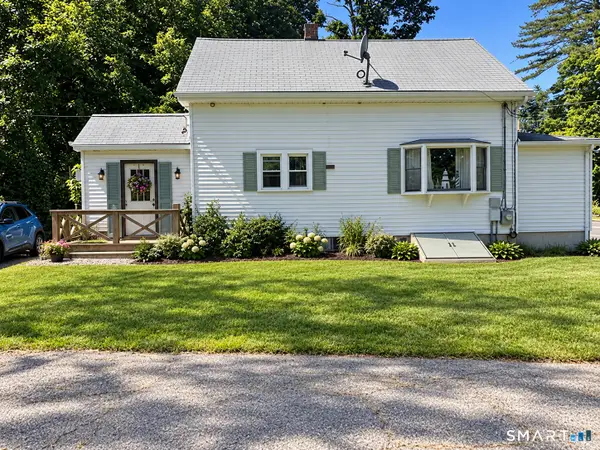 $189,000Pending3 beds 1 baths1,184 sq. ft.
737 Litchfield Turnpike, New Hartford, CT 06057
MLS# 24204679Listed by: William Raveis Real Estate


Protect your home and budget from life's surprises with an Assurant Home Warranty, backed by a partner that supports you through every step of homeownership. Explore Plans.
© 2023 - 2026 ERA Franchise Systems LLC. All rights reserved. ERA Franchise Systems LLC fully supports the principles of the Fair Housing Act and the Equal Opportunity Act. ERA, ERA Real Estate powered, and their respective logos are registered service marks of ERA Franchise Systems LLC. Each office is independently owned and operated.