
291 Humphrey Street #2, New Haven, CT 06511
Local realty services provided by:ERA Insite Realty Services
Listed by: john hill(203) 675-3942
Office: seabury hill realtors(203) 562-1220
MLS#:24221687
Source:CT
Price summary
- Price:$525,000
- Price per sq. ft.:$357.14
- Monthly HOA dues:$421
About this home
Stylish & sophisticated 1470 SQ FT Two-bedroom, two-bath townhouse condo in a converted schoolhouse building in the heart of East Rock! This unique condo features ~11 ft. high ceilings, refinished hardwood floors, recessed lighting & oversized windows that fill the space with incredible natural light. A spacious open-concept living and dining area, along with an updated kitchen featuring granite countertops, SS appliances, ample cabinet space and large breakfast island create an upscale entertaining space. The main level bedroom is served by a remodeled full bathroom with a marble vanity & tiled walk-in shower. The main level is finished off with large pantry closet and generous foyer. The lower level offers a huge primary bedroom suite with exposed whitewash brick, large walk in closet & massive remodeled full bathroom with a marble vanity with double sinks, separate bathtub & walk-in shower with glass door. The condo includes central air conditioning, gas heat, private laundry room & one off-street parking space. Conveniently located near Yale, Downtown New Haven, local hospitals, popular coffee shops & some of New Haven's best restaurants, this is truly a rare opportunity in East Rock....
Contact an agent
Home facts
- Year built:1900
- Listing ID #:24221687
- Added:1 day(s) ago
- Updated:November 20, 2026 at 12:50 AM
Rooms and interior
- Bedrooms:1
- Total bathrooms:2
- Full bathrooms:2
- Rooms Total:4
- Kitchen Description:Dishwasher, Gas Range, Microwave, Refrigerator
- Basement Description:Full Basement, Shared Basement, Storage
- Living area:1,470 sq. ft.
Heating and cooling
- Cooling:Central Air
- Heating:Hot Air
- Central air:Yes
Structure and exterior
- Year built:1900
- Building area:1,470 sq. ft.
- Lot Features:Level Lot
- Architectural Style:Townhouse
- Construction Materials:Brick
- Exterior Features:Lighting, Sidewalk
Schools
- High school:Per Board of Ed
- Elementary school:Per Board of Ed
Utilities
- Water:Public Water Connected
- Sewer:Public Sewer In Street
Finances and disclosures
- Price:$525,000
- Price per sq. ft.:$357.14
- Tax amount:$9,908 (July 2026-June 2027)
Features and amenities
- Appliances:Dishwasher, Dryer, Gas Range, Microwave, Refrigerator, Washer
- Amenities:Cable - Available, Public Transportation, Shopping/Mall, Walk to Bus Lines
Parking
- Total parking spaces:1
- Parking description:Off Street Parking
New listings near 291 Humphrey Street #2
- New
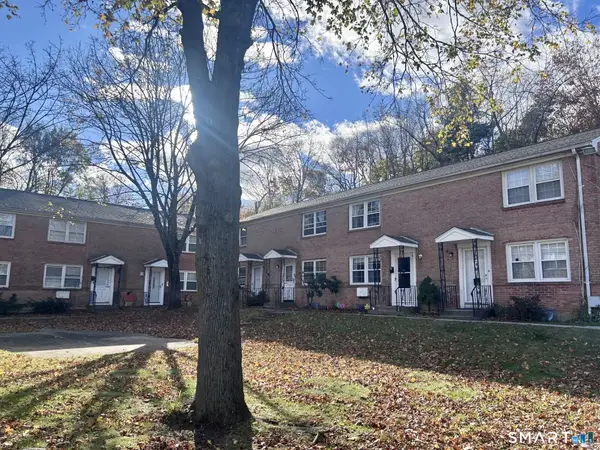 $229,900Active2 beds 2 baths1,044 sq. ft.
70 Huntington Road #11, New Haven, CT 06511
MLS# 24220938Listed by: Berkshire Hathaway NE Prop. - Open Sat, 12 to 2pmNew
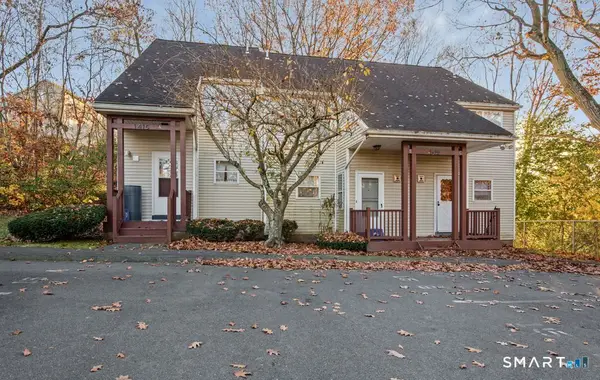 $175,000Active2 beds 2 baths964 sq. ft.
1415 Quinnipiac Avenue #A, New Haven, CT 06513
MLS# 24221623Listed by: Berkshire Hathaway NE Prop. - New
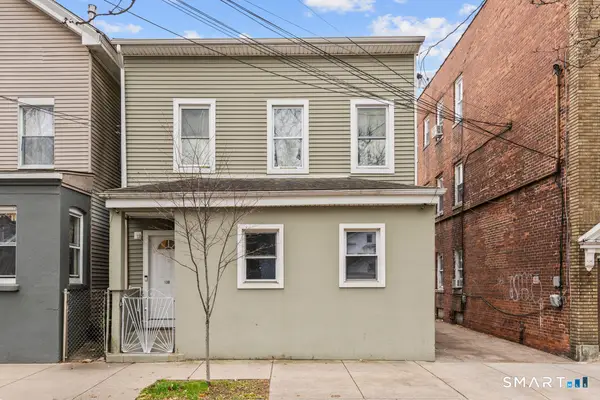 $425,000Active4 beds 2 baths1,784 sq. ft.
130 Carlisle Street, New Haven, CT 06519
MLS# 24221829Listed by: Oxford Realty - New
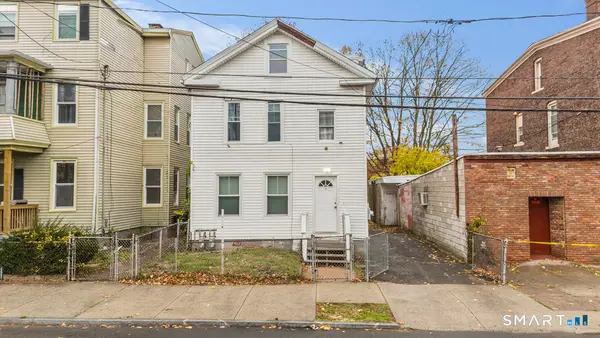 $425,000Active6 beds 3 baths1,908 sq. ft.
27 Kossuth Street, New Haven, CT 06519
MLS# 24221839Listed by: Oxford Realty - New
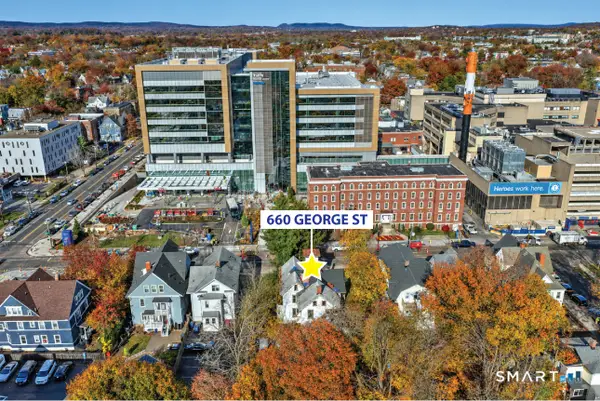 $500,000Active6 beds 2 baths3,216 sq. ft.
660 George Street, New Haven, CT 06511
MLS# 24220207Listed by: Colonial Properties Inc - New
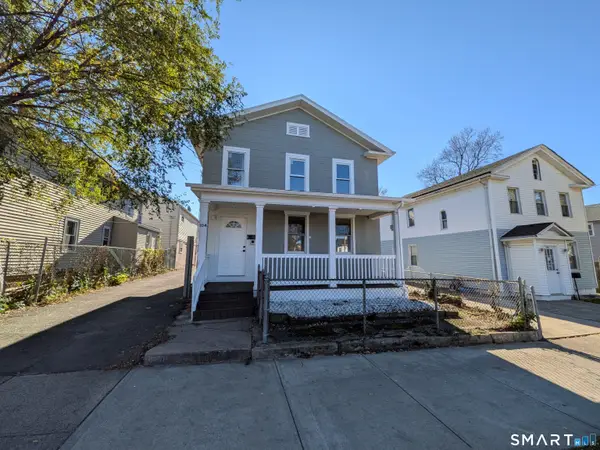 $335,000Active4 beds 2 baths1,452 sq. ft.
104 Sylvan Avenue, New Haven, CT 06519
MLS# 24221628Listed by: Roundtree Realty LLC - New
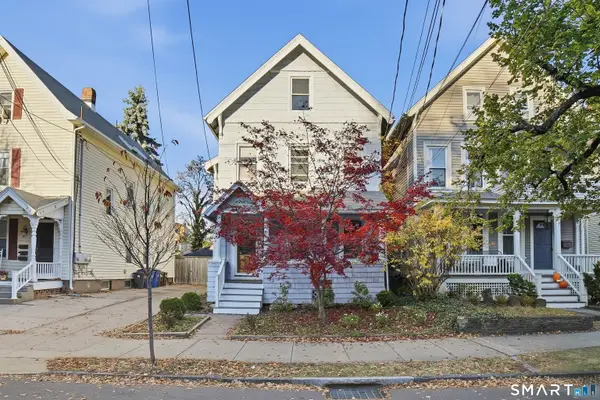 $899,500Active4 beds 3 baths2,256 sq. ft.
29 Linden Street, New Haven, CT 06511
MLS# 24221680Listed by: Betsy Grauer Realty, Inc - New
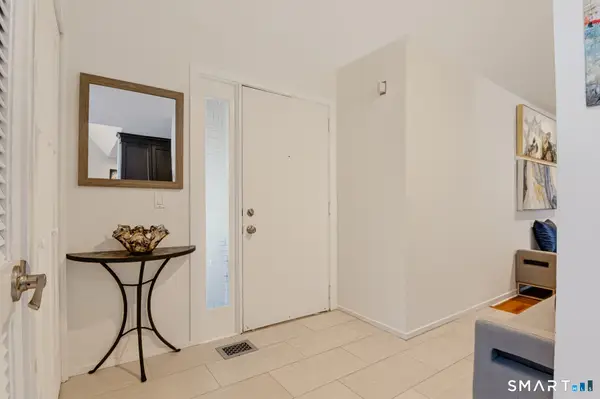 $474,900Active2 beds 2 baths1,682 sq. ft.
70 Harbour Close #70, New Haven, CT 06519
MLS# 24221408Listed by: Houlihan Lawrence WD - New
 $405,000Active2 beds 1 baths1,055 sq. ft.
146 Everit Street #D, New Haven, CT 06511
MLS# 24220651Listed by: Coldwell Banker Realty


Protect your home and budget from life's surprises with an Assurant Home Warranty, backed by a partner that supports you through every step of homeownership. Explore Plans.
© 2023 - 2026 ERA Franchise Systems LLC. All rights reserved. ERA Franchise Systems LLC fully supports the principles of the Fair Housing Act and the Equal Opportunity Act. ERA, ERA Real Estate powered, and their respective logos are registered service marks of ERA Franchise Systems LLC. Each office is independently owned and operated.