
420 Fountain Street #C, New Haven, CT 06515
Local realty services provided by:ERA Hart Sargis-Breen Real Estate
420 Fountain Street #C,New Haven, CT 06515
$329,000
- 3 Beds
- 3 Baths
- 2,150 sq. ft.
- Condominium
- Active
Listed by: melanie gunn(203) 216-1728
Office: coldwell banker realty(203) 389-0015
MLS#:24210512
Source:CT
Price summary
- Price:$329,000
- Price per sq. ft.:$153.02
- Monthly HOA dues:$675
About this home
More to love at Fountain Hill! This spacious Westville townhouse offers 2,150 sq ft, 3 bedrooms, 2.5 baths and exciting potential across multiple levels. Major improvements include a BRAND NEW roof, skylights & windows completed 9/26, while the interior offers plenty of opportunity to bring your own style and vision. The central living level welcomes you with an airy living room, cozy gas fireplace and incredible covered back patio. A sunny dining area flows into the spacious tiled kitchen with abundant cabinetry & counter space, ready for your creative touch. Roomy foyers and an updated half bath complete this ideal living floor. Upstairs, the expansive primary suite features double closets and a chic ensuite bath, plus a generous 2nd bedroom, tiled full bath and newer washer & dryer. The 3rd level adds even more possibilities with an office loft and a bright 3rd bedroom with new skylights and a large walk-in closet. This level is also perfect for a studio, den, guest retreat & more! The lower level mudroom leads directly to the oversized 2 car garage with room for storage, a gym, workshop or wine cellar. Minutes to Westville Village, Yale, hospitals, parks, restaurants & highways. With major improvements complete, all that's left is to move in, make it your own & enjoy everything Westville living has to offer!...
Contact an agent
Home facts
- Year built:1988
- Listing ID #:24210512
- Added:1 day(s) ago
- Updated:October 01, 2026 at 04:45 AM
Rooms and interior
- Bedrooms:3
- Total bathrooms:3
- Full bathrooms:2
- Half bathrooms:1
- Rooms Total:6
- Kitchen Description:Dishwasher, Disposal, Electric Range, Microwave, Oven/Range, Refrigerator
- Basement Description:Concrete Floor, Garage Access, Interior Access, Partial, Storage, Unfinished
- Living area:2,150 sq. ft.
Heating and cooling
- Cooling:Central Air
- Heating:Hot Air
- Central air:Yes
Structure and exterior
- Year built:1988
- Building area:2,150 sq. ft.
- Architectural Style:Townhouse
- Construction Materials:Clapboard
- Exterior Features:Covered Deck, Gutters, Lighting, Porch, Sidewalk
Schools
- High school:Per Board of Ed
- Elementary school:Per Board of Ed
Utilities
- Water:Public Water Connected
- Sewer:Public Sewer Connected
Finances and disclosures
- Price:$329,000
- Price per sq. ft.:$153.02
- Tax amount:$6,739 (July 2026-June 2027)
Features and amenities
- Appliances:Dishwasher, Disposal, Dryer, Electric Range, Microwave, Oven/Range, Refrigerator, Washer
- Amenities:Auto Garage Door Opener, Cable - Pre-wired, Park, Public Transportation, Shopping/Mall
Parking
- Total parking spaces:2
- Parking description:Attached Garage, Off Street Parking, Paved, Under House Garage
- Garage:Yes
- Garage spaces:2
New listings near 420 Fountain Street #C
- Coming Soon
 $1,050,000Coming Soon6 beds 5 baths4,693 sq. ft.
352 Mckinley Avenue, New Haven, CT 06405
MLS# 24210395Listed by: Seabury Hill REALTORS - New
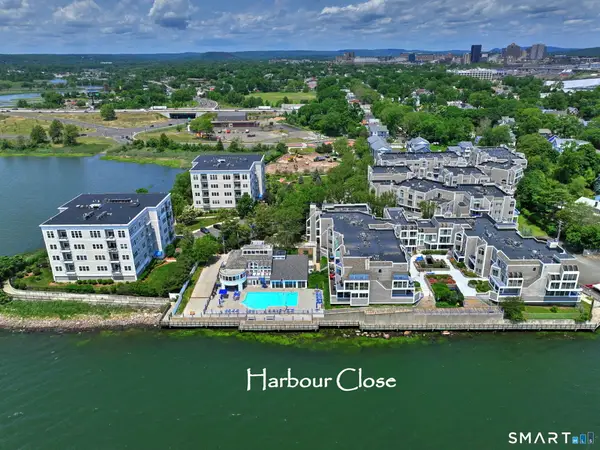 $355,000Active2 beds 2 baths1,271 sq. ft.
111 Harbour Close Close #111, New Haven, CT 06519
MLS# 24211053Listed by: Coldwell Banker Realty - New
 $299,999Active3 beds 2 baths1,380 sq. ft.
163 Cranston Street, New Haven, CT 06513
MLS# 24210186Listed by: Coldwell Banker Realty - New
 $465,900Active3 beds 2 baths1,530 sq. ft.
144 Tuttle Drive, New Haven, CT 06512
MLS# 24208303Listed by: RE/MAX Alliance - Open Sun, 2:30 to 4pmNew
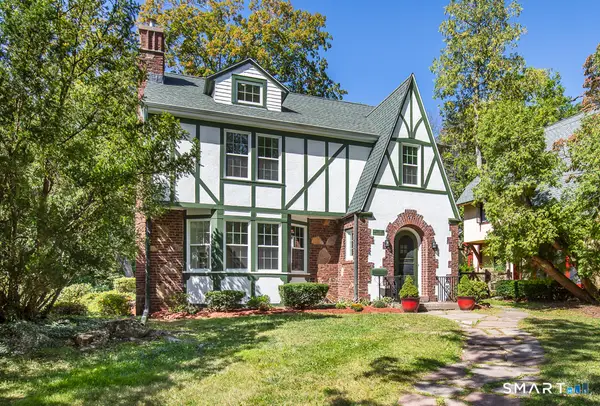 $635,000Active4 beds 4 baths2,736 sq. ft.
10 Vista Terrace, New Haven, CT 06515
MLS# 24209415Listed by: Coldwell Banker Realty - New
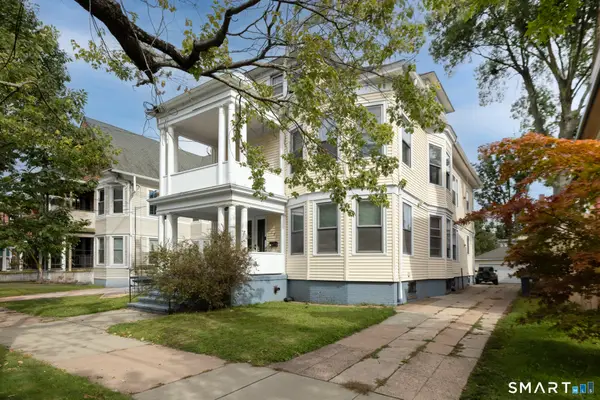 $699,900Active6 beds 3 baths4,120 sq. ft.
181 Maple Street, New Haven, CT 06511
MLS# 24210290Listed by: Coldwell Banker Realty - New
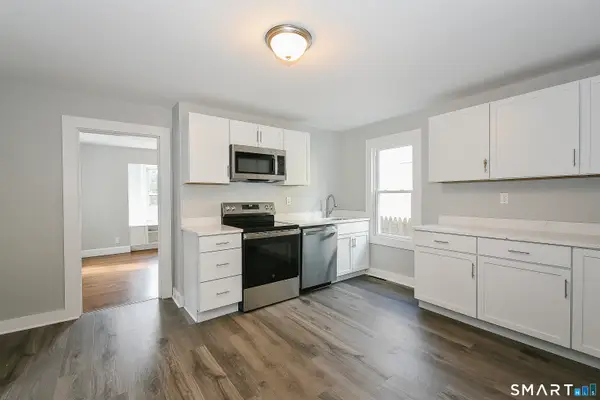 $259,900Active2 beds 1 baths1,019 sq. ft.
55 Winthrop Avenue, New Haven, CT 06519
MLS# 24210474Listed by: eXp Realty - New
 $275,900Active2 beds 2 baths1,026 sq. ft.
120 Wooster Street #I, New Haven, CT 06511
MLS# 24210063Listed by: William Raveis Real Estate - New
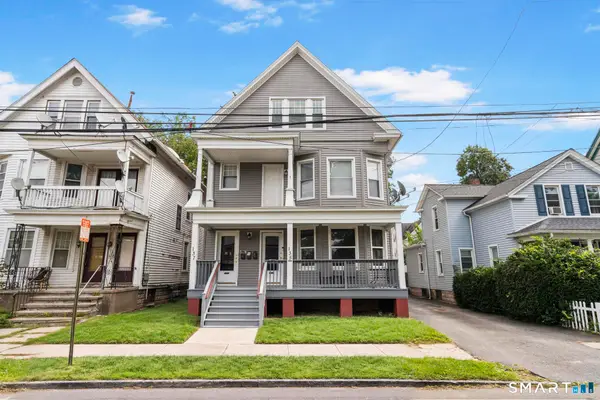 $645,000Active9 beds 3 baths3,482 sq. ft.
135-137 Pendleton Street, New Haven, CT 06511
MLS# 24209706Listed by: Real Broker CT, LLC


Protect your home and budget from life's surprises with an Assurant Home Warranty, backed by a partner that supports you through every step of homeownership. Explore Plans.
© 2023 - 2026 ERA Franchise Systems LLC. All rights reserved. ERA Franchise Systems LLC fully supports the principles of the Fair Housing Act and the Equal Opportunity Act. ERA, ERA Real Estate powered, and their respective logos are registered service marks of ERA Franchise Systems LLC. Each office is independently owned and operated.