
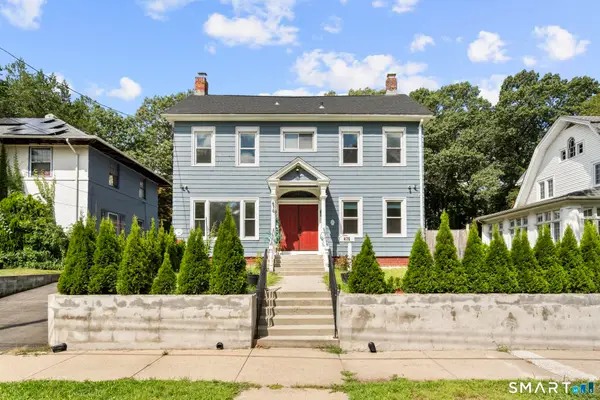
43 Edwards Street, New Haven, CT 06511
Local realty services provided by:ERA Insite Realty Services
Listed by: john hill(203) 675-3942
Office: seabury hill realtors(203) 562-1220
MLS#:24191040
Source:CT
Price summary
- Price:$1,600,000
- Price per sq. ft.:$183.49
About this home
Absolutely charming 8 unit apartment building located in the Heart of the East Rock section of New Haven. This building has been lovingly cared for the past 50 years by the same owner and is extremely well maintained. The building features four (1) bedroom apartments and 4 (2) bedroom apartments. All the apartments features high ceilings with beautiful natural light, spacious eat in kitchens, nice tile baths and spacious bedrooms. The apartments have separately metered gas boilers and electricity, but hot water is common and included in the monthly rent. Coin op laundry in basement and large yard. This property will not last long!
Contact an agent
Home facts
- Year built:1900
- Listing ID #:24191040
- Added:53 day(s) ago
- Updated:September 06, 2026 at 07:37 AM
Rooms and interior
- Bedrooms:12
- Total bathrooms:8
- Full bathrooms:8
- Rooms Total:30
- Basement Description:Full Basement, Fully Finished
- Living area:8,720 sq. ft.
Heating and cooling
- Heating:Baseboard, Hot Water
Structure and exterior
- Roof:Asphalt Shingle, Flat
- Year built:1900
- Building area:8,720 sq. ft.
- Lot area:0.16 Acres
- Lot Features:Level Lot
- Construction Materials:Clapboard
- Exterior Features:Gutters, Lighting, Patio, Sidewalk, Stone Wall
Schools
- High school:Per Board of Ed
- Elementary school:Per Board of Ed
Utilities
- Water:Public Water Connected
- Sewer:Public Sewer Connected
Finances and disclosures
- Price:$1,600,000
- Price per sq. ft.:$183.49
- Tax amount:$22,261 (July 2026-June 2027)
Features and amenities
- Amenities:Shopping/Mall, Walk to Bus Lines
New listings near 43 Edwards Street
- Coming Soon
 $350,000Coming Soon3 beds 2 baths1,530 sq. ft.
750 Quinnipiac Avenue #2, New Haven, CT 06513
MLS# 24204553Listed by: Diamond Realty Partners, LLC - Coming SoonOpen Sat, 1:30 to 3pm
 $425,000Coming Soon3 beds 2 baths1,598 sq. ft.
75 Meadow View Road, New Haven, CT 06519
MLS# 24204012Listed by: William Pitt Sotheby's Int'l - Coming Soon
 $190,000Coming Soon2 beds 2 baths1,253 sq. ft.
1423 Quinnipiac Avenue #209, New Haven, CT 06513
MLS# 24203710Listed by: eXp Realty - Coming Soon
 $850,000Coming Soon6 beds 5 baths2,541 sq. ft.
476 Norton Parkway, New Haven, CT 06511
MLS# 24202317Listed by: Roundtree Realty LLC - New
 $536,000Active8 beds 4 baths3,292 sq. ft.
Address Withheld By Seller, New Haven, CT 06519
MLS# 24204097Listed by: HOC Realty, Inc - New
 $399,900Active3 beds 1 baths1,246 sq. ft.
304 Summit Street, New Haven, CT 06513
MLS# 24204700Listed by: eXp Realty - New
 $389,900Active3 beds 2 baths1,238 sq. ft.
75 Ramsdell Street, New Haven, CT 06515
MLS# 24204832Listed by: SB Realty Group, LLC - New
 $365,000Active2 beds 2 baths1,271 sq. ft.
111 Harbour Close Close #111, New Haven, CT 06405
MLS# 24204684Listed by: Coldwell Banker Realty - New
 $250,000Active2 beds 2 baths1,032 sq. ft.
4 Strong Street, New Haven, CT 06515
MLS# 24203403Listed by: Roundtree Realty LLC - New
 $379,000Active4 beds 2 baths1,716 sq. ft.
77 Monroe Street, New Haven, CT 06513
MLS# 24203914Listed by: Alpha Capital Realty, LLC


Protect your home and budget from life's surprises with an Assurant Home Warranty, backed by a partner that supports you through every step of homeownership. Explore Plans.
© 2023 - 2026 ERA Franchise Systems LLC. All rights reserved. ERA Franchise Systems LLC fully supports the principles of the Fair Housing Act and the Equal Opportunity Act. ERA, ERA Real Estate powered, and their respective logos are registered service marks of ERA Franchise Systems LLC. Each office is independently owned and operated.