
44 Hard Street #2, New Haven, CT 06515
Local realty services provided by:ERA Blanchard & Rossetto, Inc.
44 Hard Street #2,New Haven, CT 06515
$325,000
- 2 Beds
- 2 Baths
- 1,155 sq. ft.
- Condominium
- Active
Listed by: brian gallagher(917) 202-4145
Office: coldwell banker realty(203) 481-4571
MLS#:24205602
Source:CT
Price summary
- Price:$325,000
- Price per sq. ft.:$281.39
- Monthly HOA dues:$350
About this home
Welcome to this beautifully updated 2-bedroom, 2-full-bath first-floor condo in the heart of Westville! Thoughtfully renovated with quality finishes and custom touches throughout, this turnkey home offers style, comfort, and convenience. The open-concept living space features a custom-built mudroom cubby and bench seating in the kitchen. The updated kitchen offers 36-inch upper and lower cabinets, quartz countertops, backsplash, and all-new appliances. Additional updates include all-new windows and doors, including a top-of-the-line custom Andersen door with enhanced safety features that opens directly onto the completely redesigned patio, featuring new pavers and a bluestone tread step. Enjoy high-grade LVP flooring throughout, fresh paint, new moldings and trim, updated railings, recessed lighting, outlets, switches, and bathroom exhaust fans with Bluetooth speaker connectivity. A washer and dryer are conveniently located in the unit just off the kitchen. This beautiful first-floor condo offers easy, turnkey living in an unbeatable location-just a 2-minute walk to the heart of Westville, with charming cafes, restaurants, shopping, and more. Come see this thoughtfully renovated home and make Westville your new address!...
Contact an agent
Home facts
- Year built:1875
- Listing ID #:24205602
- Added:3 day(s) ago
- Updated:September 14, 2026 at 11:55 AM
Rooms and interior
- Bedrooms:2
- Total bathrooms:2
- Full bathrooms:2
- Rooms Total:4
- Kitchen Description:Dishwasher, Electric Range, Microwave, Range Hood, Refrigerator
- Basement Description:Partial
- Living area:1,155 sq. ft.
Heating and cooling
- Cooling:Central Air
- Heating:Hot Water
- Central air:Yes
Structure and exterior
- Year built:1875
- Building area:1,155 sq. ft.
- Lot Features:Level Lot
- Architectural Style:Townhouse
- Construction Materials:Vinyl Siding
Schools
- High school:James Hillhouse
- Elementary school:Beecher
Utilities
- Water:Public Water Connected
- Sewer:Public Sewer Connected
Finances and disclosures
- Price:$325,000
- Price per sq. ft.:$281.39
- Tax amount:$2,708 (July 2026-June 2027)
Features and amenities
- Appliances:Dishwasher, Dryer, Electric Range, Microwave, Range Hood, Refrigerator, Washer
- Amenities:Basketball Court, Commuter Bus, Paddle Tennis, Park, Private School(s), Tennis Courts
Parking
- Total parking spaces:2
- Parking description:On Street Parking, Parking Lot
New listings near 44 Hard Street #2
- Coming Soon
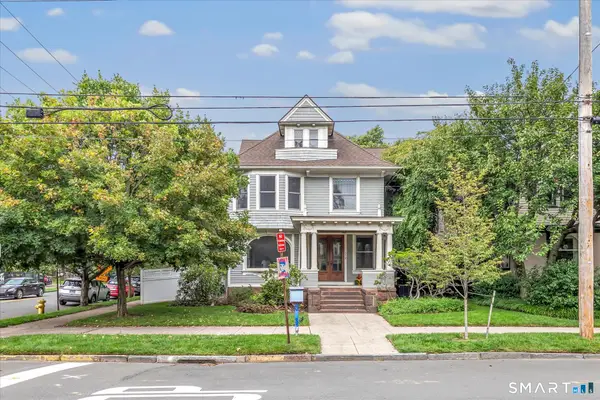 $1,550,000Coming Soon7 beds 5 baths4,060 sq. ft.
172 Livingston Street, New Haven, CT 06511
MLS# 24205013Listed by: William Raveis Real Estate - Coming Soon
 $985,000Coming Soon6 beds 4 baths3,772 sq. ft.
356 Humphrey Street, New Haven, CT 06511
MLS# 24206201Listed by: Press/Cuozzo Realtors - New
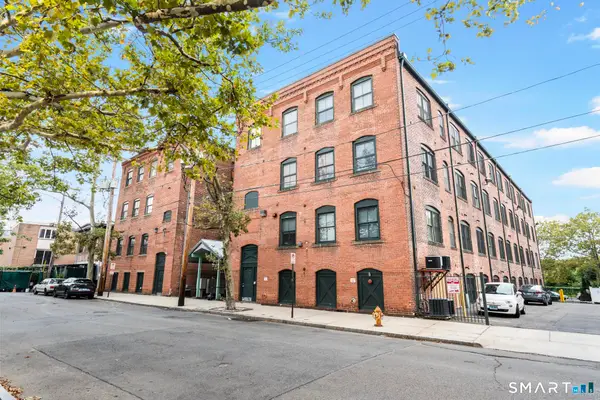 $449,900Active2 beds 2 baths1,180 sq. ft.
43 Chestnut Street #201, New Haven, CT 06511
MLS# 24205542Listed by: Luxe Realty LLC - New
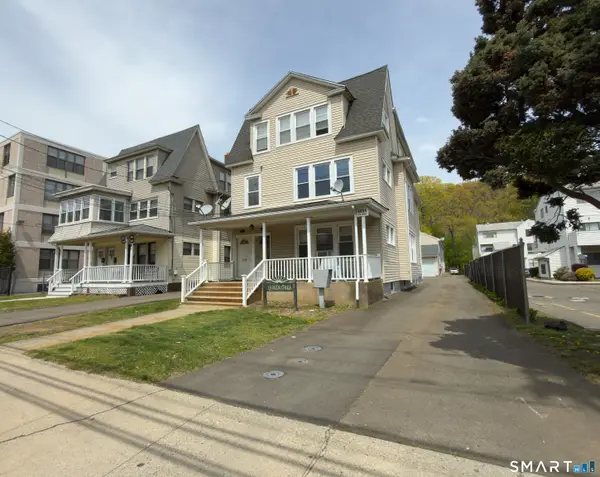 $1,350,000Active12 beds 9 baths7,867 sq. ft.
1003-1005 Whalley Avenue, New Haven, CT 06515
MLS# 24206622Listed by: Coldwell Banker Realty - New
 $279,000Active3 beds 2 baths1,100 sq. ft.
190 Wooster Street #63, New Haven, CT 06511
MLS# 24206568Listed by: William Pitt Sotheby's Int'l - New
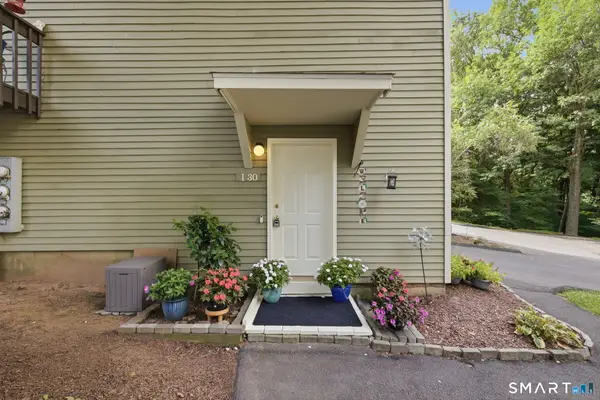 $259,900Active2 beds 2 baths1,100 sq. ft.
40 Foxon Hill Road #I30, New Haven, CT 06513
MLS# 24206315Listed by: Align Realty LLC - New
 $549,900Active9 beds 4 baths3,303 sq. ft.
169 Chatham Street, New Haven, CT 06513
MLS# 24206142Listed by: Great Estates, CT - New
 $330,000Active3 beds 2 baths1,500 sq. ft.
244 Division Street, New Haven, CT 06511
MLS# 24205851Listed by: Roundtree Realty LLC - New
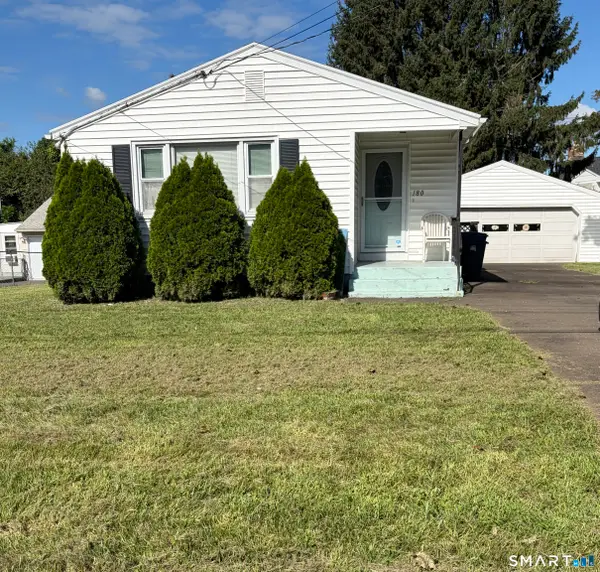 $330,000Active2 beds 1 baths972 sq. ft.
180 Portland Street, New Haven, CT 06513
MLS# 24205171Listed by: Venture Real Estate, Inc.


Protect your home and budget from life's surprises with an Assurant Home Warranty, backed by a partner that supports you through every step of homeownership. Explore Plans.
© 2023 - 2026 ERA Franchise Systems LLC. All rights reserved. ERA Franchise Systems LLC fully supports the principles of the Fair Housing Act and the Equal Opportunity Act. ERA, ERA Real Estate powered, and their respective logos are registered service marks of ERA Franchise Systems LLC. Each office is independently owned and operated.