
505 Edgewood Avenue, New Haven, CT 06511
Local realty services provided by:ERA Treanor Real Estate
Upcoming open houses
- Sun, Aug 2312:00 pm - 02:00 pm
Listed by: avery grauer(203) 887-7171
Office: betsy grauer realty, inc(203) 787-3434
MLS#:24200117
Source:CT
Price summary
- Price:$559,500
- Price per sq. ft.:$188.26
About this home
This glorious, sun-drenched Queen Anne/Arts & Crafts home enjoys an outstanding location right across from Edgewood Park. Every inch of this happy home has been lovingly cared for with a visible commitment to excellence and historic preservation. A gracious entry foyer leads to a beautiful living room with sparkling hardwood floors, a fireplace, and large windows facing the park. Exquisite bi-fold leaded glass doors open into the natural-light-filled dining room, with its crystal chandelier and glass door china cabinet. A door to the kitchen makes entertaining and family life flow with ease. Through the next set of French doors is a delightful sunroom/family room with three walls of almost floor to ceiling windows. The renovated cook's kitchen has tasteful custom cabinetry, stainless steel appliances, expansive counters, a breakfast bar, and fantastic work and storage space. A powder room completes the first floor. Upstairs, spend time in the primary bedroom with a fireplace and park views, a second bedroom which opens onto the private porch, and two additional bedrooms with lots of sunlight, all with hardwood floors throughout. Past a lovely stained glass window, the charming third floor has a cozy bedroom, a beautiful office, and another full bathroom. Relax on the covered front porch, cross the street to Edgewood Park, head to nearby Westville Village, Yale, SCSU, or the train station for all this wonderful area offers!...
Contact an agent
Home facts
- Year built:1908
- Listing ID #:24200117
- Updated:August 22, 2026 at 04:40 AM
Rooms and interior
- Bedrooms:5
- Total bathrooms:3
- Full bathrooms:2
- Half bathrooms:1
- Rooms Total:10
- Kitchen Description:Convection Oven, Dishwasher, Gas Cooktop, Oven/Range, Refrigerator
- Basement Description:Full Basement
- Living area:2,972 sq. ft.
Heating and cooling
- Cooling:Ceiling Fans, Window Unit
- Heating:Radiator
Structure and exterior
- Roof:Asphalt Shingle
- Year built:1908
- Building area:2,972 sq. ft.
- Lot area:0.11 Acres
- Lot Features:Corner Lot, Level Lot, Professionally Landscaped
- Architectural Style:Colonial
- Construction Materials:Wood
- Exterior Features:Balcony, Covered Deck, French Doors, Porch, Sidewalk
Schools
- High school:Per Board of Ed
- Elementary school:Per Board of Ed
Utilities
- Water:Public Water Connected
- Sewer:Public Sewer Connected
Finances and disclosures
- Price:$559,500
- Price per sq. ft.:$188.26
- Tax amount:$11,315 (July 2026-June 2027)
Features and amenities
- Appliances:Convection Oven, Dishwasher, Dryer, Gas Cooktop, Oven/Range, Refrigerator, Washer
- Amenities:Basketball Court, Library, Park, Playground/Tot Lot, Public Rec Facilities, Public Transportation, Tennis Courts
Parking
- Total parking spaces:2
- Parking description:Detached Garage, Driveway, Off Street Parking, On Street Parking, Paved, Private
- Garage:Yes
- Garage spaces:1
New listings near 505 Edgewood Avenue
- Coming Soon
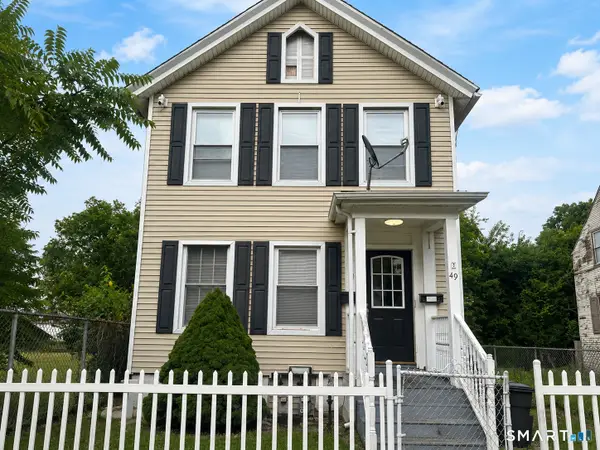 $329,000Coming Soon2 beds 2 baths1,330 sq. ft.
49 Stevens Street, New Haven, CT 06519
MLS# 24201168Listed by: Roundtree Realty LLC - Coming SoonOpen Sun, 1:30 to 3:30pm
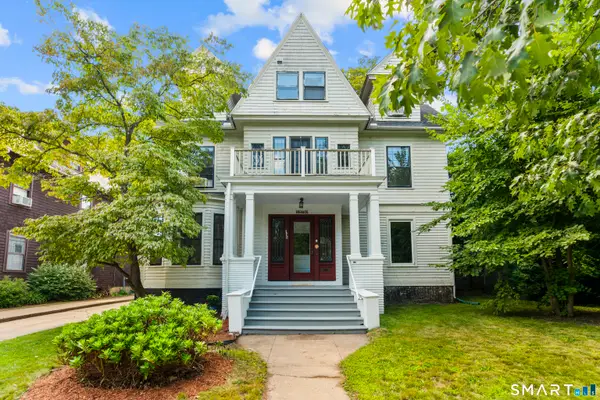 $979,000Coming Soon6 beds 3 baths3,711 sq. ft.
178 Cold Spring Street, New Haven, CT 06511
MLS# 24200440Listed by: Vanguard Private Client Grp - New
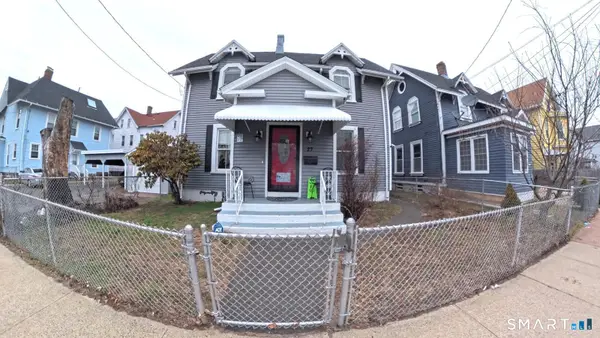 $320,000Active4 beds 2 baths1,520 sq. ft.
27 Woolsey Street, New Haven, CT 06513
MLS# 24201109Listed by: eRealty Advisors, Inc. - New
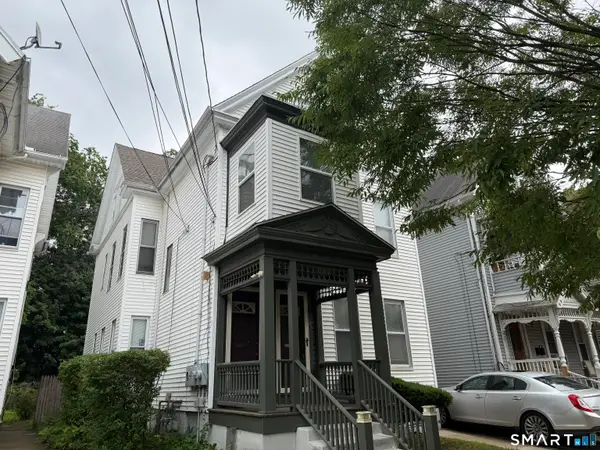 $389,900Active4 beds 2 baths2,462 sq. ft.
35 Carmel Street, New Haven, CT 06511
MLS# 24201149Listed by: CLMA Realty - New
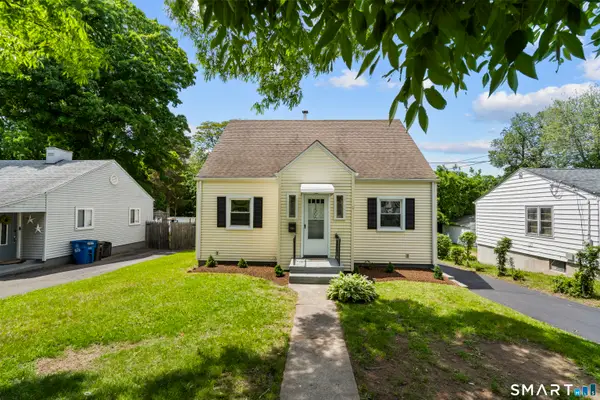 $345,000Active4 beds 1 baths1,350 sq. ft.
1590 Quinnipiac Avenue, New Haven, CT 06513
MLS# 24199764Listed by: Vanguard Private Client Grp - New
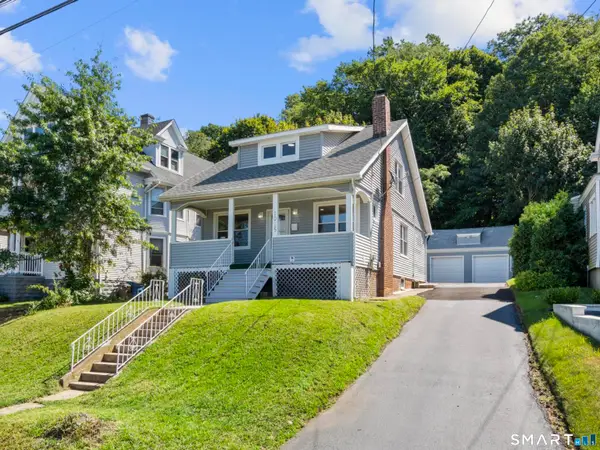 $449,000Active4 beds 2 baths1,555 sq. ft.
1025 Townsend Avenue, New Haven, CT 06512
MLS# 24201006Listed by: Berkshire Hathaway NE Prop. - New
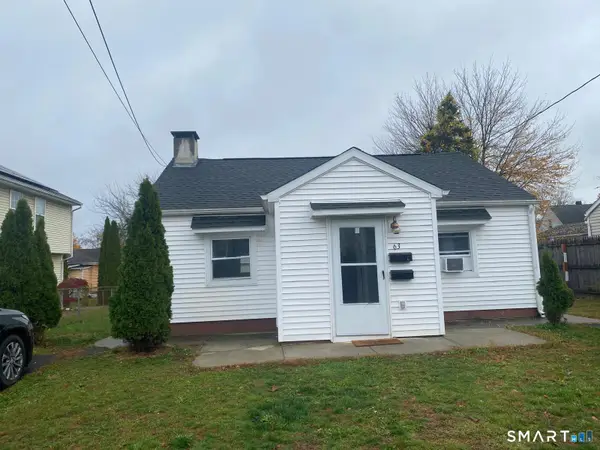 $325,000Active2 beds 2 baths1,034 sq. ft.
63 Terrace Street, New Haven, CT 06512
MLS# 24201046Listed by: Coldwell Banker Realty - Open Sat, 12 to 1pmNew
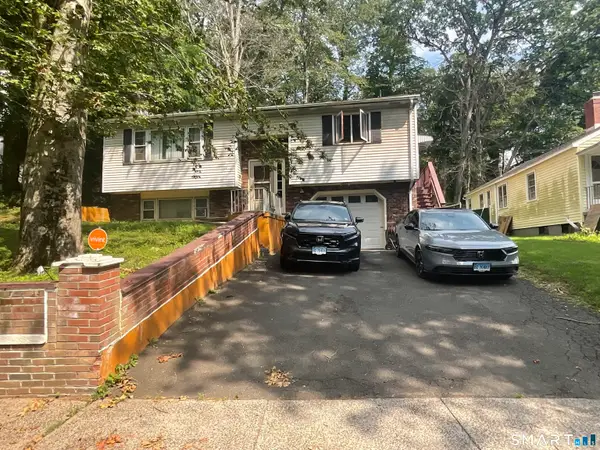 $309,900Active3 beds 3 baths1,531 sq. ft.
127 Laurel Road, New Haven, CT 06515
MLS# 24199937Listed by: William Raveis Real Estate - New
 $420,000Active9 beds 3 baths3,753 sq. ft.
14 Bassett Street, New Haven, CT 06511
MLS# 24200904Listed by: Oxford Realty


Protect your home and budget from life's surprises with an Assurant Home Warranty, backed by a partner that supports you through every step of homeownership. Explore Plans.
© 2023 - 2026 ERA Franchise Systems LLC. All rights reserved. ERA Franchise Systems LLC fully supports the principles of the Fair Housing Act and the Equal Opportunity Act. ERA, ERA Real Estate powered, and their respective logos are registered service marks of ERA Franchise Systems LLC. Each office is independently owned and operated.