
904 1/2 State Street #9, New Haven, CT 06511
Local realty services provided by:ERA Insite Realty Services
Listed by: john hill, jared verrillo(203) 675-3942
Office: seabury hill realtors(203) 562-1220
MLS#:24201008
Source:CT
Price summary
- Price:$525,000
- Price per sq. ft.:$299.66
- Monthly HOA dues:$330
About this home
Move right into this turn-key, stylish 3-bedroom, 2.5-bath brick Rowhouse in the heart of East Rock, steps from gourmet markets, restaurants, boutiques and a short walk to Downtown New Haven & Yale. This spacious condo offers over 1,700 sq. ft. of living space spread across three levels, feeling more like a house than a condo unit. The main floor has an open layout with a bright living room featuring a fantastic bay window, and a separate dining room with wood floors, stylish wallpaper and amazing natural light. The updated kitchen has new countertops, a breakfast bar, a large pantry, and a backdoor with direct access to the yard. A half bath and coat closet complete the first floor. Upstairs is a huge, light-filled primary bedroom with another bay window, a walk-in closet and bamboo floors. You'll also find a spacious second bedroom with large closet, a smaller third bedroom currently used as a walk-in closet with custom built-ins, and a large tiled bathroom. The lower level is beautifully finished as a family room with a full bath - which could serve as another bedroom, with a bonus room and an unfinished area with laundry and storage space. The condo is tucked away in the back of a small 11 unit complex with trees, grass and two assigned parking spaces. A private setting while beings steps away from all the action - truly a rare find!...
Contact an agent
Home facts
- Year built:1984
- Listing ID #:24201008
- Added:45 day(s) ago
- Updated:October 09, 2026 at 12:19 PM
Rooms and interior
- Bedrooms:3
- Total bathrooms:3
- Full bathrooms:2
- Half bathrooms:1
- Rooms Total:6
- Kitchen Description:Dishwasher, Electric Range, Range Hood, Refrigerator
- Basement Description:Full Basement, Partially Finished
- Living area:1,752 sq. ft.
Heating and cooling
- Cooling:Window Unit
- Heating:Baseboard
Structure and exterior
- Year built:1984
- Building area:1,752 sq. ft.
- Lot Features:Level Lot
- Architectural Style:Townhouse
- Construction Materials:Brick
- Exterior Features:Gutters, Lighting
Schools
- High school:Per Board of Ed
- Elementary school:Per Board of Ed
Utilities
- Water:Public Water Connected
- Sewer:Public Sewer Connected
Finances and disclosures
- Price:$525,000
- Price per sq. ft.:$299.66
- Tax amount:$9,044 (July 2026-June 2027)
Features and amenities
- Appliances:Dishwasher, Dryer, Electric Range, Range Hood, Refrigerator, Washer
- Amenities:Cable - Available, Public Transportation, Shopping/Mall, Walk to Bus Lines
Parking
- Total parking spaces:2
- Parking description:Assigned Parking, Off Street Parking, Paved
New listings near 904 1/2 State Street #9
- Coming Soon
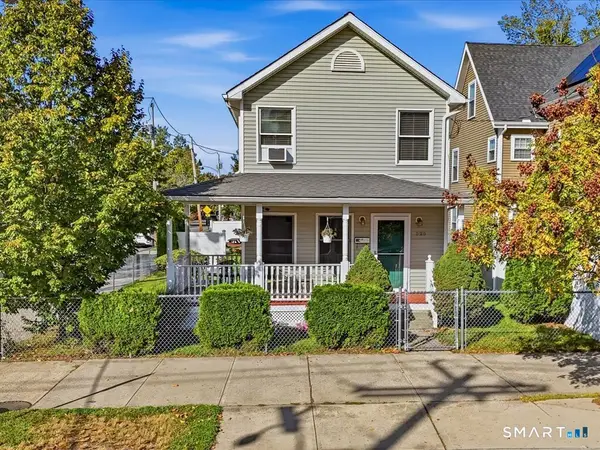 $299,900Coming Soon3 beds 2 baths1,440 sq. ft.
526 Winchester Avenue, New Haven, CT 06511
MLS# 24213175Listed by: RE/MAX Heritage - Coming Soon
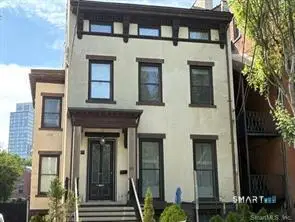 $1,295,000Coming Soon4 beds 4 baths2,738 sq. ft.
38 Academy Street, New Haven, CT 06511
MLS# 24213068Listed by: William Raveis Real Estate - Coming Soon
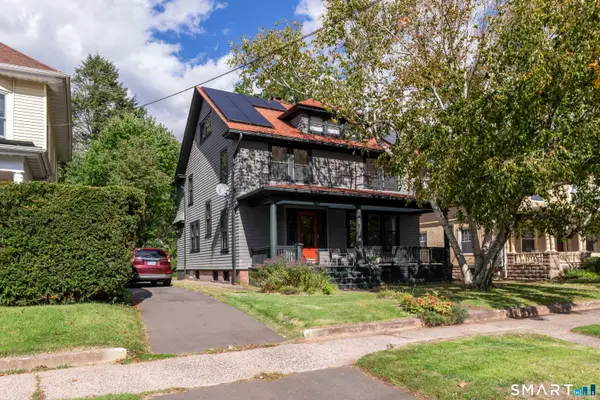 $500,000Coming Soon5 beds 2 baths2,383 sq. ft.
813 Edgewood Avenue, New Haven, CT 06515
MLS# 24212346Listed by: Houlihan Lawrence WD - New
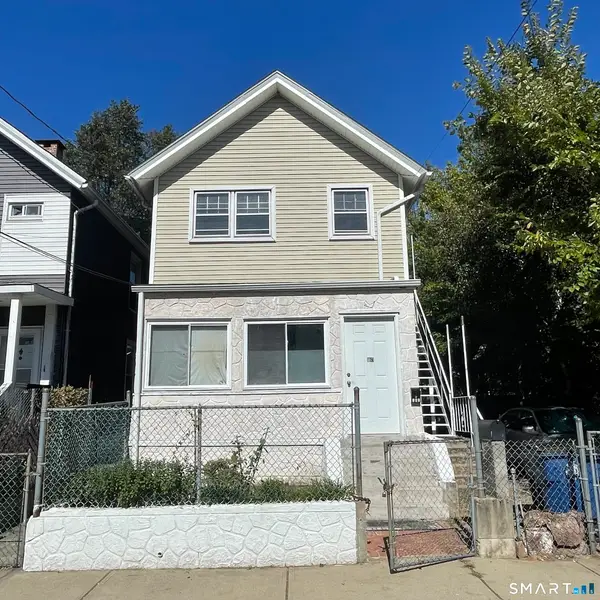 $299,900Active3 beds 2 baths1,435 sq. ft.
163 Saltonstall Avenue, New Haven, CT 06513
MLS# 24212771Listed by: Century 21 Scala Group - New
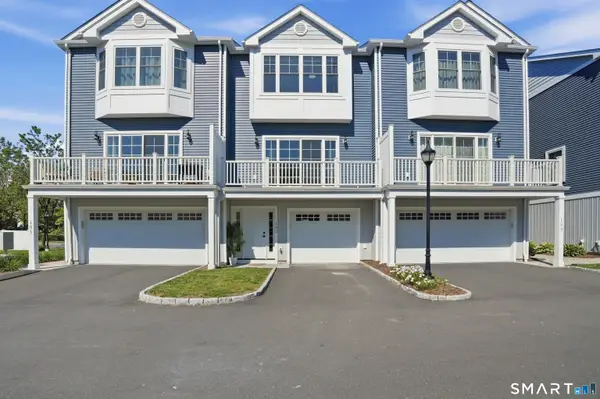 $429,900Active2 beds 3 baths1,605 sq. ft.
301 Harbour Close #102, New Haven, CT 06405
MLS# 24212733Listed by: Lamacchia Realty - New
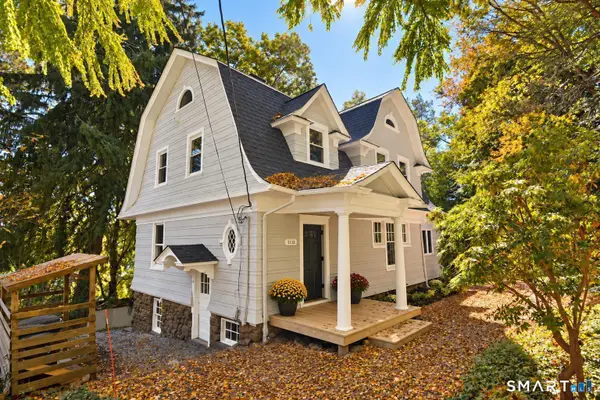 $514,900Active4 beds 2 baths1,718 sq. ft.
1125 Forest Road, New Haven, CT 06515
MLS# 24212581Listed by: eXp Realty - New
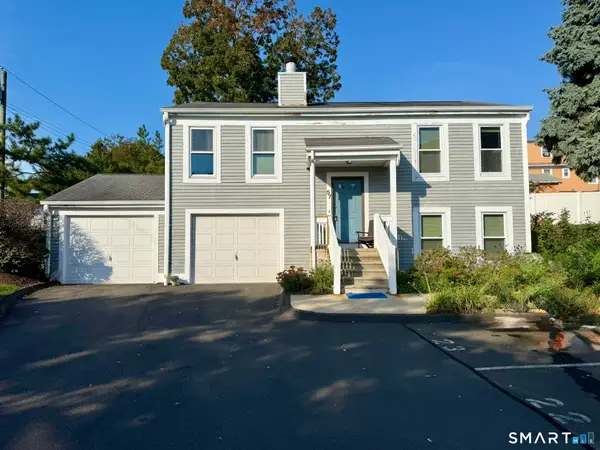 $279,000Active3 beds 2 baths1,413 sq. ft.
57 Exchange Street #57, New Haven, CT 06513
MLS# 24212693Listed by: Coldwell Banker Realty - New
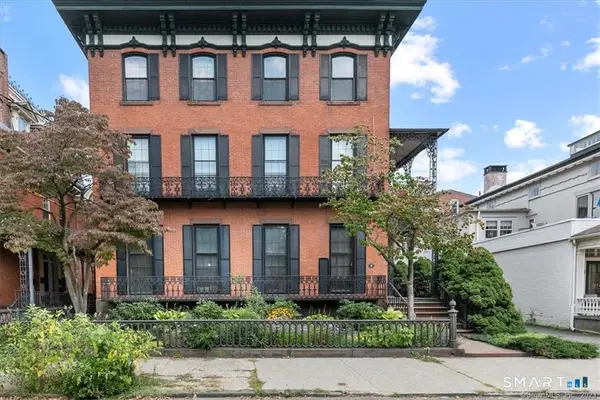 $462,000Active2 beds 2 baths941 sq. ft.
7 Wooster Place #2, New Haven, CT 06511
MLS# 24210805Listed by: Seabury Hill REALTORS - New
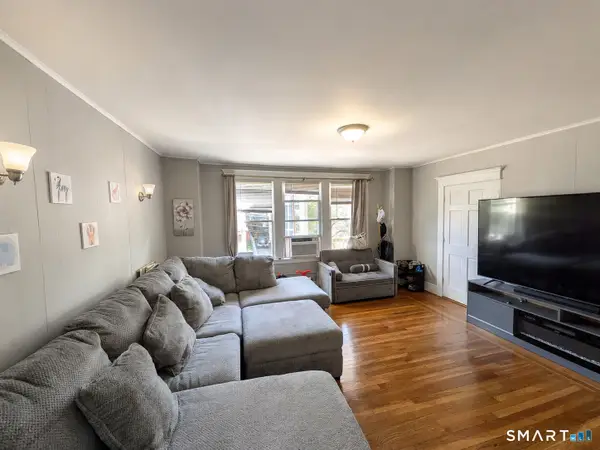 $499,000Active6 beds 3 baths3,304 sq. ft.
19 Harding Place, New Haven, CT 06511
MLS# 24202342Listed by: Roundtree Realty LLC - New
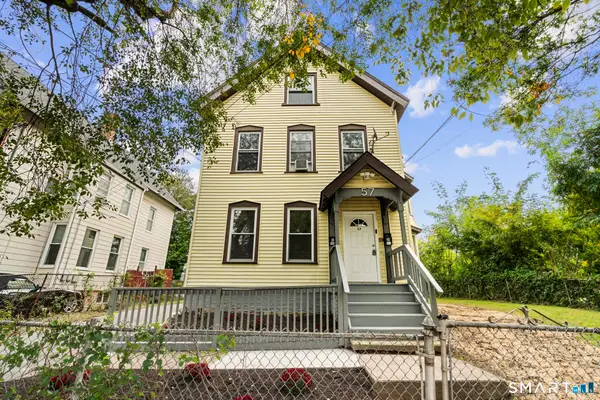 $455,000Active7 beds 2 baths2,956 sq. ft.
57 Shelton Avenue, New Haven, CT 06511
MLS# 24212279Listed by: Vanguard Private Client Grp


Protect your home and budget from life's surprises with an Assurant Home Warranty, backed by a partner that supports you through every step of homeownership. Explore Plans.
© 2023 - 2026 ERA Franchise Systems LLC. All rights reserved. ERA Franchise Systems LLC fully supports the principles of the Fair Housing Act and the Equal Opportunity Act. ERA, ERA Real Estate powered, and their respective logos are registered service marks of ERA Franchise Systems LLC. Each office is independently owned and operated.