
292 Pequot Avenue #E4, New London, CT 06320
Local realty services provided by:ERA Hart Sargis-Breen Real Estate
292 Pequot Avenue #E4,New London, CT 06320
$178,900
- 1 Beds
- 1 Baths
- 722 sq. ft.
- Condominium
- Active
Listed by: erin sheridan(401) 413-6794
Office: abbott properties, llc(401) 413-6794
MLS#:24210469
Source:CT
Price summary
- Price:$178,900
- Price per sq. ft.:$247.78
- Monthly HOA dues:$493
About this home
Refreshed fourth-floor, one-bedroom residence offering 722 sq ft of updated, low-maintenance living in a professionally managed waterfront community. Features include new flooring, paint, lighting, bath fixtures, some appliances and counters. Amenities: elevator, secure entry, laundry, assigned parking, and a riverfront pool. Enjoy Thames River views, association dock access, and convenient proximity to Electric Boat, L+M Hospital, Amtrak, and downtown dining. HOA covers heat, hot water, water, and sewer. Move-in ready-can be sold furnished!
Contact an agent
Home facts
- Year built:1961
- Listing ID #:24210469
- Added:1 day(s) ago
- Updated:September 30, 2026 at 12:46 PM
Rooms and interior
- Bedrooms:1
- Total bathrooms:1
- Full bathrooms:1
- Rooms Total:4
- Kitchen Description:Dishwasher, Disposal, Electric Range, Refrigerator
- Basement Description:Concrete Floor, Full Basement, Full With Walk-Out, Garage Access, Heated, Interior Access, Walk-out
- Living area:722 sq. ft.
Heating and cooling
- Cooling:Wall Unit
- Heating:Hot Water
Structure and exterior
- Year built:1961
- Building area:722 sq. ft.
- Lot Features:Water View
- Architectural Style:High Rise
- Construction Materials:Brick
- Exterior Features:Deck, Grill, Gutters, Lighting, Sidewalk
Schools
- High school:New London
- Elementary school:Nathan Hale
Utilities
- Water:Public Water Connected
- Sewer:Public Sewer Connected
Finances and disclosures
- Price:$178,900
- Price per sq. ft.:$247.78
- Tax amount:$2,149 (July 2026-June 2027)
Features and amenities
- Appliances:Dishwasher, Disposal, Electric Range, Refrigerator
- Pool features:In Ground Pool
Parking
- Total parking spaces:1
- Parking description:Assigned Parking, Off Street Parking, Parking Lot
New listings near 292 Pequot Avenue #E4
- Coming Soon
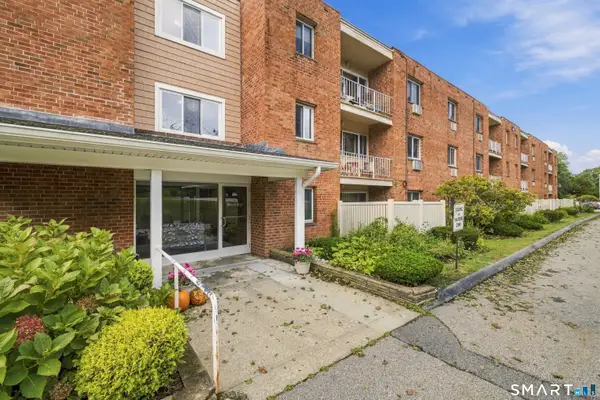 $182,000Coming Soon2 beds 1 baths1,050 sq. ft.
65 Westridge Road #D5, New London, CT 06320
MLS# 24211088Listed by: William Pitt Sotheby's Int'l - Open Sun, 12 to 2pmNew
 $450,000Active4 beds 2 baths1,675 sq. ft.
95 Lower Boulevard, New London, CT 06320
MLS# 24210473Listed by: William Raveis Real Estate - New
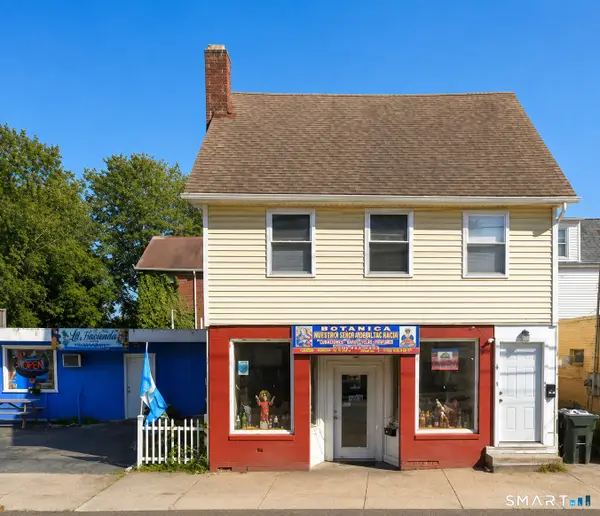 $469,900Active2 beds 4 baths3,410 sq. ft.
77 Truman Street, New London, CT 06320
MLS# 24210431Listed by: Coldwell Banker Realty - Open Sun, 11am to 1pmNew
 $424,900Active3 beds 1 baths1,496 sq. ft.
37 Gardner Avenue, New London, CT 06320
MLS# 24210334Listed by: RE/MAX on the Bay - New
 $335,000Active2 beds 2 baths1,190 sq. ft.
461 Bank Street #403, New London, CT 06320
MLS# 24207304Listed by: Coldwell Banker Realty - New
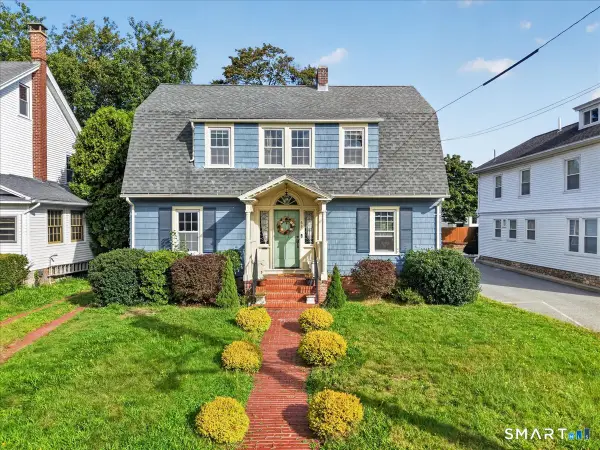 $399,900Active4 beds 2 baths2,284 sq. ft.
63 Faire Harbour Place, New London, CT 06320
MLS# 24209007Listed by: RE/MAX One - New
 $209,900Active2 beds 1 baths900 sq. ft.
35 Sunset Street, New London, CT 06320
MLS# 24209927Listed by: Coldwell Banker Realty - New
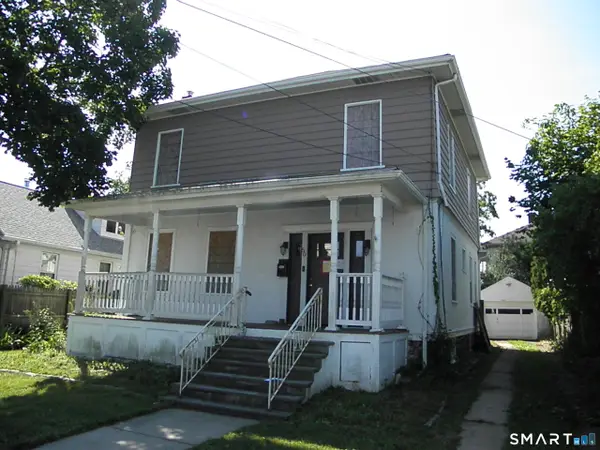 $99,000Active3 beds 2 baths1,866 sq. ft.
50 Sherman Street, New London, CT 06320
MLS# 24209977Listed by: Aspen Realty Group - New
 $444,000Active5 beds 3 baths3,024 sq. ft.
16 Starr Street, New London, CT 06320
MLS# 24209516Listed by: Choice Realty


Protect your home and budget from life's surprises with an Assurant Home Warranty, backed by a partner that supports you through every step of homeownership. Explore Plans.
© 2023 - 2026 ERA Franchise Systems LLC. All rights reserved. ERA Franchise Systems LLC fully supports the principles of the Fair Housing Act and the Equal Opportunity Act. ERA, ERA Real Estate powered, and their respective logos are registered service marks of ERA Franchise Systems LLC. Each office is independently owned and operated.