
929 Pequot Avenue, New London, CT 06320
Local realty services provided by:ERA Insite Realty Services
929 Pequot Avenue,New London, CT 06320
$1,995,000
- 4 Beds
- 6 Baths
- 3,350 sq. ft.
- Single family
- Active
Listed by: tammy tinnerello(860) 867-6120
Office: william pitt sotheby's int'l(860) 434-2400
MLS#:24189852
Source:CT
Price summary
- Price:$1,995,000
- Price per sq. ft.:$595.52
About this home
Framed by views of Long Island Sound, this extraordinary coastal residence has been thoughtfully reimagined to offer an unparalleled blend of timeless elegance, exceptional craftsmanship, and sophisticated waterfront living. Renovated with impeccable craftsmanship and high end finishes throughout, the open concept floor plan is designed for sophisticated entertaining and comfortable everyday living, with walls of windows capturing spectacular water views. The chef's kitchen showcases custom cabinetry, premium appliances, expansive workspaces, and an oversized island that flows seamlessly into the living area, anchored by a striking stone fireplace. The luxurious primary suite is a private retreat featuring tranquil water views and a spa inspired ensuite with elegant marble flooring and premium finishes. Three additional bedrooms provide exceptional accommodations, including one with a private ensuite bath, while a potential fifth bedroom or finished walkout lower level offers flexibility for guests, a home office, fitness room, or in-law suite. Outdoor living is designed for every season with a spacious Trex deck overlooking Long Island Sound, an expansive paver patio, fully equipped outdoor kitchen, custom fire pit, and inviting spaces for entertaining. Ideally situated along New London's scenic shoreline this move in ready home offers the perfect combination of modern luxury....
Contact an agent
Home facts
- Year built:1988
- Listing ID #:24189852
- Added:54 day(s) ago
- Updated:September 07, 2026 at 11:51 AM
Rooms and interior
- Bedrooms:4
- Total bathrooms:6
- Full bathrooms:5
- Half bathrooms:1
- Rooms Total:8
- Kitchen Description:Dishwasher, Gas Cooktop, Microwave, Range Hood, Refrigerator, Wall Oven
- Basement Description:Cooled, Full Basement, Full With Walk-Out, Fully Finished, Heated, Liveable Space
- Living area:3,350 sq. ft.
Heating and cooling
- Cooling:Central Air
- Heating:Hot Water, Zoned
- Central air:Yes
Structure and exterior
- Roof:Asphalt Shingle
- Year built:1988
- Building area:3,350 sq. ft.
- Lot area:0.37 Acres
- Lot Features:Level Lot, Open Lot, Water View
- Architectural Style:Contemporary
- Construction Materials:Vinyl Siding
- Exterior Features:Deck, Lighting, Patio, Stone Wall
Schools
- High school:New London
- Middle school:Dover Jackson
- Elementary school:Nathan Hale
Utilities
- Water:Public Water Connected
- Sewer:Public Sewer Connected
Finances and disclosures
- Price:$1,995,000
- Price per sq. ft.:$595.52
- Tax amount:$24,954 (July 2026-June 2027)
Features and amenities
- Appliances:Dishwasher, Dryer, Gas Cooktop, Microwave, Range Hood, Refrigerator, Wall Oven, Washer
- Amenities:Auto Garage Door Opener, Open Floor Plan
Parking
- Total parking spaces:6
- Parking description:Attached Garage, Driveway, Paved, Private
- Garage:Yes
- Garage spaces:4
New listings near 929 Pequot Avenue
- New
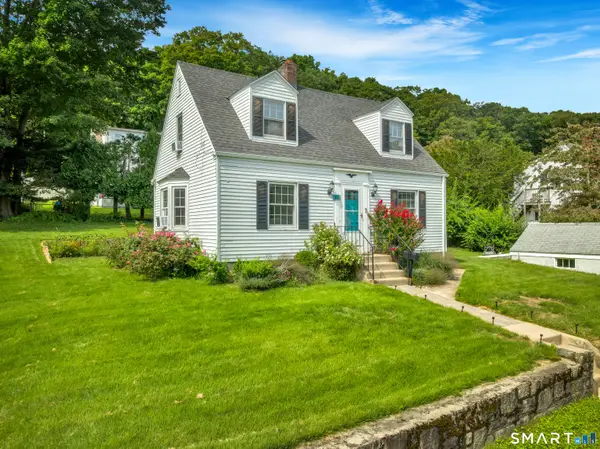 $315,000Active2 beds 2 baths1,238 sq. ft.
80 Oneco Avenue, New London, CT 06320
MLS# 24204362Listed by: William Raveis Real Estate - New
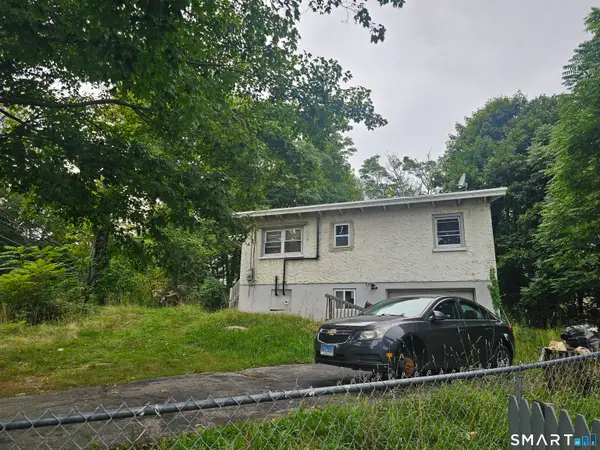 $240,000Active4 beds 1 baths1,080 sq. ft.
387 Jefferson Avenue, New London, CT 06320
MLS# 24203870Listed by: RE/MAX Legends - New
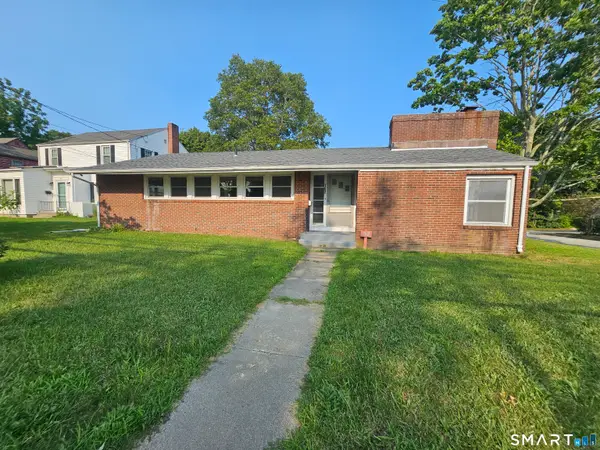 $350,000Active3 beds 2 baths1,903 sq. ft.
762 Ocean Avenue, New London, CT 06320
MLS# 24203862Listed by: RE/MAX Legends - New
 $250,000Active3 beds 2 baths1,442 sq. ft.
377 Jefferson Avenue, New London, CT 06320
MLS# 24203867Listed by: RE/MAX Legends - New
 $240,000Active3 beds 1 baths960 sq. ft.
373 Jefferson Avenue, New London, CT 06320
MLS# 24203868Listed by: RE/MAX Legends - New
 $375,000Active6 beds 2 baths2,004 sq. ft.
14 Blackhall Street, New London, CT 06320
MLS# 24202771Listed by: Coldwell Banker Realty - New
 $699,900Active4 beds 2 baths2,339 sq. ft.
1092 Ocean Avenue, New London, CT 06320
MLS# 24202879Listed by: RE/MAX One - New
 $715,000Active5 beds 3 baths2,369 sq. ft.
198 Montauk Avenue, New London, CT 06320
MLS# 24202473Listed by: RE/MAX on the Bay 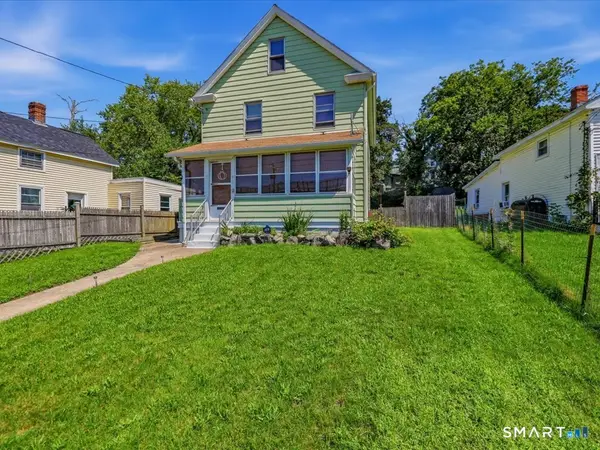 $275,000Pending3 beds 2 baths1,540 sq. ft.
49 Cole Street, New London, CT 06320
MLS# 24192269Listed by: RE/MAX Legends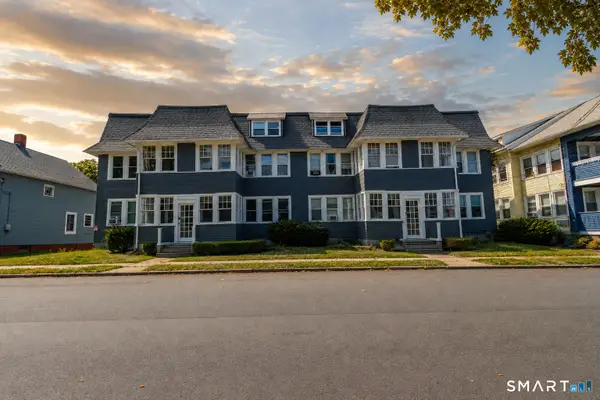 $1,700,000Active20 beds 12 baths8,732 sq. ft.
82 Maple Avenue, New London, CT 06320
MLS# 24198075Listed by: Century 21 AllPoints Realty


Protect your home and budget from life's surprises with an Assurant Home Warranty, backed by a partner that supports you through every step of homeownership. Explore Plans.
© 2023 - 2026 ERA Franchise Systems LLC. All rights reserved. ERA Franchise Systems LLC fully supports the principles of the Fair Housing Act and the Equal Opportunity Act. ERA, ERA Real Estate powered, and their respective logos are registered service marks of ERA Franchise Systems LLC. Each office is independently owned and operated.