
71 Willow Springs #71, New Milford, CT 06776
Local realty services provided by:ERA Insite Realty Services
71 Willow Springs #71,New Milford, CT 06776
$274,900
- 2 Beds
- 1 Baths
- 1,025 sq. ft.
- Condominium
- Pending
Upcoming open houses
- Sun, Aug 2312:15 pm - 02:15 pm
Listed by: robert daubert(203) 770-9944
Office: scalzo real estate(203) 790-7077
MLS#:24188847
Source:CT
Price summary
- Price:$274,900
- Price per sq. ft.:$268.2
- Monthly HOA dues:$398
About this home
Private Patio, Fountain View, One Level Living, and Move In Ready. Welcome to 71 Willow Springs, a beautifully maintained 2-bedroom, 1 bath condo offering easy-one living level in a peaceful and convenient setting. What truly sets this home apart is its private patio overlooking the community fountain and secluded green space, a rare feature that gives you a quiet outdoor retreat right outside your door. Both bedrooms open directly to the patio, bringing in natural light and creating an easy connection between indoor and outdoor living. The comfortable living room features an electric fireplace, while the primary bedroom offers a generous walk-in closet. This home has been thoughtfully maintained with newer appliances, a newer water heater, new A/C, updated interior doors and thermostats, and a refreshed bathroom. Main-level laundry adds everyday living convenience. Enjoy the benefits of Willow Springs living with access to the community pool and clubhouse, while the HOA includes water, trash, snow removal, grounds and road maintenance, and property management. Move-in ready, low maintenance, and ideally located, 71 Willow Springs offers privacy and outdoor space that make this unit stand out. Come see it for yourself!...
Contact an agent
Home facts
- Year built:1985
- Listing ID #:24188847
- Added:46 day(s) ago
- Updated:August 20, 2026 at 11:33 AM
Rooms and interior
- Bedrooms:2
- Total bathrooms:1
- Full bathrooms:1
- Rooms Total:4
- Kitchen Description:Dishwasher, Microwave, Oven/Range, Refrigerator
- Living area:1,025 sq. ft.
Heating and cooling
- Cooling:Wall Unit
- Heating:Baseboard
Structure and exterior
- Year built:1985
- Building area:1,025 sq. ft.
- Lot Features:Level Lot
- Architectural Style:Ranch
- Construction Materials:Vinyl Siding
Schools
- High school:Per Board of Ed
- Middle school:Per Board of Ed
- Elementary school:Per Board of Ed
Utilities
- Water:Public Water Connected
- Sewer:Public Sewer Connected
Finances and disclosures
- Price:$274,900
- Price per sq. ft.:$268.2
- Tax amount:$3,318 (July 2026-June 2027)
Features and amenities
- Appliances:Dishwasher, Microwave, Oven/Range, Refrigerator
- Amenities:Basketball Court, Commuter Bus, Golf Course, Lake, Park, Public Transportation, Shopping/Mall
- Pool features:In Ground Pool
New listings near 71 Willow Springs #71
- Open Sun, 1 to 3pmNew
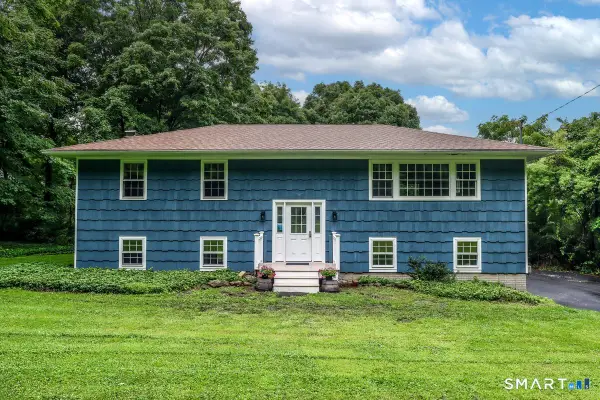 $565,000Active3 beds 3 baths1,972 sq. ft.
119 Upland Road, New Milford, CT 06776
MLS# 24200603Listed by: Coldwell Banker Realty - Open Sat, 1:30 to 3:30pmNew
 $419,000Active3 beds 1 baths1,394 sq. ft.
10 Clearview Drive, New Milford, CT 06776
MLS# 24200474Listed by: Coldwell Banker Realty - Open Sat, 11am to 1pmNew
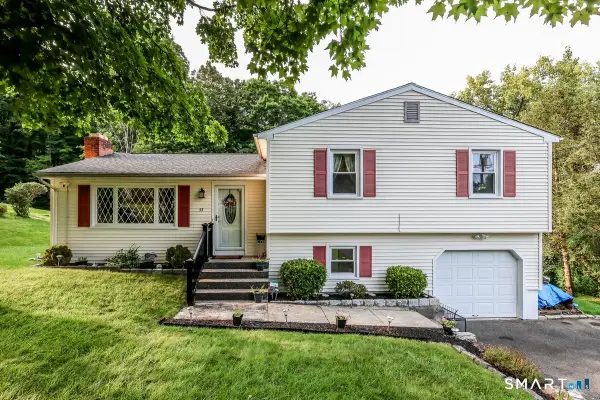 $474,000Active3 beds 2 baths1,542 sq. ft.
55 Taylor Terrace, New Milford, CT 06776
MLS# 24200245Listed by: Coldwell Banker Realty - New
 $399,999Active3 beds 2 baths1,776 sq. ft.
166 Willow Springs #166, New Milford, CT 06776
MLS# 24191958Listed by: William Raveis Real Estate - New
 $260,000Active6.25 Acres
40 Frenchmans Road, New Milford, CT 06776
MLS# 24168108Listed by: William Pitt Sotheby's Int'l - Open Sat, 12 to 2pmNew
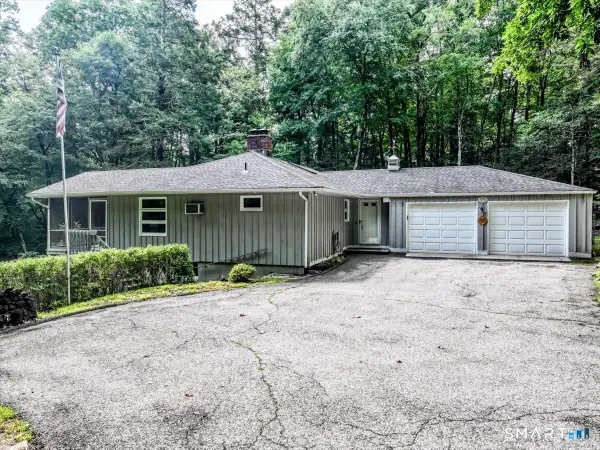 $675,000Active5 beds 3 baths3,252 sq. ft.
341 Candlewood Lake Road North, New Milford, CT 06776
MLS# 24158117Listed by: Keller Williams Realty - New
 $730,000Active4 beds 3 baths3,168 sq. ft.
169 Indian Trail Road, New Milford, CT 06776
MLS# 24198305Listed by: Coldwell Banker Realty  $169,900Pending1 beds 1 baths578 sq. ft.
75 Aspetuck Village #75, New Milford, CT 06776
MLS# 24199222Listed by: Vylla Home (CT) LLC- New
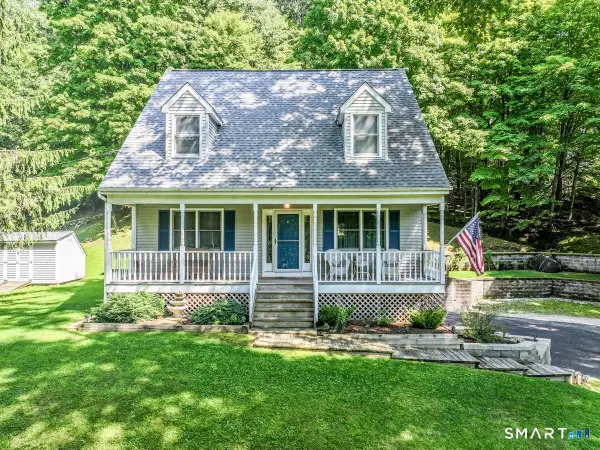 $549,000Active3 beds 3 baths1,680 sq. ft.
20 Heacock Crossbrook Road, New Milford, CT 06776
MLS# 24198777Listed by: Coldwell Banker Realty - New
 $925,000Active4 beds 3 baths4,070 sq. ft.
4 Mia Bella Drive, New Milford, CT 06776
MLS# 24198602Listed by: Coldwell Banker Realty


Protect your home and budget from life's surprises with an Assurant Home Warranty, backed by a partner that supports you through every step of homeownership. Explore Plans.
© 2023 - 2026 ERA Franchise Systems LLC. All rights reserved. ERA Franchise Systems LLC fully supports the principles of the Fair Housing Act and the Equal Opportunity Act. ERA, ERA Real Estate powered, and their respective logos are registered service marks of ERA Franchise Systems LLC. Each office is independently owned and operated.