
102 Clarendon Terrace, Newington, CT 06111
Local realty services provided by:ERA Key Realty Services
102 Clarendon Terrace,Newington, CT 06111
$449,900
- 4 Beds
- 2 Baths
- 1,711 sq. ft.
- Single family
- Coming Soon
Upcoming open houses
- Sun, Sep 2011:00 am - 12:30 pm
Listed by: maria gaudet(203) 915-9450
Office: lamacchia realty(860) 426-6886
MLS#:24200566
Source:CT
Price summary
- Price:$449,900
- Price per sq. ft.:$262.95
About this home
Welcome to Newington, CT! This beautifully maintained 4-bedroom Colonial offers a thoughtful layout with plenty of space for everyday living and entertaining. The main level features an inviting eat-in kitchen that opens to the family room, complete with a charming bow window, along with a dining room and convenient half bath. Upstairs, you'll find four spacious bedrooms and a full bath, providing comfortable accommodations for family and guests. The lower level adds valuable flexible space, ideal for a recreation room, den, home office, or hobby area, along with a dedicated laundry area. Step outside to enjoy the backyard, featuring a spacious deck perfect for outdoor gatherings, a raised garden area, decorative stone wall, and storage shed for added convenience. Ideally located near a health club, library, playground, public recreation facilities, shopping, and other everyday amenities, this well-kept Colonial offers comfort, versatility, and convenience in a desirable Newington location. Come see all this home has to offer! Home is being sold "as is"....
Contact an agent
Home facts
- Year built:1965
- Listing ID #:24200566
- Updated:September 17, 2026 at 11:34 AM
Rooms and interior
- Bedrooms:4
- Total bathrooms:2
- Full bathrooms:1
- Half bathrooms:1
- Rooms Total:8
- Kitchen Description:Dishwasher, Disposal, Microwave, Oven/Range, Refrigerator
- Basement Description:Concrete Floor, Full Basement, Full With Hatchway, Partially Finished
- Living area:1,711 sq. ft.
Heating and cooling
- Cooling:Ceiling Fans, Central Air
- Heating:Baseboard, Hot Water
- Central air:Yes
Structure and exterior
- Roof:Asphalt Shingle
- Year built:1965
- Building area:1,711 sq. ft.
- Lot area:0.22 Acres
- Lot Features:Level Lot, Professionally Landscaped
- Architectural Style:Colonial
- Construction Materials:Wood
- Exterior Features:Deck, Garden Area, Gutters, Shed, Stone Wall
Schools
- High school:Per Board of Ed
- Middle school:Per Board of Ed
- Elementary school:Per Board of Ed
Utilities
- Water:Public Water Connected
- Sewer:Public Sewer Connected
Finances and disclosures
- Price:$449,900
- Price per sq. ft.:$262.95
- Tax amount:$7,500 (July 2026-June 2027)
Features and amenities
- Appliances:Dishwasher, Disposal, Dryer, Microwave, Oven/Range, Refrigerator, Washer
- Amenities:Cable - Pre-wired, Central Vacuum, Library, Playground/Tot Lot, Public Rec Facilities, Shopping/Mall
Parking
- Total parking spaces:5
- Parking description:Attached Garage, Driveway, Paved, Private
- Garage:Yes
- Garage spaces:1
New listings near 102 Clarendon Terrace
- Coming Soon
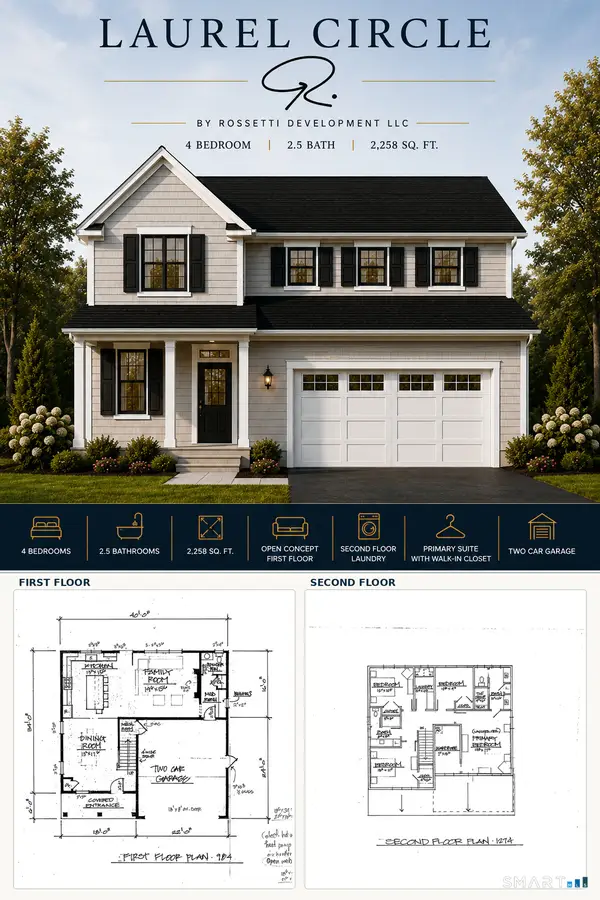 $699,900Coming Soon4 beds 3 baths2,258 sq. ft.
33 Laurel Circle, Newington, CT 06111
MLS# 24207123Listed by: Vision Real Estate - Coming Soon
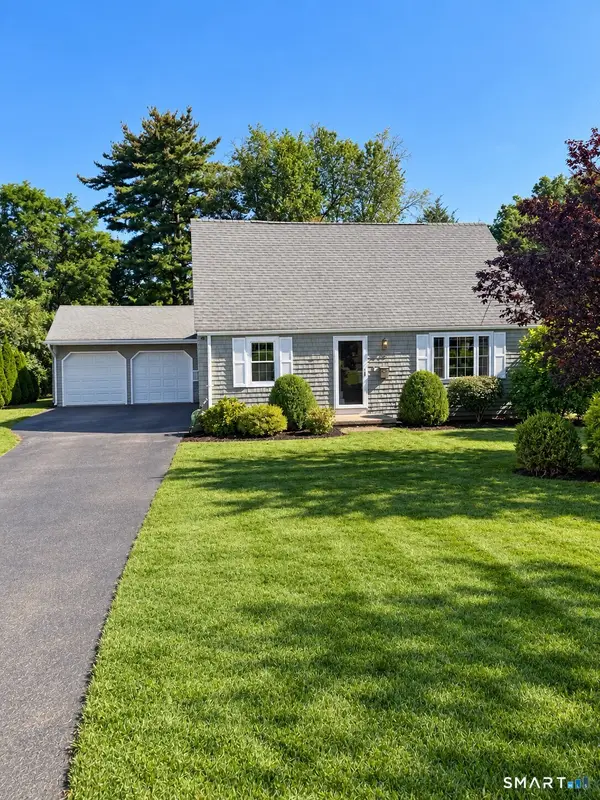 $400,000Coming Soon3 beds 2 baths2,046 sq. ft.
68 Wakeley Road, Newington, CT 06111
MLS# 24206991Listed by: BB Realty CT - New
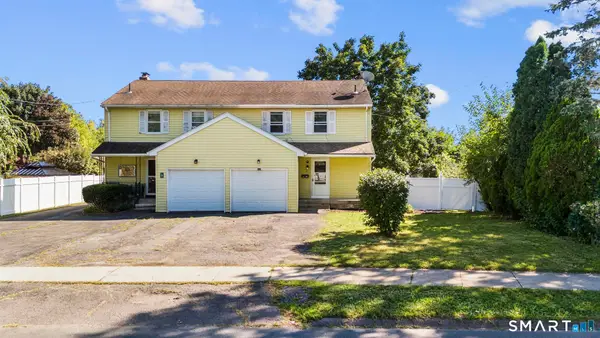 $289,900Active3 beds 2 baths1,212 sq. ft.
21 Chapman Street, Newington, CT 06111
MLS# 24207460Listed by: Salzillo Realty Company - New
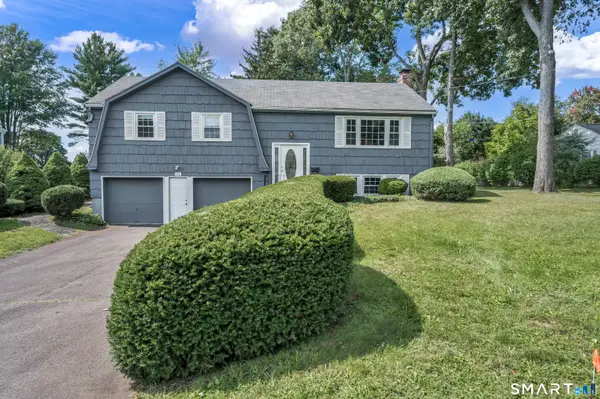 $399,000Active3 beds 2 baths1,588 sq. ft.
180 Hickory Hill Lane, Newington, CT 06111
MLS# 24205670Listed by: William Raveis Real Estate - New
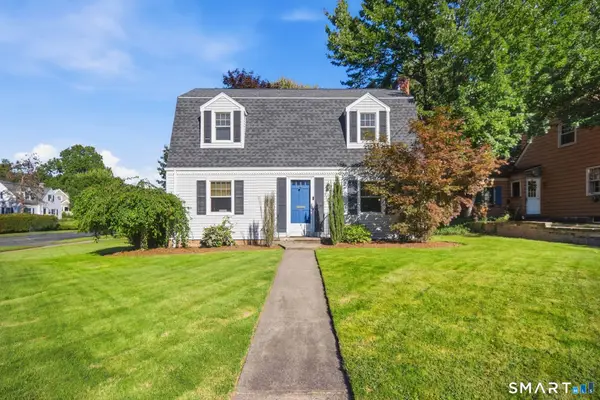 $429,900Active3 beds 2 baths1,655 sq. ft.
460 Main Street, Newington, CT 06111
MLS# 24207240Listed by: Serhant Connecticut, LLC 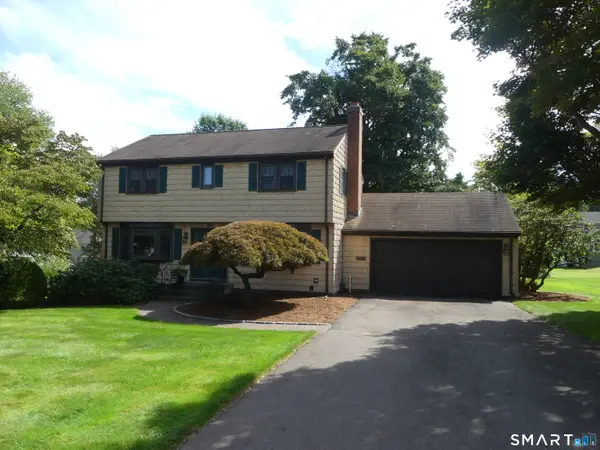 $475,000Pending4 beds 2 baths1,775 sq. ft.
89 Partridge Drive, Newington, CT 06111
MLS# 24205789Listed by: Wollman Realty- Open Sat, 12 to 3pmNew
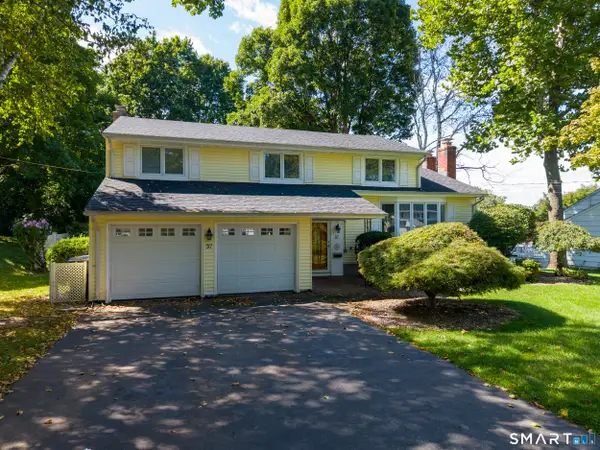 $599,000Active4 beds 3 baths2,100 sq. ft.
37 Salem Drive, Newington, CT 06111
MLS# 24205528Listed by: Coldwell Banker Realty - New
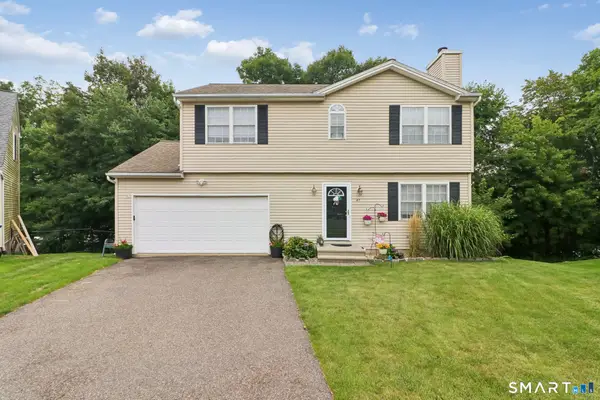 $399,900Active3 beds 3 baths1,907 sq. ft.
47 Adam Drive, Newington, CT 06111
MLS# 24205445Listed by: Century 21 AllPoints Realty  $175,000Pending2 beds 1 baths948 sq. ft.
35 Woodsedge Drive #3C, Newington, CT 06111
MLS# 24205477Listed by: Property Works New England


Protect your home and budget from life's surprises with an Assurant Home Warranty, backed by a partner that supports you through every step of homeownership. Explore Plans.
© 2023 - 2026 ERA Franchise Systems LLC. All rights reserved. ERA Franchise Systems LLC fully supports the principles of the Fair Housing Act and the Equal Opportunity Act. ERA, ERA Real Estate powered, and their respective logos are registered service marks of ERA Franchise Systems LLC. Each office is independently owned and operated.