
102 Crown Ridge #102, Newington, CT 06111
Local realty services provided by:ERA Key Realty Services
102 Crown Ridge #102,Newington, CT 06111
$335,000
- 2 Beds
- 3 Baths
- - sq. ft.
- Condominium
- Sold
Listed by: jeanne varnum(203) 994-2431
Office: exp realty(866) 828-3951
MLS#:24194249
Source:CT
Sorry, we are unable to map this address
Price summary
- Price:$335,000
- Monthly HOA dues:$452
About this home
Welcome to 102 Crown Ridge, a beautifully designed 2-bedroom, 2.5-bath located in Newington. This condo offers a wonderful blend of comfortable living space and everyday convenience, perfect for anyone seeking low-maintenance living. The main level features an open floor plan with a cozy fireplace as its centerpiece, ideal for relaxing evenings or entertaining guests. The dining room opens directly onto a private deck, creating a seamless flow for indoor-outdoor gatherings. The spacious master bedroom suite is a true retreat, offering plenty of room for a home office setup, plus its own private deck access-perfect for morning coffee or unwinding after a long day. A second generously sized bedroom and additional full bath provide comfortable accommodations. A convenient half bath serves the main floor living area. The fully finished, walkout basement adds impressive versatility to this unit. Whether you envision a great room for movie nights, a pool table for entertaining, or simply extra storage, this flexible space adapts to your lifestyle. Additional highlights include an attached garage for convenient parking and easy access year-round. Ideally situated in Newington, this condo offers unbeatable convenience to all types of shopping, dining, and everyday essentials-just minutes from home. 102 Crown Ridge combines thoughtful space, comfortable living, and an unbeatable location!...
Contact an agent
Home facts
- Year built:1990
- Listing ID #:24194249
- Added:45 day(s) ago
- Updated:September 09, 2026 at 06:22 AM
Rooms and interior
- Bedrooms:2
- Total bathrooms:3
- Full bathrooms:2
- Half bathrooms:1
- Rooms Total:5
- Kitchen Description:Dishwasher, Electric Range, Microwave, Refrigerator
- Basement Description:Full Basement, Full With Walk-Out
Heating and cooling
- Cooling:Central Air
- Heating:Hot Air
- Central air:Yes
Structure and exterior
- Year built:1990
- Lot Features:Lightly Wooded, On Cul-De-Sac
- Architectural Style:Townhouse
- Construction Materials:Brick
Schools
- High school:Per Board of Ed
- Elementary school:Per Board of Ed
Utilities
- Water:Public Water Connected
- Sewer:Public Sewer Connected
Finances and disclosures
- Price:$335,000
- Tax amount:$6,862 (July 2026-June 2027)
Features and amenities
- Appliances:Dishwasher, Dryer, Electric Range, Microwave, Refrigerator, Washer
- Amenities:Auto Garage Door Opener, Open Floor Plan, Park, Shopping/Mall
Parking
- Parking description:Attached Garage
- Garage:Yes
- Garage spaces:1
New listings near 102 Crown Ridge #102
- Coming Soon
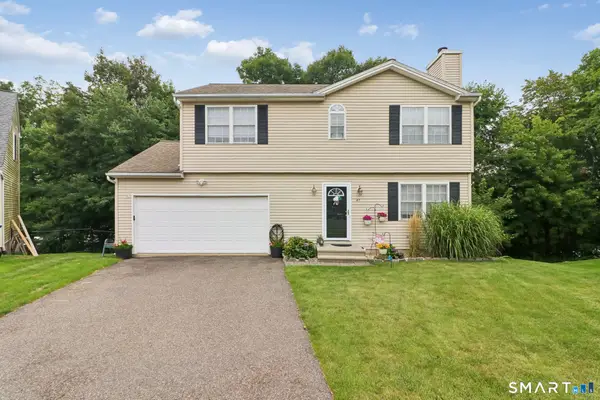 $399,900Coming Soon3 beds 3 baths1,907 sq. ft.
47 Adam Drive, Newington, CT 06111
MLS# 24205445Listed by: Century 21 AllPoints Realty - Coming Soon
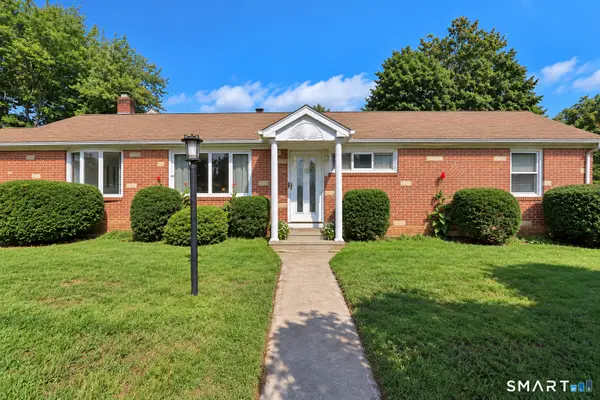 $329,900Coming Soon2 beds 2 baths2,054 sq. ft.
50 Timothy Street, Newington, CT 06111
MLS# 24204469Listed by: Berkshire Hathaway NE Prop. - Coming SoonOpen Sat, 11am to 1pm
 $389,000Coming Soon3 beds 1 baths1,288 sq. ft.
161 Marlborough Street, Newington, CT 06111
MLS# 24204139Listed by: Eagle Eye Realty PLLC - Coming Soon
 $475,000Coming Soon5 beds 2 baths1,990 sq. ft.
55 Sequin Street, Newington, CT 06111
MLS# 24204620Listed by: William Raveis Real Estate - Coming Soon
 $539,900Coming Soon4 beds 2 baths2,372 sq. ft.
72 Centerwood Road, Newington, CT 06111
MLS# 24204984Listed by: Berkshire Hathaway NE Prop. - New
 $175,000Active2 beds 1 baths948 sq. ft.
35 Woodsedge Drive #3C, Newington, CT 06111
MLS# 24205477Listed by: Property Works New England - New
 $469,900Active3 beds 2 baths2,294 sq. ft.
1205 Willard Avenue, Newington, CT 06111
MLS# 24203802Listed by: Berkshire Hathaway NE Prop. - New
 $185,000Active1 beds 1 baths751 sq. ft.
35 Woodsedge Drive #5B, Newington, CT 06111
MLS# 24203469Listed by: Coldwell Banker Realty - New
 $349,900Active2 beds 2 baths1,632 sq. ft.
1591 Main Street, Newington, CT 06111
MLS# 24203670Listed by: Best Real Estate Brokerage LLC  $549,900Pending3 beds 4 baths1,974 sq. ft.
84 Harvest Court #84, Newington, CT 06111
MLS# 24204249Listed by: Calcagni Real Estate


Protect your home and budget from life's surprises with an Assurant Home Warranty, backed by a partner that supports you through every step of homeownership. Explore Plans.
© 2023 - 2026 ERA Franchise Systems LLC. All rights reserved. ERA Franchise Systems LLC fully supports the principles of the Fair Housing Act and the Equal Opportunity Act. ERA, ERA Real Estate powered, and their respective logos are registered service marks of ERA Franchise Systems LLC. Each office is independently owned and operated.