
57 High Ridge Drive, Newington, CT 06111
Local realty services provided by:ERA Hart Sargis-Breen Real Estate
57 High Ridge Drive,Newington, CT 06111
$389,900
- 3 Beds
- 2 Baths
- 1,480 sq. ft.
- Single family
- Active
Listed by:
 ERA Hart Sargis-Breen Real Estate
Office: era hart sargis-breen(860) 666-5607
MLS#:24211447
Source:CT
Price summary
- Price:$389,900
- Price per sq. ft.:$263.45
About this home
Welcome to this classic split-level tucked into a quiet neighborhood just minutes from Route 9 and I-84, with dining, shopping and the neighborhood elementary school all close by. With sweet curb appeal and a great layout, this home offers two comfortable living spaces, with a spacious living room and dining room on the main level and a cozy family room, playroom or office on the lower level. Freshly painted in peaceful, neutral colors and with beautifully refinished oak hardwood floors throughout, this home feels fresh and ready to set up your furniture. The kitchen has wonderful quality oak cabinetry and a pantry for extra storage. Upstairs, the 3 bedrooms are nicely sized, along with 2 FULL baths, including a primary bath with a remodeled stall shower. One of the home's best features is the inviting three-season porch, accessed through a French door just off the dining room. Private and peaceful, it's the kind of space you'll find yourself enjoying from spring through fall. The lower level offers direct access to the garage, while a walk-up attic provides additional storage. A fully fenced in yard for your pups, vinyl siding and a roof replaced in 2012 add to the ease of ownership. Truly a well-loved, solid home in a wonderful location-ready for its next owner to settle in and make it their own....
Contact an agent
Home facts
- Year built:1954
- Listing ID #:24211447
- Added:1 day(s) ago
- Updated:October 05, 2026 at 11:53 AM
Rooms and interior
- Bedrooms:3
- Total bathrooms:2
- Full bathrooms:2
- Rooms Total:7
- Kitchen Description:Dishwasher, Oven/Range, Refrigerator
- Basement Description:Garage Access, Heated, Partial, Partially Finished, Walk-out
- Living area:1,480 sq. ft.
Heating and cooling
- Cooling:Whole House Fan, Window Unit
- Heating:Hot Water
Structure and exterior
- Roof:Asphalt Shingle
- Year built:1954
- Building area:1,480 sq. ft.
- Lot area:0.24 Acres
- Lot Features:Fence - Full, Level Lot
- Architectural Style:Split Level
- Construction Materials:Vinyl Siding
- Exterior Features:Patio, Porch, Porch-Screened
Schools
- High school:Newington
- Middle school:Martin Kellog
- Elementary school:Anna Reynolds
Utilities
- Water:Public Water Connected
- Sewer:Public Sewer Connected
Finances and disclosures
- Price:$389,900
- Price per sq. ft.:$263.45
- Tax amount:$6,487 (July 2026-June 2027)
Features and amenities
- Appliances:Dishwasher, Dryer, Oven/Range, Refrigerator, Washer
Parking
- Parking description:Attached Garage, Under House Garage
- Garage:Yes
- Garage spaces:1
New listings near 57 High Ridge Drive
- Coming Soon
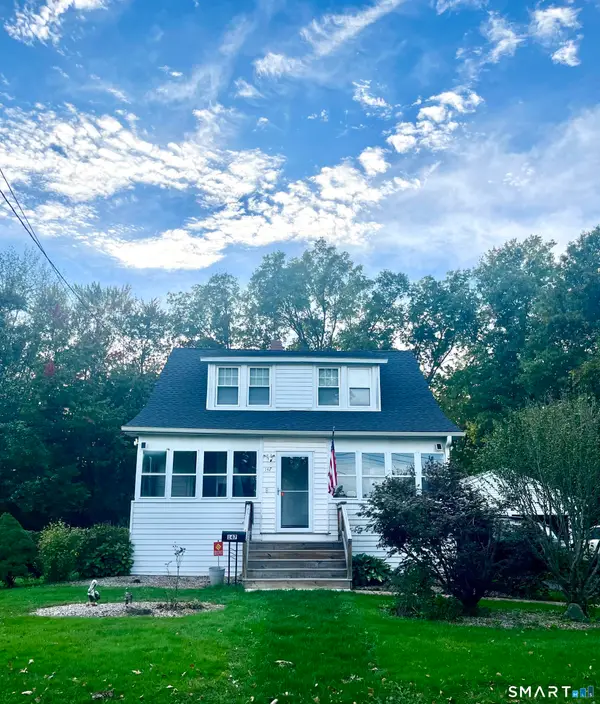 $374,900Coming Soon4 beds 2 baths1,030 sq. ft.
147 Hillcrest Avenue, Newington, CT 06111
MLS# 24206368Listed by: Berkshire Hathaway NE Prop. - New
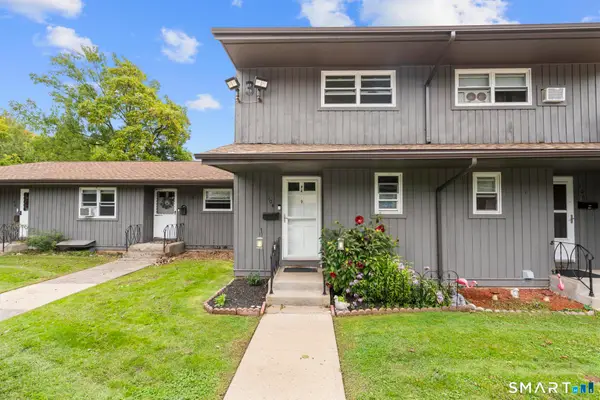 $215,000Active2 beds 2 baths976 sq. ft.
104 Moylan Court #104, Newington, CT 06111
MLS# 24211239Listed by: Salzillo Realty Company - New
 $175,000Active1 beds 1 baths800 sq. ft.
42 Churchill Drive #42, Newington, CT 06111
MLS# 24210306Listed by: Lamacchia Realty - New
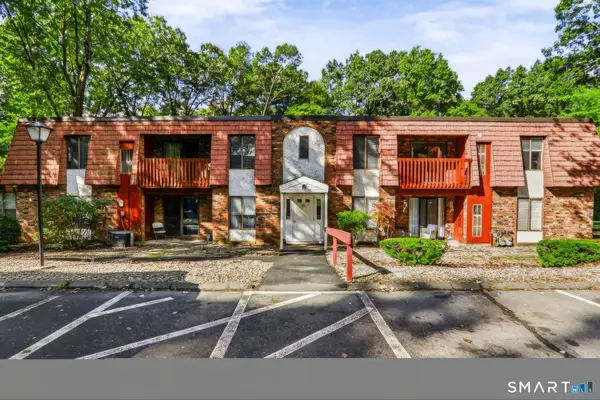 $185,000Active1 beds 1 baths751 sq. ft.
35 Woodsedge Drive #5B, Newington, CT 06111
MLS# 24210530Listed by: First Choice Realty - New
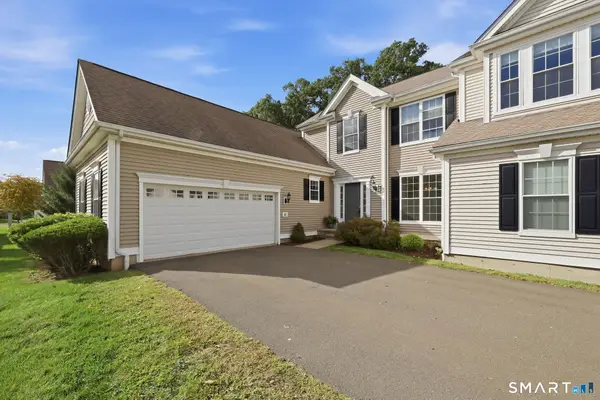 $539,900Active3 beds 3 baths2,267 sq. ft.
82 Barkledge Drive #82, Newington, CT 06111
MLS# 24210311Listed by: Coldwell Banker Realty - New
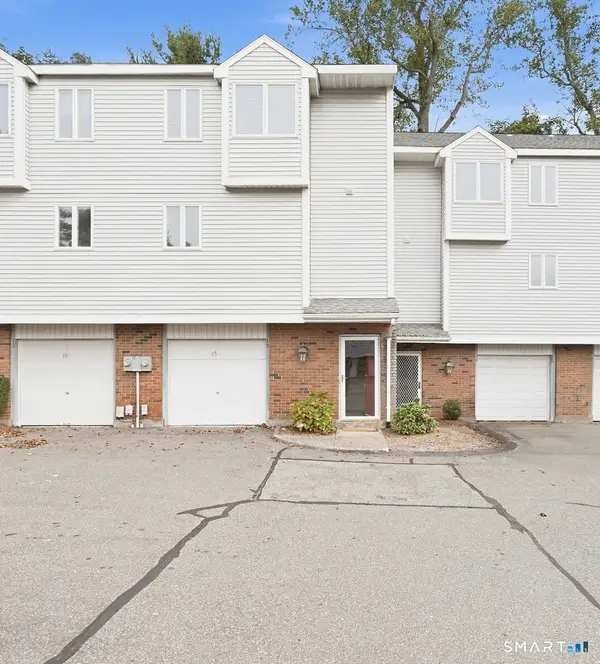 $299,900Active2 beds 2 baths1,361 sq. ft.
15 Brinley Way #15, Newington, CT 06111
MLS# 24209806Listed by: Coldwell Banker Realty - New
 $399,900Active3 beds 2 baths1,655 sq. ft.
460 Main Street, Newington, CT 06111
MLS# 24210415Listed by: Serhant Connecticut, LLC - New
 $289,900Active2 beds 2 baths1,416 sq. ft.
75 Rosemary Lane #75, Newington, CT 06111
MLS# 24203281Listed by: Century 21 AllPoints Realty - New
 $228,900Active2 beds 2 baths976 sq. ft.
188 Main Street #188, Newington, CT 06111
MLS# 24210171Listed by: LaSala Real Estate


Protect your home and budget from life's surprises with an Assurant Home Warranty, backed by a partner that supports you through every step of homeownership. Explore Plans.
© 2023 - 2026 ERA Franchise Systems LLC. All rights reserved. ERA Franchise Systems LLC fully supports the principles of the Fair Housing Act and the Equal Opportunity Act. ERA, ERA Real Estate powered, and their respective logos are registered service marks of ERA Franchise Systems LLC. Each office is independently owned and operated.